New
Stationsplein 6-M93112 HJ SchiedamStationsbuurt
€ 519,000 k.k.

- 83 m²living area
- 2bedrooms
- A++energy label
Licht hoekappartement met panoramisch uitzicht en royaal balkon
Description
Corner apartment with panoramic views and a sun-drenched terrace
Living at the highest level – literally and figuratively.
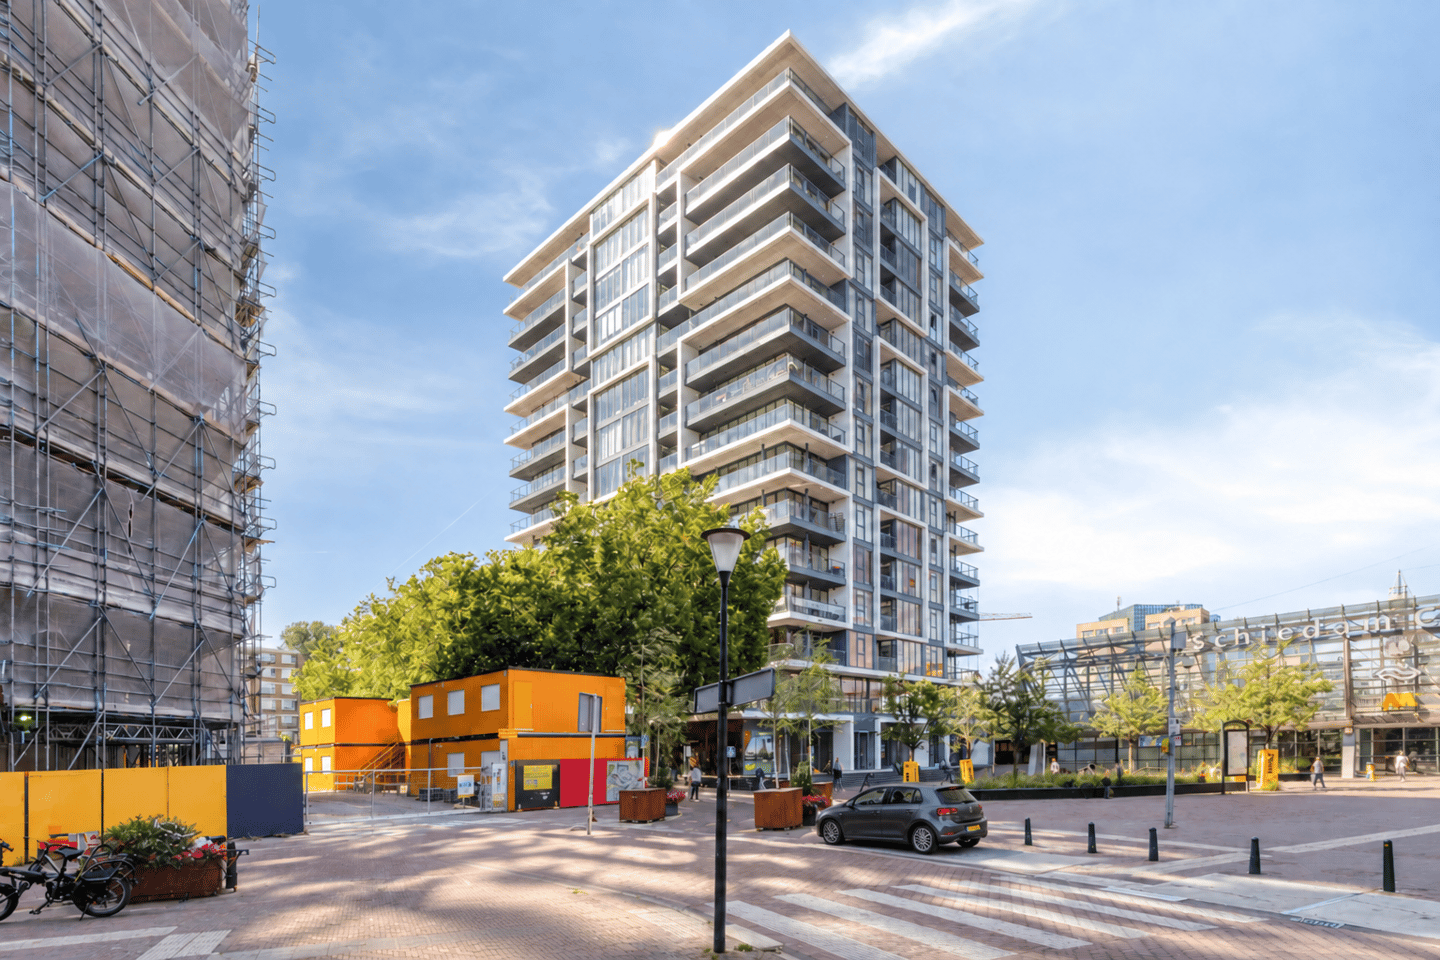
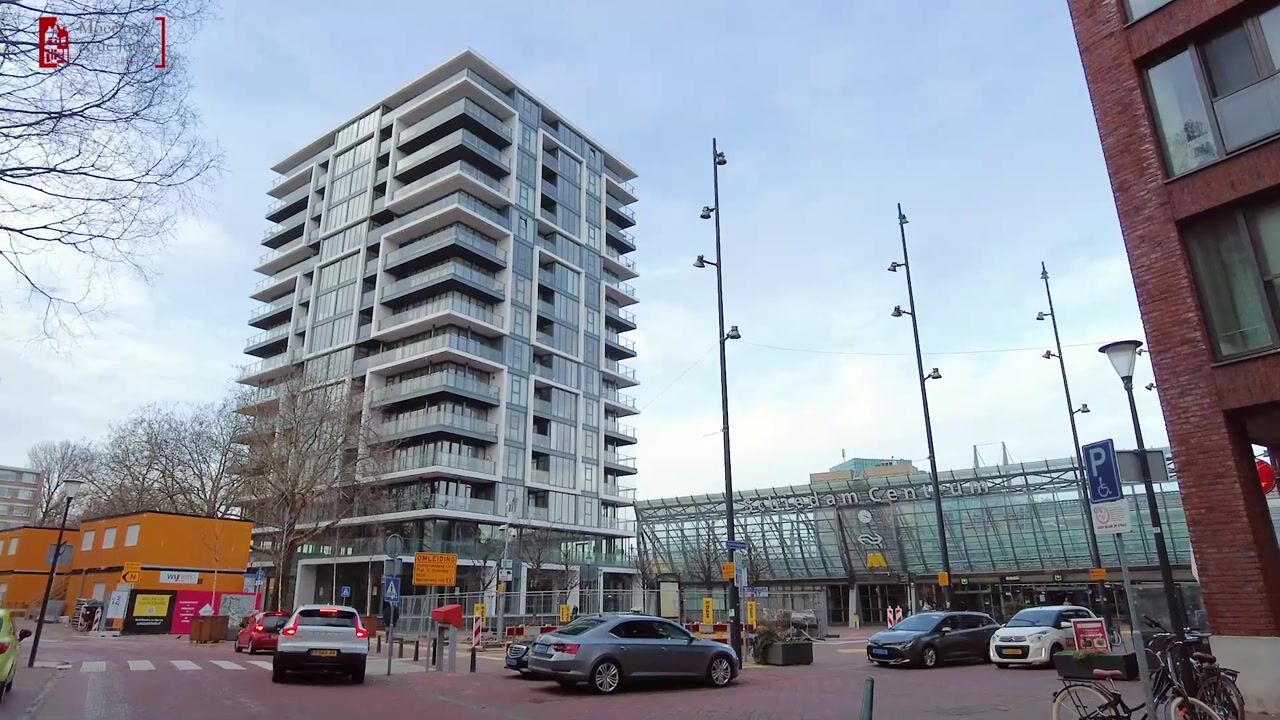
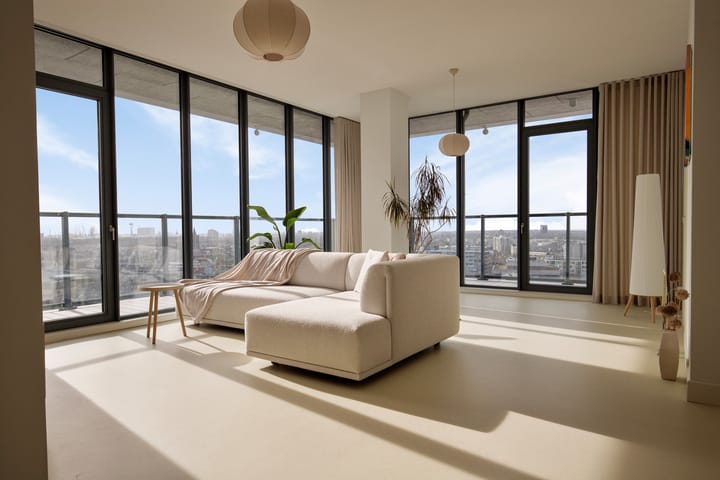
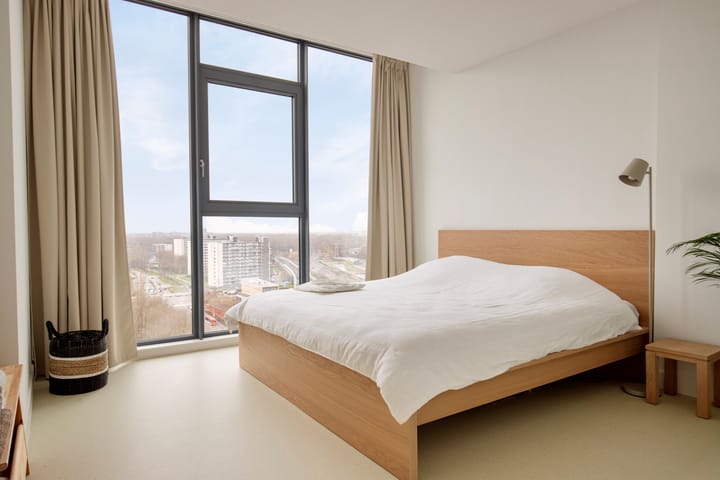
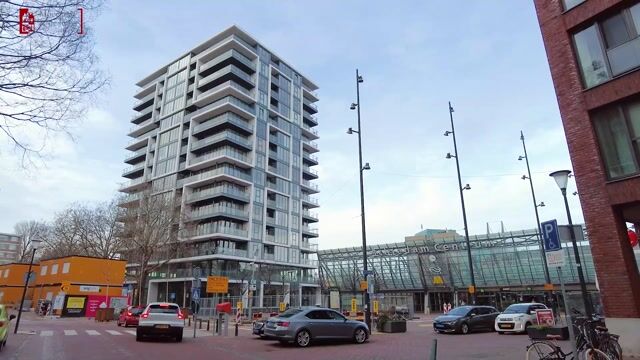
Located on the 13th floor of the stylish Terras aan de Schie complex is this spacious and energy-efficient corner apartment (approximately 83 m²), completed in 2025. Thanks to its dual-facade layout, the apartment is exceptionally bright, with floor-to-ceiling windows and a generous 20 m² balcony that wraps around the living room. Here, you can enjoy phenomenal views of Schiedam's city center, the Schie River, and the Rotterdam harbors, with the sunset on the horizon as a daily highlight.
Central location and accessibility
The location could hardly be better. Train, metro, and tram services are literally right on the doorstep at Schiedam Centrum station, making Rotterdam, The Hague, and even Schiphol Airport easily accessible. A supermarket is located on the ground floor of the complex, while shops, restaurants, and Schiedam's historic city center are within walking distance. Everything that makes urban living comfortable is within easy reach – a car is unnecessary, but those who prefer can rent a parking space in the nearby parking garage on Horvathweg or use the free parking lot within walking distance.
Living Comfort and Finish
Interiors feature a serene, modern style with an eye for detail. The light marmoleum floor provides a calming foundation and extends seamlessly throughout all rooms. Underfloor heating and cooling via a geothermal energy storage system ensure a pleasant indoor climate in every season, while the ventilation system with heat recovery continuously provides fresh air and low energy costs.
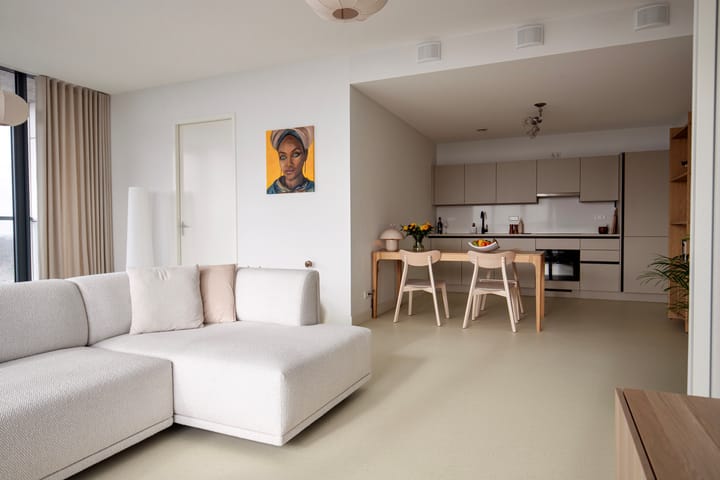
The living room and kitchen together form an inviting living space with plenty of natural light and a wonderful unobstructed view. The kitchen is fully equipped with modern built-in appliances, including an induction cooktop, combination oven, fridge/freezer, dishwasher, and extractor hood.
Layout and Outdoor Space
Entrance hall with toilet. From the hall, you reach the living room with open-plan kitchen, two bedrooms – one of which is currently used as a study – and a modern bathroom with a walk-in shower and vanity. The master bedroom has direct access to the bathroom.
The large southwest-facing balcony offers the perfect spot to relax, enjoy lunch in the sun, or end the day with a drink while the city slowly unwinds below.
Storage and amenities
On the ground floor, you have a private storage unit and a shared bicycle shed. The central entrance is secure and equipped with a video intercom, mailboxes, a modern parcel service, and an elevator.
Features
• Living area approximately 83 m²
• Corner location with floor-to-ceiling windows
• Wraparound balcony (southwest-facing, approximately 20 m²)
• Full marmoleum flooring
• Underfloor heating and cooling via a geothermal energy system
• Ventilation system with heat recovery
• Fully insulated, energy label A++
• Private storage and shared bicycle shed
• Built in 2025, located on freehold land
• Modern entrance with elevator and parcel service
• Possibility to rent a parking space or free parking within walking distance
• Active homeowners' association (VvE), fee €167.69 per month
• Delivery upon request
This apartment is ideal for those seeking modern, bright, and energy-efficient living in a prime urban location.
Contact us for a viewing – you'll have to experience the space, the light, and the views for yourself.
Bidding Log
As of January 1, 2023, real estate agents are legally required to maintain a bidding log when selling existing homes (and when the buyer and/or seller is a private individual). You can still discuss bids with us verbally after that date, and if desired, but you must then confirm them digitally via Eerlijk Bieden (Eerste Bieden).
Explanatory Clause BBMI/NEN2580
The measurement instructions are based on BBMI/NEN2580. The measurement instructions are intended to apply a more uniform measurement method to provide an indication of the usable area. The measurement instructions do not completely eliminate differences in measurement results, for example, due to differences in interpretation, rounding, or limitations in performing the measurement.
Legal Purchase Agreement Only Valid After Signature
A verbal agreement between the private seller and the private buyer is not legally valid. In other words: there is no purchase. A legally valid purchase is only deemed valid when the private seller and the private buyer have signed the purchase agreement. This is stipulated in Article 7:2 of the Dutch Civil Code. A confirmation of verbal agreement by email or a draft of the purchase agreement sent to you is not considered a "signed purchase agreement."
This information has been compiled with care, but Moerman & De Jong Makelaars accepts no liability for its accuracy, nor can any rights be derived from the information provided. It is expressly stated that this information should not be considered an offer or quotation.
Highlights
AI-generated from the description
Panoramic sunny balcony
Wraparound 20 m² southwest balcony with wide views.
Prime location by station
Next to Schiedam Centrum with public transport, supermarket and center nearby.
Energy-efficient and comfortable
A++ label, geothermal system, underfloor heating, cooling and heat recovery.
Advertisement
Features
Transfer of ownership
- Listed since
- Acceptance
- Available in consultation
- Asking price
- € 519,000 kosten koper
- Asking price per m²
- € 6,253
- Status
- Available
- VVE (Owners Association) contribution
- € 167.69 per month
Construction
- Type apartment
- Apartment with shared street entrance (apartment)
- Building type
- Resale property
- Year of construction
- 2025
- Type of roof
- Flat roof covered with asphalt roofing
- Quality marks
- Energie Prestatie Advies
Surface areas and volume
- Areas
- Living area
- 83 m²
- Exterior space attached to the building
- 20 m²
- External storage space
- 3 m²
- Volume in cubic meters
- 275 m³
Layout
- Number of rooms
- 3 rooms (2 bedrooms)
- Number of bath rooms
- 1 bathroom and 1 separate toilet
- Bathroom facilities
- Walk-in shower and sink
- Number of stories
- 1 story
- Facilities
- Elevator
- Located at
- 13th floor
Energy
- Energy label
- A++
- Insulation
- Completely insulated
- Heating
- Complete floor heating
- Hot water
- Geothermal heating
Cadastral data
- SCHIEDAM I 6846
- Cadastral map
- Ownership situation
- Full ownership
- SCHIEDAM I 6846
- Cadastral map
- Ownership situation
- Full ownership
Exterior space
- Location
- Unobstructed view
- Balcony/roof terrace
- Balcony present
Storage space
- Shed / storage
- Built-in
Parking
- Type of parking facilities
- Paid parking, public parking and resident's parking permits
VVE (Owners Association) checklist
- Registration with KvK
- Yes
- Annual meeting
- Yes
- Periodic contribution
- Yes (€ 167.69 per month)
- Reserve fund present
- Yes
- Maintenance plan
- Yes
- Building insurance
- Yes
Popularity
0x
Viewed
0x
Saved
15-9-2026
On Funda
Neighborhood

Stationsbuurt
Schiedam- Residents
- 990
- Family with children
- 28%
- Avg. asking price / m²
- € 3,952
Discover the neighborhood
Curious about the housing supply, residents and local real estate agents?

Don’t want to forget this home?
Save it as a favorite. You’ll easily find it back and get notified when something changes.
