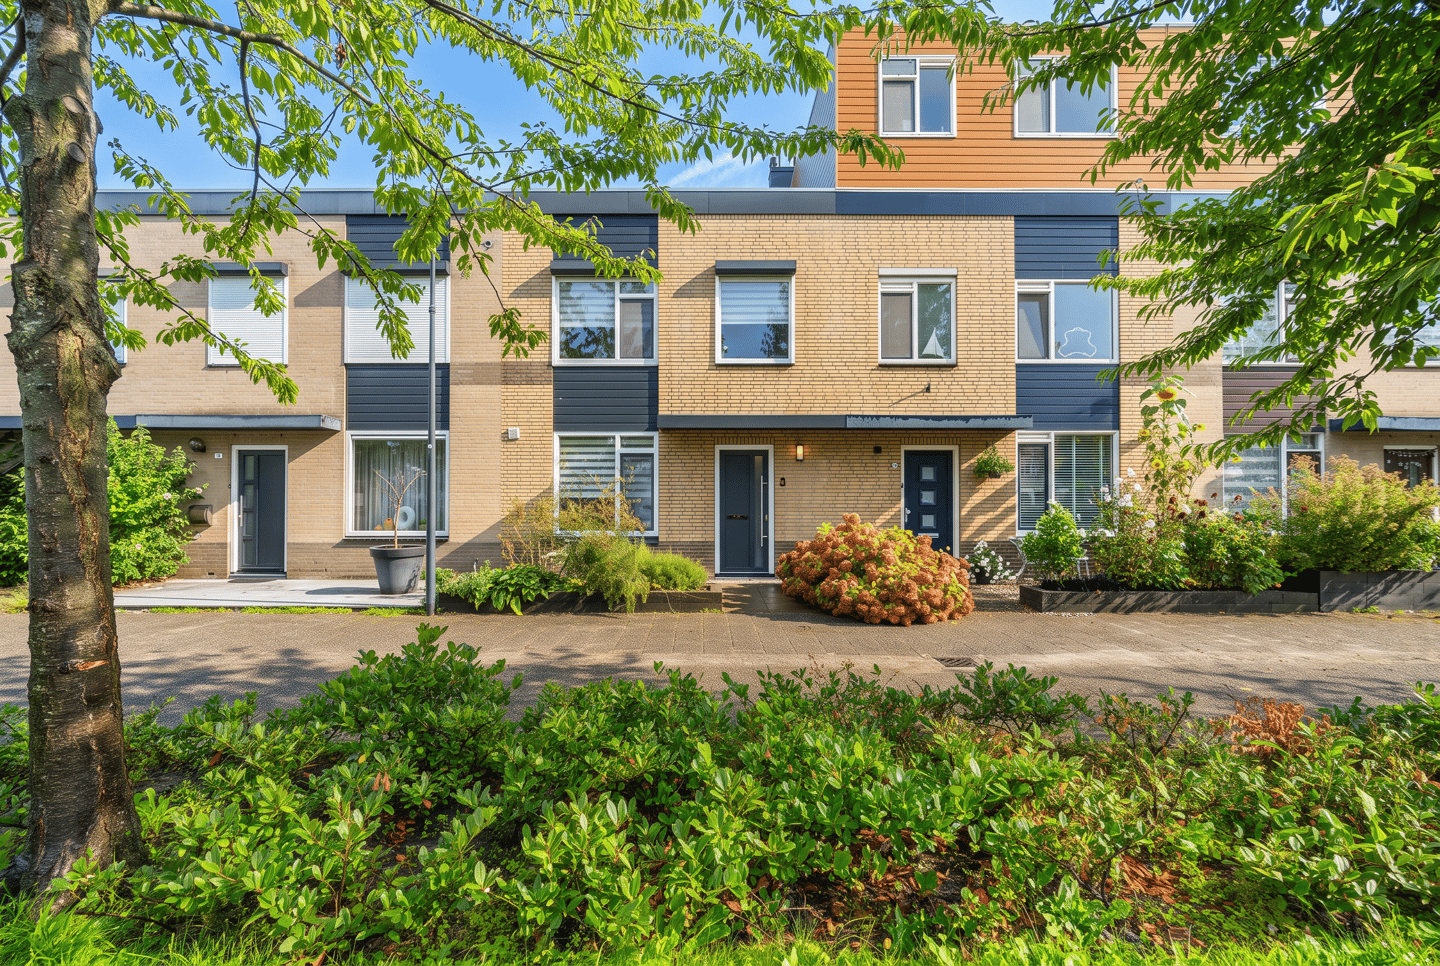

Aureliahof 33124 BD SchiedamDe Vlinderhoven
€ 500,000 k.k.

- 111 m²living area
- 134 m²plot size
- 3bedrooms
- A++energy label
Instapklaar wonen met 3 slaapkamers en een heerlijke achtertuin!
Description
Instapklare tussenwoning met royale leefruimte, drie slaapkamers een fijne achtertuin met energielabel A++!
*For the English text, see below*
Op een rustige woonlocatie in Schiedam ligt deze verzorgde en instapklare tussenwoning met een verrassend ruime begane grond, drie slaapkamers en een heerlijke achtertuin. De woning is modern en neutraal afgewerkt en biedt een fijne combinatie van ruimte, comfort en een praktische indeling.
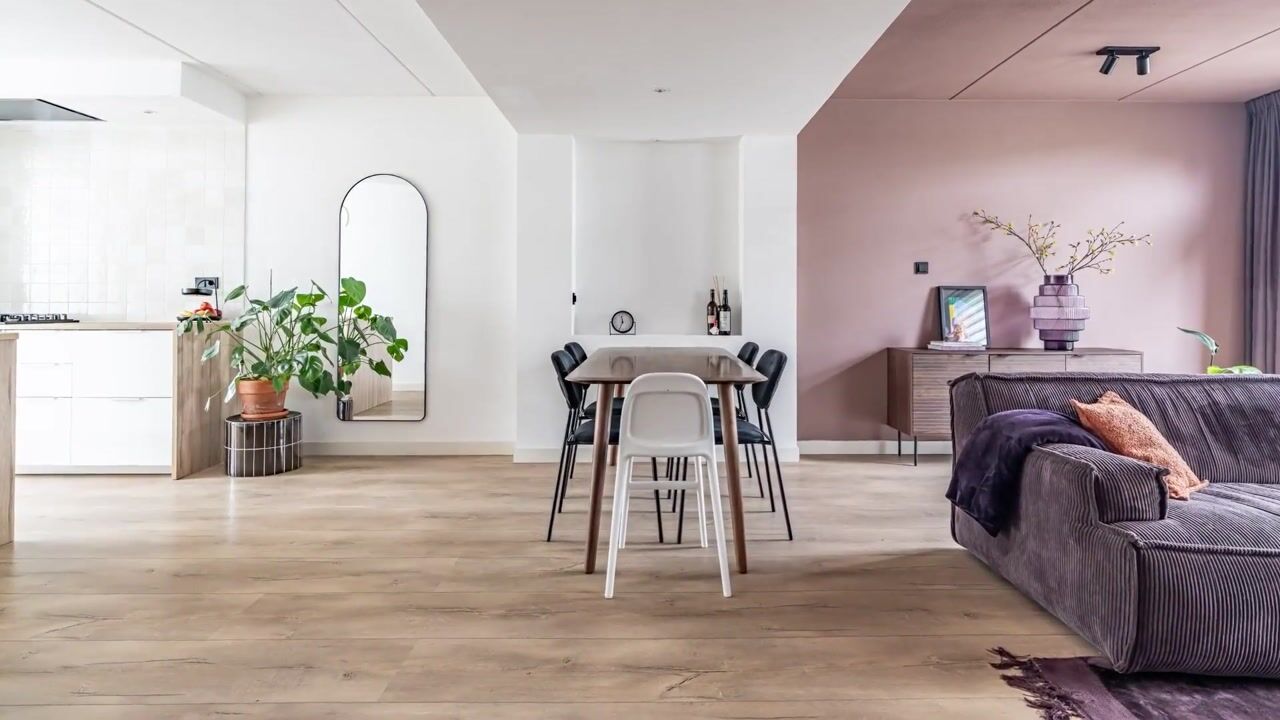
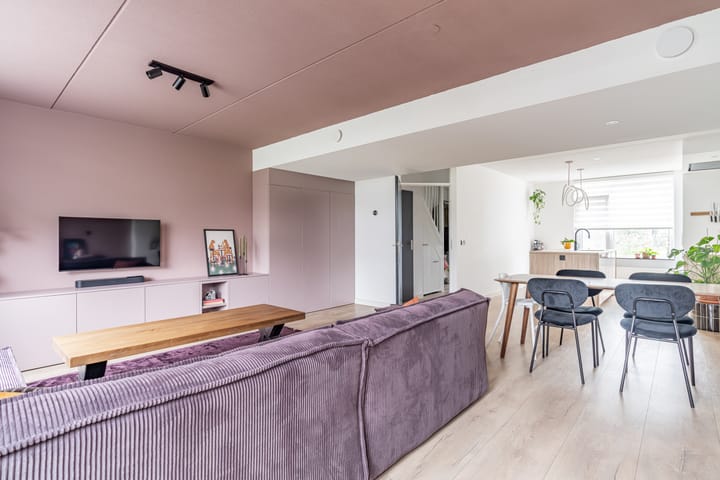
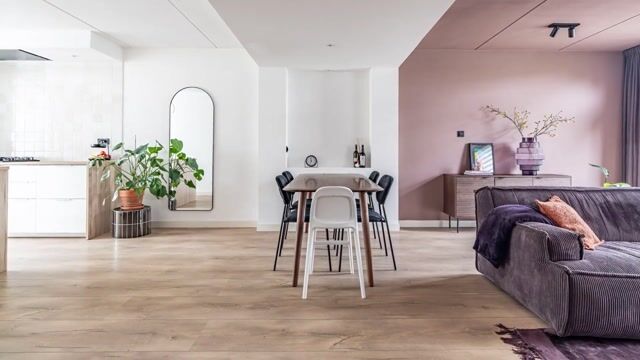
Een absoluut pluspunt is de royale leefruimte op de begane grond. De woonkamer en keuken vormen samen één grote open ruimte met volop mogelijkheden voor een ruime zit- en eethoek. De grote raampartijen zorgen voor veel natuurlijk licht en vanuit de woonkamer stap je direct de achtertuin in. De moderne open keuken beschikt over veel werk- en kastruimte en vormt een centraal onderdeel van de leefruimte.
Op de eerste verdieping bevinden zich drie slaapkamers en een moderne badkamer. Daarmee is de woning uitstekend geschikt voor bijvoorbeeld een gezin, maar ook voor wie één of meerdere kamers als thuiswerkplek wil gebruiken.
Omgeving
De Aureliahof ligt in een rustige en kindvriendelijke woonomgeving in Schiedam. In de directe omgeving zijn verschillende dagelijkse voorzieningen aanwezig, waaronder winkels, scholen, speelvoorzieningen en sportfaciliteiten.
Ook de bereikbaarheid is prettig. Met het openbaar vervoer en de auto zijn zowel het centrum van Schiedam als omliggende steden zoals Rotterdam en Vlaardingen goed bereikbaar. De ligging combineert daarmee het rustige karakter van een woonwijk met de voorzieningen en bereikbaarheid van de stad.
Indeling
Entree van de woning met hal, meterkast, trapopgang naar de eerste verdieping en een separaat toilet met fonteintje.
Vanuit de hal bereik je de opvallend ruime leefruimte. De begane grond heeft een open karakter en biedt volop plaats voor een royale zithoek en een grote eettafel. Dankzij de brede opzet en de raampartijen aan zowel de voor- als achterzijde voelt de ruimte licht en prettig aan.
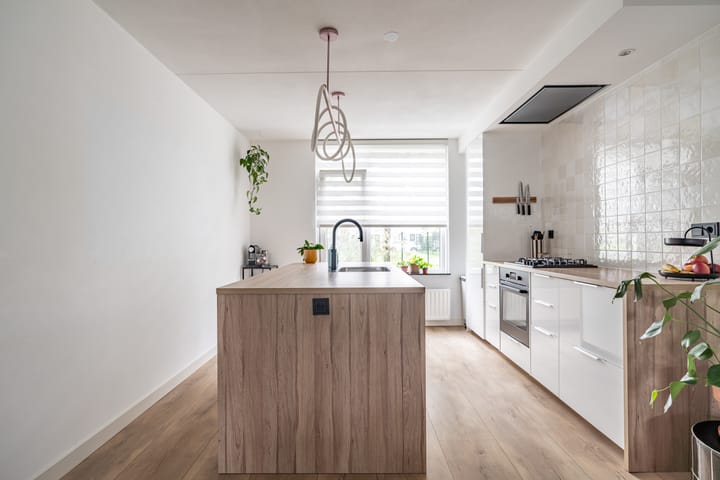
Aan de voorzijde bevindt zich de moderne open keuken. Deze is uitgevoerd in een lichte kleurstelling en beschikt over een royale opstelling met veel kast- en werkruimte en diverse inbouwapparatuur. Het grote werkblad vormt tegelijkertijd een mooie verbinding tussen de keuken en de rest van de leefruimte.
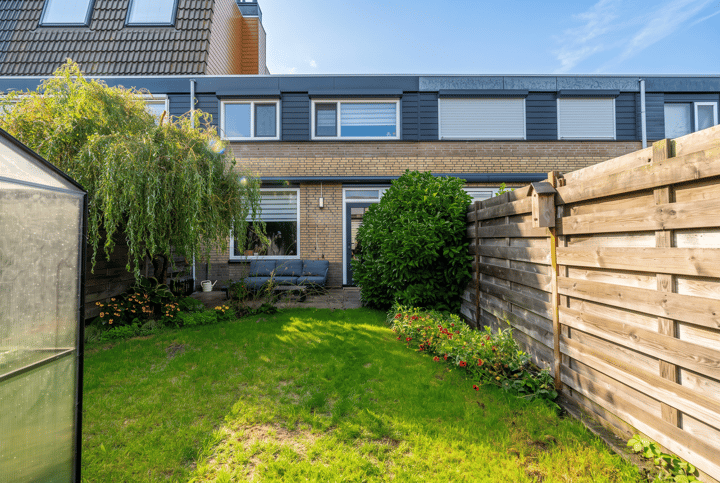
Aan de achterzijde bevindt zich de ruime woonkamer. Vanuit hier is de achtertuin direct bereikbaar. De tuin biedt voldoende ruimte voor meerdere zitplekken en is door het aanwezige groen een fijne plek om in alle rust buiten te zitten. Achter in de tuin bevindt zich een praktische berging.
Eerste verdieping
Via de trap bereik je de overloop op de eerste verdieping. Hier bevinden zich drie slaapkamers, de badkamer en een separate ruimte voor de wasmachine.
De hoofdslaapkamer is met circa 21 m² bijzonder ruim en biedt meer dan voldoende plaats voor een groot bed en uitgebreide kastruimte. De twee overige slaapkamers zijn eveneens praktisch van formaat en kunnen uitstekend worden gebruikt als kinder-, werk- of logeerkamer.
De moderne badkamer is verzorgd uitgevoerd en voorzien van een ruime inloopdouche met zowel regen- als handdouche, een wastafelmeubel met opbergruimte en een wandcloset.
Bijzonderheden
• Instapklare tussenwoning;
• Verrassend ruime begane grond;
• Royale en lichte woonkamer;
• Moderne open keuken met diverse inbouwapparatuur;
• Drie slaapkamers op de eerste verdieping;
• Zeer ruime hoofdslaapkamer van circa 21 m²;
• Moderne badkamer met ruime inloopdouche, wastafelmeubel en toilet;
• Separaat toilet op de begane grond;
• Aparte ruimte voor de wasmachine;
• Fijne achtertuin met veel groen en ruimte voor meerdere zitplekken;
• Praktische berging in de achtertuin;
• Verzorgde en moderne afwerking;
• Rustige en kindvriendelijke woonomgeving;
• Diverse voorzieningen op korte afstand;
• Goede bereikbaarheid richting het centrum van Schiedam, Rotterdam en Vlaardingen;
• Oplevering in overleg, waarbij een snelle oplevering mogelijk is.
Vraagprijs: € 500.000,- k.k.
*For the English text, see here*
Move-in ready family home with generous living space, three bedrooms and a pleasant rear garden
Situated in a quiet and family-friendly residential area of Schiedam, this well-maintained and move-in ready terraced house offers a surprisingly spacious ground floor, three bedrooms and a lovely rear garden. The property has a modern and neutral finish and provides an attractive combination of space, comfort and a practical layout.
One of the main features of the property is the generous living area on the ground floor. The living room and kitchen form one large open-plan space, providing plenty of room for both a comfortable seating area and a large dining table. Large windows allow plenty of natural light to enter the home, while the rear garden can be accessed directly from the living room.
The modern open-plan kitchen offers plenty of worktop and storage space, as well as various built-in appliances, making it a central part of the living area.
The first floor offers three bedrooms and a modern bathroom, making the property ideal for a family, while one or more rooms could also be used as a home office, guest room or hobby room.
Location
Aureliahof is situated in a quiet and family-friendly residential area of Schiedam. A wide range of everyday amenities can be found nearby, including shops, schools, playgrounds and sports facilities.
The property also benefits from good accessibility. Both by car and public transport, the centre of Schiedam as well as surrounding cities such as Rotterdam and Vlaardingen can be reached easily. This location therefore combines the peaceful atmosphere of a residential neighbourhood with the convenience and accessibility of the city.
Layout
Ground floor
Entrance hall with meter cupboard, staircase to the first floor and a separate toilet with washbasin.
From the hallway, you enter the surprisingly spacious living area. The ground floor has an open-plan layout and provides ample space for a generous seating area and a large dining table. Thanks to the wide layout and windows at both the front and rear of the property, the room feels bright and comfortable.
At the front of the house is the modern open-plan kitchen. Finished in light colours, the kitchen offers plenty of cupboard and worktop space as well as various built-in appliances. The generous worktop also creates an attractive connection between the kitchen and the rest of the living area.
The spacious living room is located at the rear of the property and provides direct access to the garden. The rear garden offers plenty of room for several seating areas, while the greenery creates a pleasant and private place to relax outdoors. A practical storage shed is located at the rear of the garden.
First floor
The staircase leads to the landing on the first floor, providing access to three bedrooms, the bathroom and a separate laundry area.
The main bedroom is particularly spacious at approximately 21 m² and provides ample room for a large bed and extensive wardrobe space. The other two bedrooms are also well proportioned and can easily be used as children's bedrooms, a home office or guest rooms.
The modern bathroom is neatly finished and features a spacious walk-in shower with both a rain shower and handheld shower, a washbasin unit with storage space and a wall-mounted toilet.
Features
• Move-in ready terraced house;
• Surprisingly spacious ground floor;
• Generous and bright living room;
• Modern open-plan kitchen with various built-in appliances;
• Three bedrooms on the first floor;
• Very spacious main bedroom of approximately 21 m²;
• Modern bathroom with large walk-in shower, washbasin unit and toilet;
• Separate toilet on the ground floor;
• Separate laundry area;
• Pleasant rear garden with plenty of greenery and space for several seating areas;
• Practical storage shed in the rear garden;
• Modern and well-maintained finish;
• Quiet and family-friendly residential area;
• Various amenities within easy reach;
• Good connections to the centre of Schiedam, Rotterdam and Vlaardingen;
• Completion by mutual agreement, with a quick completion possible.
Asking price: €500,000 costs payable by purchaser (k.k.)
Highlights
AI-generated from the description
Spacious bright living area
Open-plan living room and kitchen with light and space.
Green pleasant rear garden
Rear garden with greenery, seating areas and shed.
Very spacious main bedroom
Main bedroom of approx. 21 m² on the first floor.
Advertisement
Features
Transfer of ownership
- Listed since
- Acceptance
- Available in consultation
- Asking price
- € 500,000 kosten koper
- Asking price per m²
- € 4,505
- Status
- Available
Construction
- Kind of house
- Single-family home, row house
- Building type
- Resale property
- Year of construction
- 1990
- Type of roof
- Flat roof covered with asphalt roofing
Surface areas and volume
- Areas
- Living area
- 111 m²
- External storage space
- 6 m²
- Plot size
- 134 m²
- Volume in cubic meters
- 385 m³
Layout
- Number of rooms
- 4 rooms (3 bedrooms)
- Number of bath rooms
- 1 bathroom and 1 separate toilet
- Number of stories
- 2 stories
Energy
- Energy label
- A++
- Insulation
- Double glazing, energy efficient window and completely insulated
- Heating
- CH boiler and heat recovery unit
- Hot water
- CH boiler and solar collectors
- CH boiler
- Gas-fired from 2017, in ownership
Cadastral data
- SCHIEDAM A 1356
- Cadastral map
- Area
- 134 m²
- Ownership situation
- Full ownership
Exterior space
- Location
- In residential district
- Garden
- Back garden
Storage space
- Shed / storage
- Detached wooden storage
Popularity
1,136x
Viewed
38x
Saved
24-9-2026
On Funda
Neighborhood

De Vlinderhoven
Schiedam- Residents
- 1,110
- Family with children
- 42%
- Avg. asking price / m²
- € 3,972
Discover the neighborhood
Curious about the housing supply, residents and local real estate agents?

Don’t want to forget this home?
Save it as a favorite. You’ll easily find it back and get notified when something changes.
