Sold

J A Alberdingk Thijmstraat 423117 RJ SchiedamSchrijversbuurt

€ 399,500 k.k.
Map
  • 132 m²
  • 82 m²
  • 5
  • C
Goed onderhouden, riante 7 kamer woning met gezellige achtertuin!

Sales history

Listed since
April 29, 2026
Date of sale
May 20, 2026
Term
3 weeks

Is this your new home?

Add this home as My Home and follow its value, market developments, and neighborhood trends.

J A Alberdingk Thijmstraat 42, 3117 RJ Schiedam
Add as My Home

Description

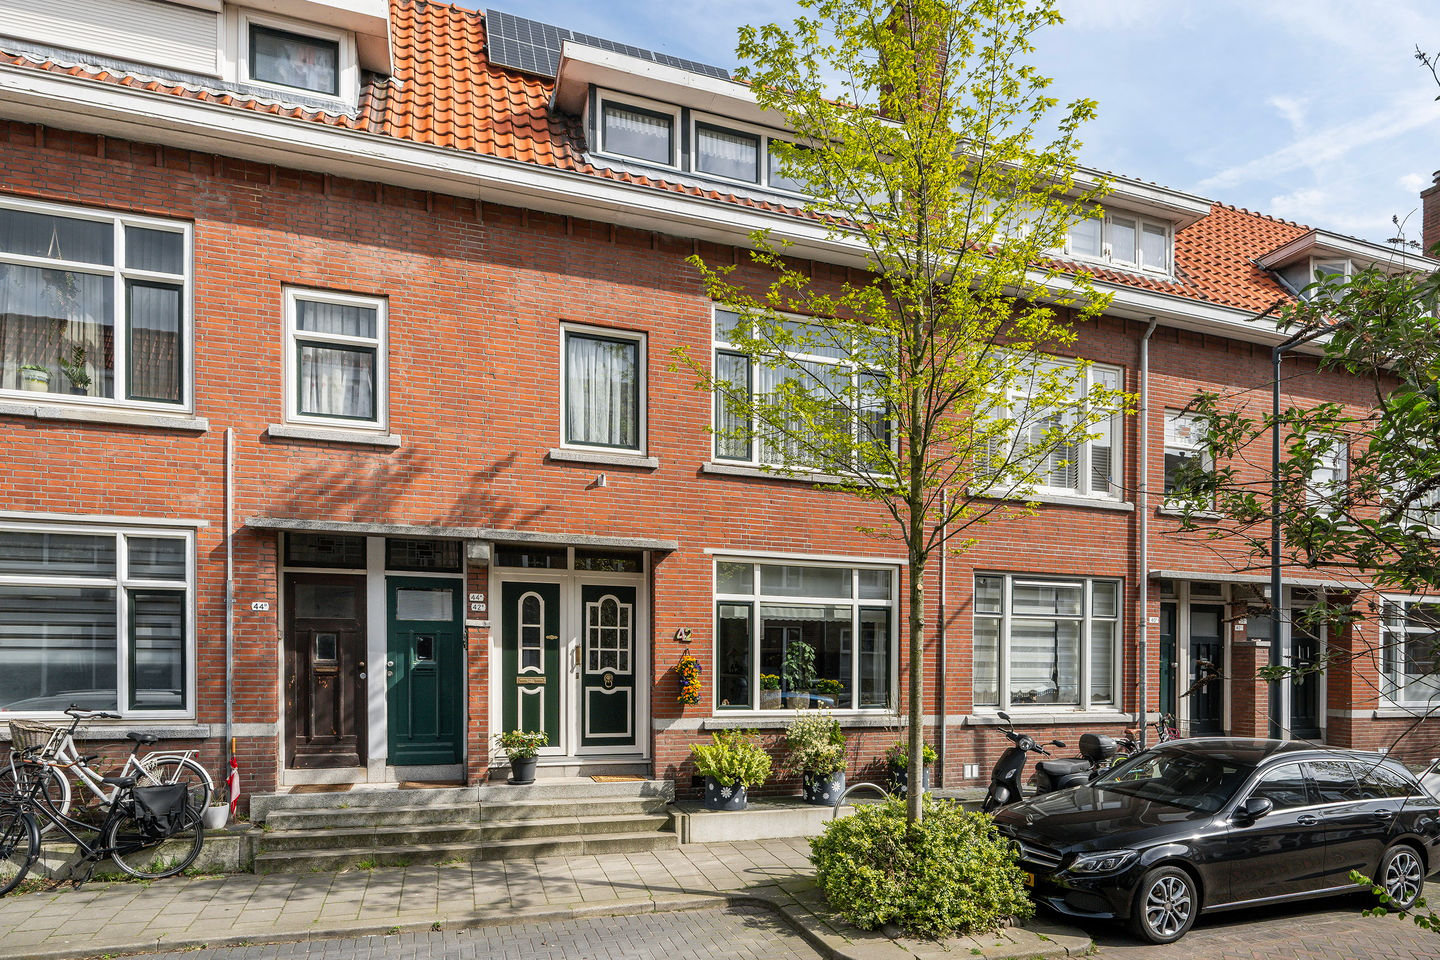
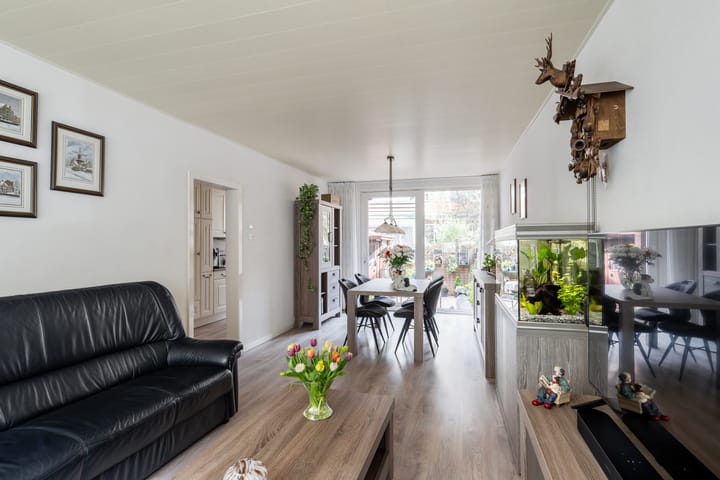
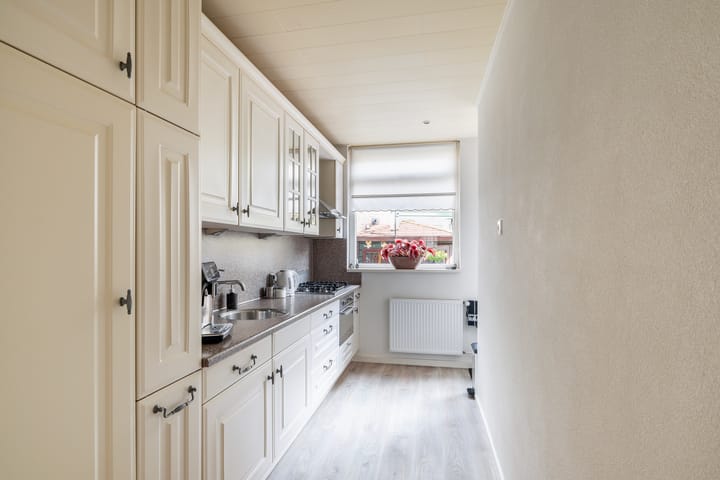
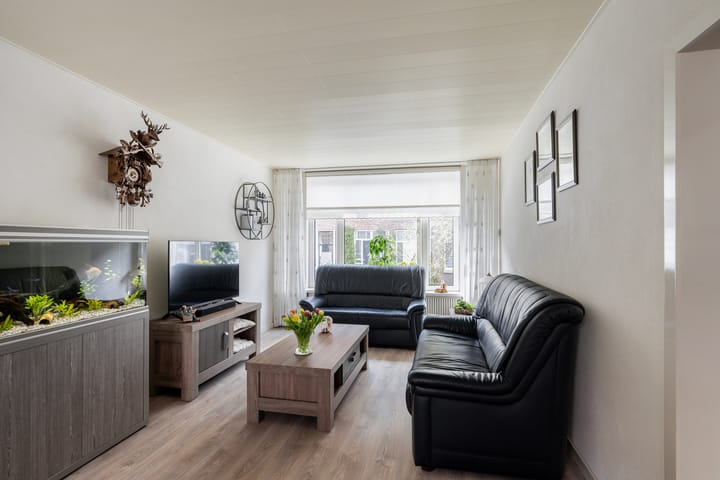
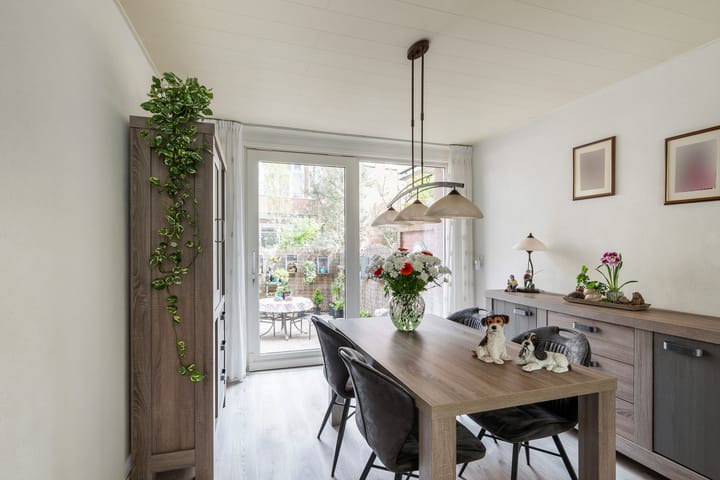
J.A. Alberdingk Thijmstraat 42 – 3117 RJ Schiedam Well-maintained and spacious seven-room family home with a pleasant rear garden. The property features 11 solar panels and has been carefully maintained by the current owners. With four large bedrooms and two additional rooms (ideal as a study and/or laundry room), this home offers an abundance of space, with over 132 m² of usable living area. The house is located in the popular Schiedam-West district, within walking distance of a metro station. Schools, shops and main roads are all nearby. The lively centre of Schiedam can be reached within a 10-minute walk, and Rotterdam is accessible within approximately 20 minutes. Ground floor: Entrance, staircase, hallway, under-stairs cupboard, toilet and, further along, the kitchen. The hallway also provides access to the living room. The spacious through-living room (approx. 27 m²) features a sliding door to the garden. The kitchen is fitted with a modern straight kitchen unit and built-in appliances, including a refrigerator, combi microwave, extractor hood, gas hob and a connection for a dishwasher. The garden is also accessible via the kitchen. First floor: Landing with staircase to the second floor and a separate second toilet. This floor offers three bedrooms of approximately 7.8 m², 13.8 m² and 12.5 m². The rear bedroom provides access to the balcony. The fourth room on this floor is currently used as a practical laundry room, with a washing machine connection. Second floor: Landing, built-in cupboard and access to two bedrooms and an additional room. The two main bedrooms are each approximately 13 m². The third room is ideal for use as a study. The bathroom is neatly finished and equipped with a shower, radiator and washbasin unit. The bathroom also provides access to the balcony. Garden: The east-facing garden is approximately 7 metres deep and 5.5 metres wide and is neatly landscaped. A wooden storage shed is located at the rear of the garden. Additional information -Delivery in consultation -Year of construction: 1930 -Central heating boiler (2022) -Plastic window frames with HR glazing -Asbestos clause and age clause applicable -Floor insulation present -Freehold property -Usable living area: 132.4 m² (NEN 2580) -Volume: 448 m³ (NEN 2580) -Plot size: 82 m² This information has been compiled with due care. However, no liability is accepted for any incompleteness or inaccuracies. All stated measurements and surface areas are indicative. NVM terms and conditions apply. NEN 2580 explanatory clause The measurement instruction is based on the NEN 2580 standard and aims to provide a more uniform method for indicating usable floor area. Differences may occur due to interpretation, rounding or practical limitations. If exact measurements are of crucial importance, buyers are advised to measure the property themselves. Notary choice and costs If the buyer selects a notary located more than 20 kilometres from the property, any additional costs charged by the notary for a power of attorney on behalf of the seller will be at the buyer’s expense.

Highlights

AI-generated from the description
  • Spacious through living room

    Through-living room of approx. 27 m² with sliding door.

  • Neatly landscaped east garden

    Approx. 7 m deep, 5.5 m wide garden with wooden shed.

  • Solar panels and insulation

    11 solar panels, floor insulation and HR glazing.

Features

Transfer of ownership

Last asking price
€ 399,500 kosten koper
Asking price per m²
€ 3,027
Status
Sold

Construction

Kind of house
Single-family home, row house
Building type
Resale property
Year of construction
1936
Type of roof
Gable roof covered with roof tiles

Surface areas and volume

Areas
Living area
132 m²
Exterior space attached to the building
9 m²
External storage space
4 m²
Plot size
82 m²
Volume in cubic meters
448 m³

Layout

Number of rooms
8 rooms (5 bedrooms)
Number of bath rooms
1 bathroom and 2 separate toilets
Bathroom facilities
Shower, sink, and washstand
Number of stories
3 stories
Facilities
Optical fibre and solar panels

Energy

Energy label
Insulation
Energy efficient window and floor insulation
Heating
CH boiler
Hot water
CH boiler
CH boiler
Intergas HRE28/24A CW4 (gas-fired combination boiler from 2022, in ownership)

Cadastral data

SCHIEDAM M 5724
Cadastral map
Area
82 m²
Ownership situation
Full ownership

Exterior space

Location
In residential district
Garden
Back garden
Back garden
36 m² (6.67 metre deep and 5.42 metre wide)
Garden location
Located at the southeast
Balcony/roof terrace
Balcony present

Storage space

Shed / storage
Detached wooden storage

Parking

Type of parking facilities
Public parking

Popularity

2,929x

Viewed

51x

Saved

30-4-2026

On Funda

Neighborhood

Schrijversbuurt

Schiedam
Residents
2,660
Family with children
33%
Avg. asking price / m²
€ 3,714

Discover the neighborhood

Curious about the housing supply, residents and local real estate agents?

View neighborhood insights

Don’t want to forget this home?

Save it as a favorite. You’ll easily find it back and get notified when something changes.