

New
Louise de Colignystraat 303116 EL SchiedamOranjekwartier
€ 700,000 k.k.

- 153 m²living area
- 156 m²plot size
- 5bedrooms
- Fenergy label
Een royale en karakteristieke jaren ’30-woning met 5 slaapkamers!
Description
Immobilia is proud to present this surprisingly spacious and charming 1930s home in Schiedam! Are you looking for the charm of the 1930s, but also want to enjoy the comfort and style of a contemporary home? Then this exceptional home is definitely worth a visit! Located on a quiet, tree-lined residential street with ample free parking, this home offers a delightful combination of atmosphere, space, and living comfort.
Upon entering, you will immediately notice the care and attention that has been devoted to the home. Characteristic elements, including the beautiful stained-glass windows, blend beautifully with the modern and well-maintained finishes. With no fewer than five bedrooms—and the option to easily add a sixth—two bathrooms, a spacious living area, and a generous front and back yard, this home offers plenty of possibilities for a large family, working from home, or creating extra space for hobbies and guests.
The location is also particularly pleasant. You’ll enjoy a wonderfully peaceful and green setting here, while amenities such as schools, shops, sports clubs, and restaurants are easily accessible. For a walk or a relaxing moment in nature, Julianapark and Sterrenbos are just a short distance away. A charming, characterful, and surprisingly spacious family home where all you really need to do is unpack your moving boxes. Curious? Feel free to contact us and schedule a viewing—we’d love to show you this home in person!
Ground Floor:
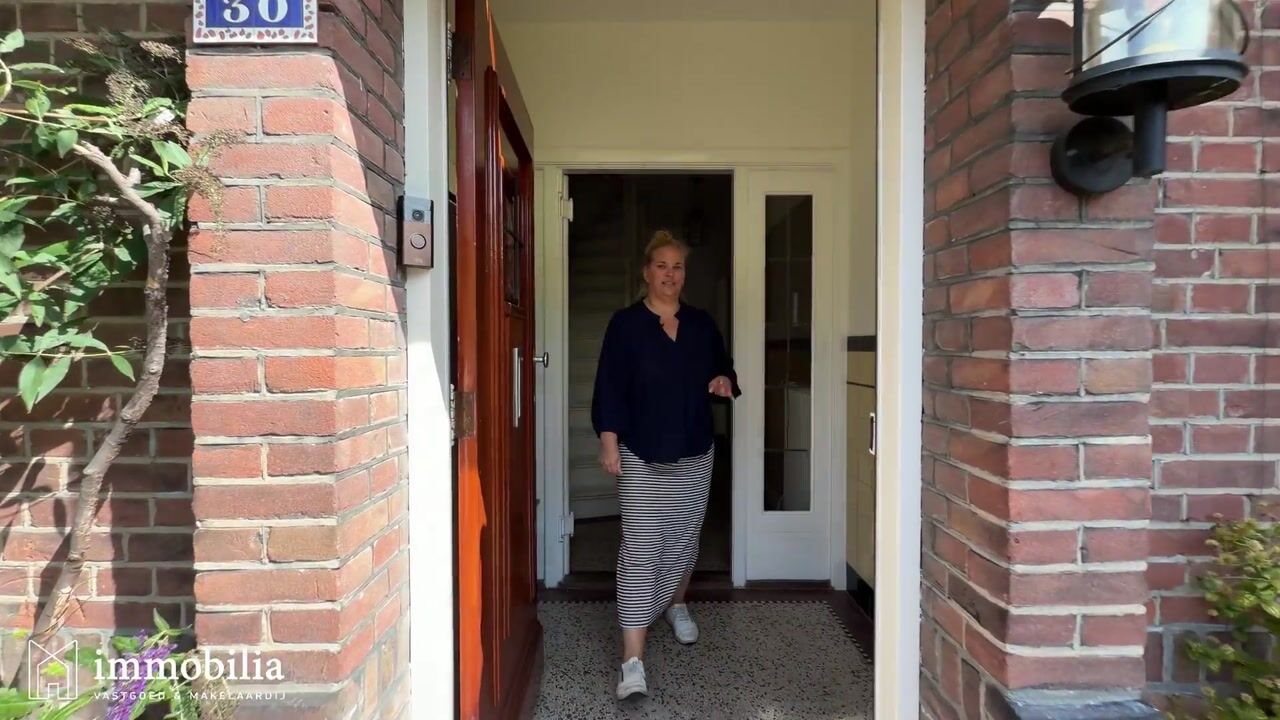
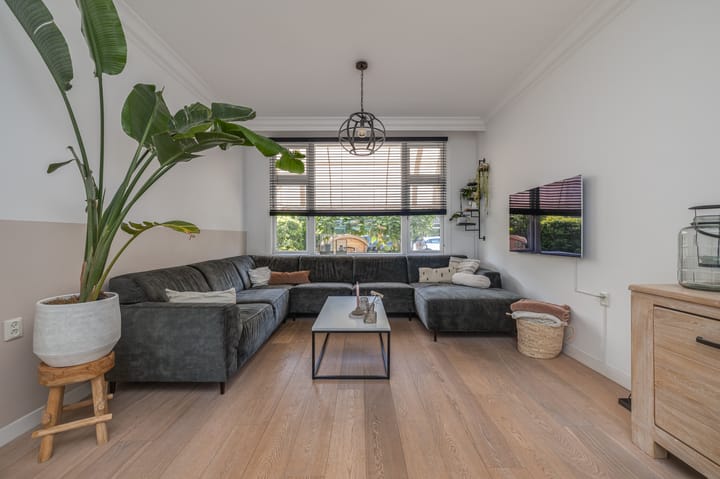
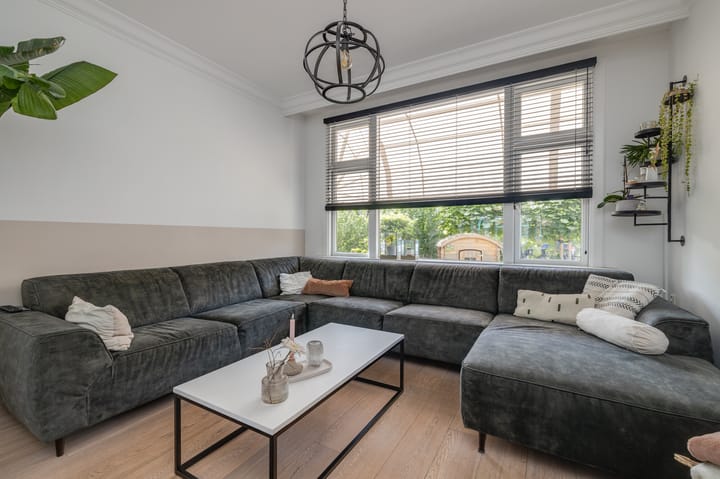
You enter the foyer through the front porch and the distinctive stained-glass door, which features a granito floor. From here, you have access to the staircase leading to the first floor, the basement, the restroom, and the spacious living room with an open kitchen. The restroom is fully tiled and equipped with a small sink. The living room and open kitchen together form a fantastic living space of approximately 43 m². The ground floor was completely renovated in 2020, including smooth plasterwork on the ceilings and walls. Thanks to the large windows spanning nearly the entire front of the house, natural light floods in abundantly. Combined with the warm and inviting decor, this creates a particularly pleasant place to gather, relax, or enjoy a leisurely meal.
At the rear is the spacious and luxurious kitchen, measuring approximately 18 m², which was also completely renovated in 2020. The kitchen is divided into two sections and offers plenty of counter and storage space. In the center of the room is space for a large dining area, allowing cooking and socializing to flow seamlessly together here.
On one side is a spacious countertop with a wall of cabinets and a built-in oven and microwave. On the other side, you’ll find a modern L-shaped kitchen with a bar. The combination of gray and white tones gives the kitchen a stylish and timeless look. Of course, it’s fully equipped: the kitchen features, among other things, a spacious sink, an oven with a 6-burner gas stove, a Quooker faucet, a range hood, and a dishwasher. You can step directly from the kitchen into the spacious backyard through both the French doors and a separate side door.
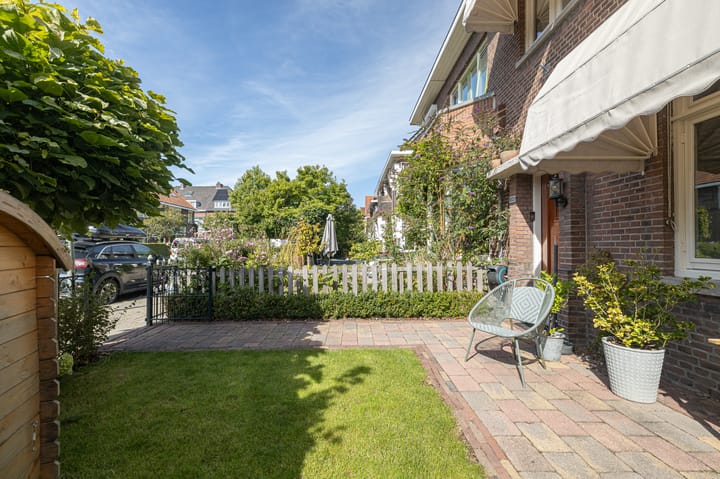
The garden faces northeast, is beautifully landscaped, and is well-maintained. Thanks to its generous dimensions at both the front and back, there are plenty of opportunities to create cozy seating areas to enjoy the outdoors at different times of the day. At the back of the garden is a spacious garden shed, ideal for bicycles, gardening tools, and extra storage. Additionally, new, maintenance-free awnings were installed at the front of the house in 2022, providing extra comfort and a neat, well-kept appearance.
The entire floor is finished with hardwood parquet flooring.
First floor:
From the landing, you have access to three bedrooms, the bathroom, the second separate toilet, and the staircase to the second floor. The spacious master bedroom measures approximately 17 m² and features a wall of built-in closets as well as access to the balcony. The large windows provide plenty of natural light and give the room a wonderfully spacious feel. Bedroom II measures approximately 16 m² and is also a particularly spacious and bright room. Thanks to the wide windows, plenty of daylight floods in here as well. A lovely second bedroom with ample space for, for example, a large bed, closets, and a desk. Bedroom III measures approximately 4 m² and is ideally suited as a children’s room, home office, dressing room, or guest room. It is precisely this extra room that makes the home particularly practical for families or people who regularly work from home. The bathroom has an area of approximately 5 m² and is practically laid out. The fully tiled space features a double sink, a bathtub, and a walk-in shower. A window also provides pleasant natural light and ventilation.
Second floor:
The second floor also surprises with its abundance of space and possibilities. The various bedrooms and home offices, as well as the second bathroom, are accessible from the landing. One of the rooms measures approximately 6 m² and features a dormer window at the rear. This creates a pleasant and highly functional space that is ideal as a bedroom, children’s room, or home office. The second bathroom measures approximately 7 m² and practically combines a bathroom and laundry area. The space features a shower and sink and is also equipped with connections for a washer and dryer. Here, too, a dormer window provides extra space and pleasant natural light. The spacious bedroom at the front has an area of approximately 9 m². Thanks to the dormer window and the built-in storage compartments, the available space here is utilized optimally. The current layout offers a total of five bedrooms, though the original layout with six bedrooms can easily be restored. Ideal for a large family, people who work from home, or anyone who would like to have extra guest or hobby space.
Storage Attic:
As if the home didn’t already offer enough space, it also features a spacious storage attic. It’s accessible via a loft ladder (from the landing) and provides a great deal of practical storage space. Ideal for neatly stowing away suitcases, Christmas decorations, seasonal items, and other things you don’t need on a daily basis. A valuable extra that allows you to make the most of the rest of the living space.
Highlights:
- Characteristic 1930s home with plenty of charm and authentic details;
- No less than five bedrooms, with the potential to easily add a sixth;
- Two bathrooms;
- Spacious and bright living area;
- Luxury kitchen and ground floor fully renovated in 2020;
- Spacious front and back yards;
- Spacious attic with plenty of practical storage space;
- Small storage cellar, accessible from the entryway;
- Characteristic stained-glass details have been preserved;
- Free street parking;
- Quiet and green location;
- Close to Julianapark and Sterrenbos, among other attractions;
- Energy label F.
A legally binding sales agreement is only valid after signing:
A verbal agreement between a private seller and a private buyer is not legally binding. In other words, no sale has taken place. A legally binding sale only exists once both the private seller and the private buyer have signed the sales agreement. This follows from Article 7:2 of the Civil Code. A confirmation of the verbal agreement via email or a draft of the sales agreement sent by email is not considered a “signed sales agreement.”
Explanation of NEN 2580:
The measurement instructions are based on NEN 2580. The measurement instructions are intended to establish a more uniform method of measurement for providing an indication of the usable area. The measurement instructions do not completely rule out differences in measurement results, for example due to differences in interpretation, rounding, or limitations in performing the measurement. The attached floor plans have been measured in accordance with the measurement instructions.
All information provided should be considered an invitation to make an offer or to enter into negotiations. No rights may be derived from this information.
Highlights
AI-generated from the description
Luxury living kitchen 2020
Spacious 18 m² open kitchen, fully renovated in 2020.
Spacious family home rooms
1930s home with five bedrooms, two bathrooms and storage attic.
Front and back garden shed
Beautifully landscaped front and back yard with spacious garden shed.
Advertisement
Features
Transfer of ownership
- Listed since
- Acceptance
- Available in consultation
- Asking price
- € 700,000 kosten koper
- Asking price per m²
- € 4,575
- Status
- Available
Construction
- Kind of house
- Single-family home, row house
- Building type
- Resale property
- Year of construction
- 1929
- Specific
- With carpets and curtains
- Type of roof
- Gable roof covered with roof tiles
Surface areas and volume
- Areas
- Living area
- 153 m²
- Exterior space attached to the building
- 6 m²
- External storage space
- 6 m²
- Plot size
- 156 m²
- Volume in cubic meters
- 533 m³
Layout
- Number of rooms
- 6 rooms (5 bedrooms)
- Number of bath rooms
- 2 bathrooms and 2 separate toilets
- Bathroom facilities
- 2 showers, double sink, bath, washstand, and sink
- Number of stories
- 3 stories
- Facilities
- Mechanical ventilation
Energy
- Energy label
- F
- Insulation
- Roof insulation and partly double glazed
- Heating
- CH boiler
- Hot water
- CH boiler
- CH boiler
- HR Atag 32C (gas-fired combination boiler from 2008, in ownership)
Cadastral data
- SCHIEDAM M 8188
- Cadastral map
- Area
- 156 m²
- Ownership situation
- Full ownership
Exterior space
- Location
- Alongside a quiet road and in residential district
- Garden
- Back garden and front garden
- Back garden
- 56 m² (9.15 metre deep and 6.17 metre wide)
- Garden location
- Located at the northeast
Storage space
- Shed / storage
- Attached wooden storage
- Insulation
- No insulation
Parking
- Type of parking facilities
- Public parking
Popularity
583x
Viewed
14x
Saved
10-9-2026
On Funda
Neighborhood

Oranjekwartier
Schiedam- Residents
- 1,255
- Family with children
- 31%
- Avg. asking price / m²
- € 4,243
Discover the neighborhood
Curious about the housing supply, residents and local real estate agents?

Don’t want to forget this home?
Save it as a favorite. You’ll easily find it back and get notified when something changes.
