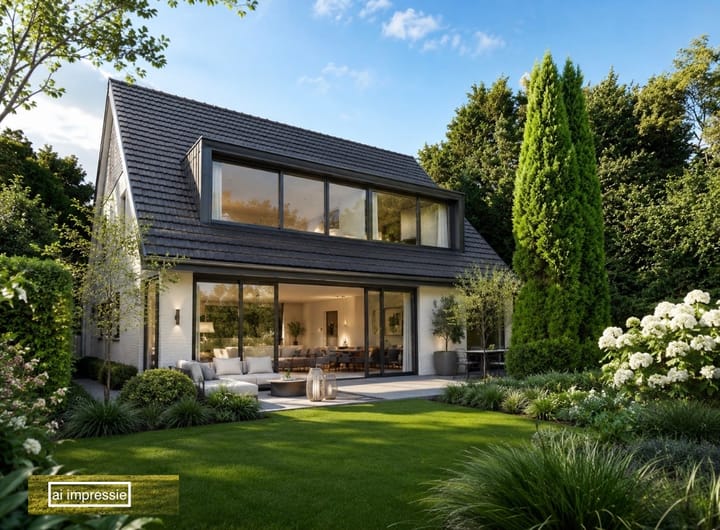
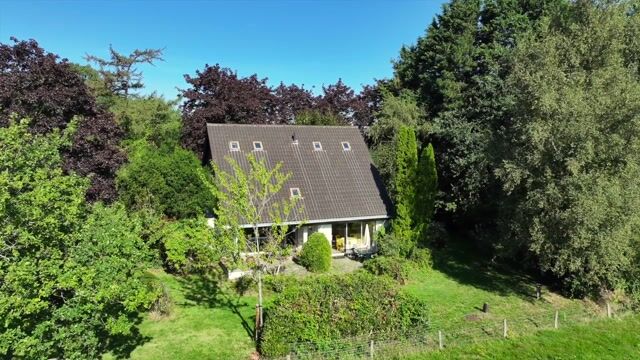
Vrijstaand wonen op ruim perceel op uitzonderlijke plek in Schoorl
Description
Detached living in an exceptional location in Schoorl.
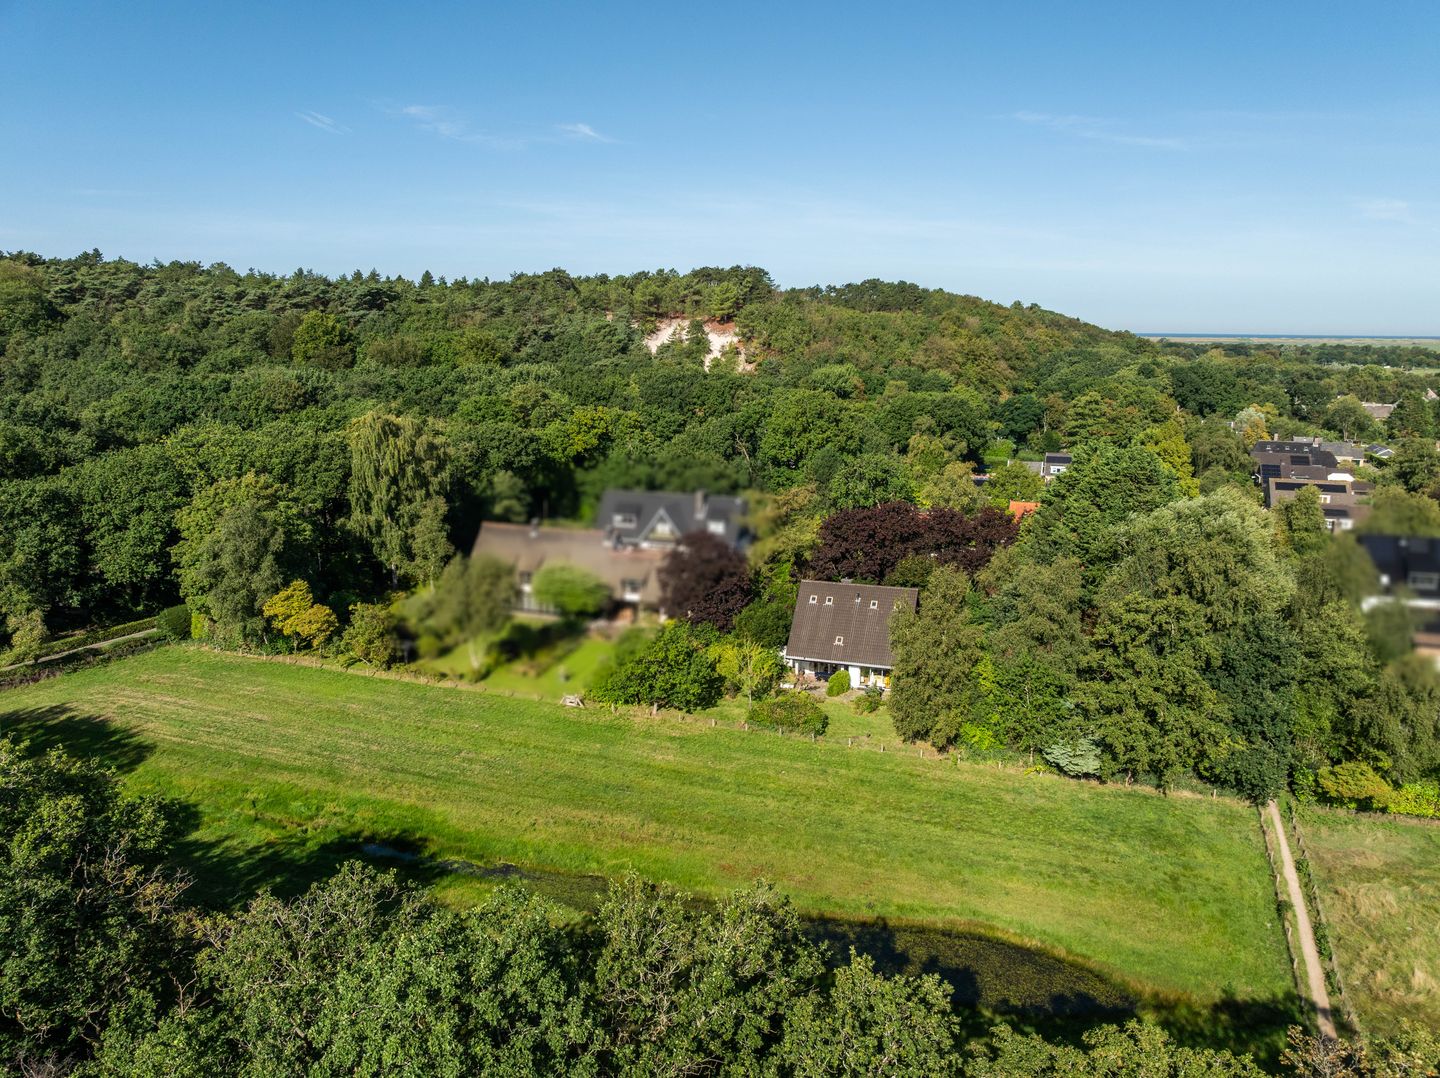
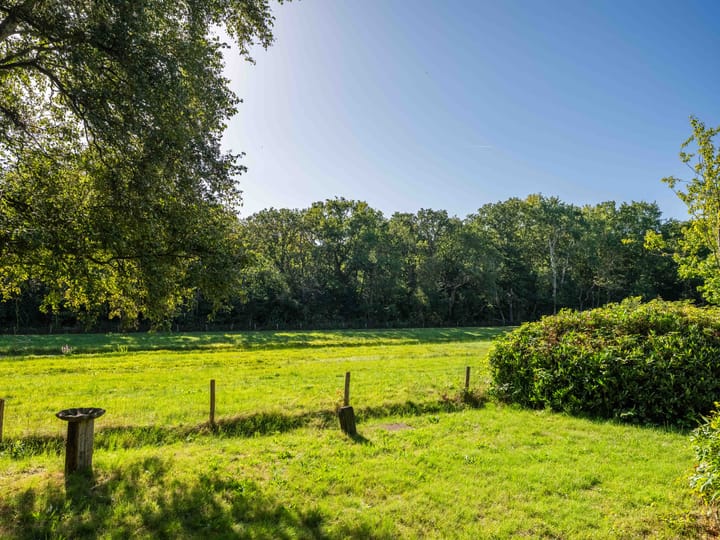
Set in a exceptionally beautiful location in Schoorl, with unobstructed views over the countryside and situated on a generous plot of 1,912 m², this detached house offers plenty of privacy, tranquillity and potential.
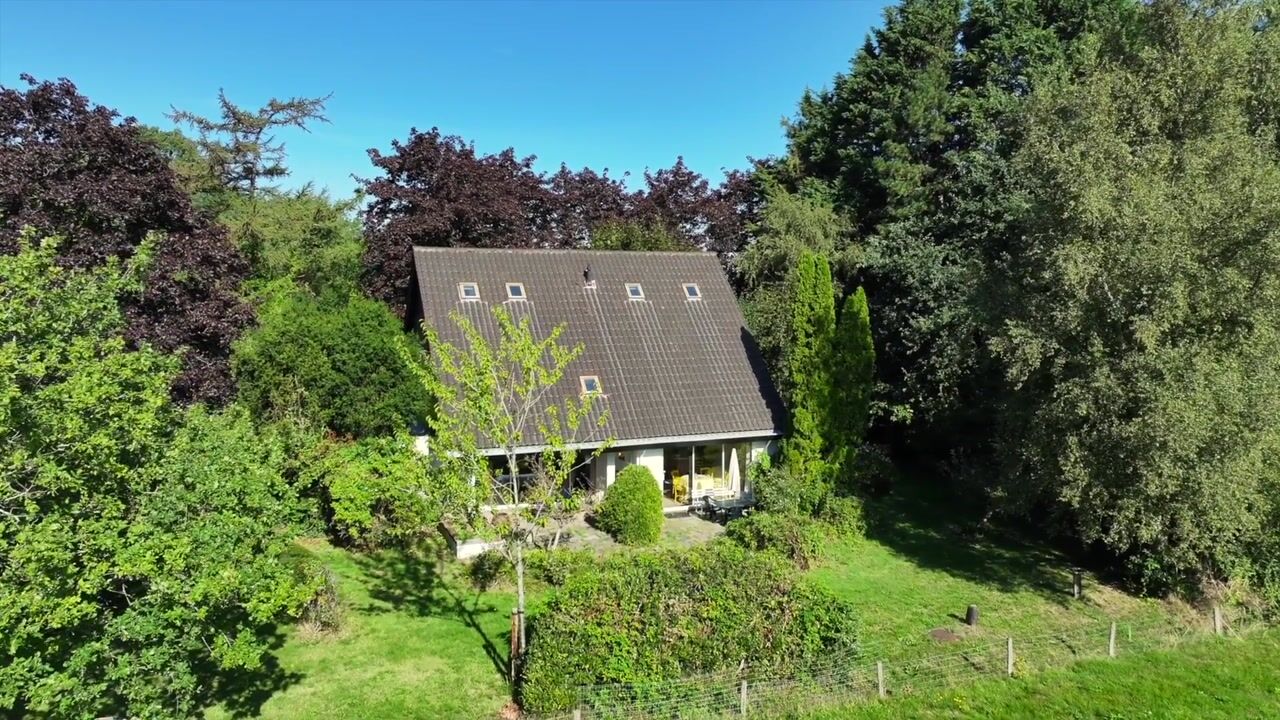

Situated in a quiet and green part of Schoorl, at the end of a cul-de-sac, this detached house stands on a generous plot of no less than 1,912 m². What makes this characterful 1960s property immediately special is the exceptional combination of space, privacy and the unobstructed views across the adjacent meadows, woodland and dune landscape. Here, you can live in a sheltered and private setting, whilst the garden opens out onto the surrounding greenery.
The property offers approximately 200 m² of living space and provides a solid foundation for those seeking a home with character and potential. The current layout is functional and spacious, offering every opportunity to modernise, refine and adapt the property to your own taste and to meet contemporary living requirements.
In addition to a spacious living room and kitchen-diner, the property includes, amongst other things, 5 bedrooms and 2 bathrooms. The separate outbuilding/office is a lovely bonus, ideal as a workspace, studio or perhaps for informal care.
New-build development and possibly also the subdivision of the plot are among the possibilities.
It is precisely the combination of the existing detached house and the outbuilding, the spacious plot and the unique location that makes this a property that rarely comes onto the market. The garden forms an integral part of the living experience: spacious, green and with several spots to enjoy the sun, shade, privacy, tranquillity and views in complete peace. The property is situated in a green setting, right next to the dunes, yet close to the centre of Schoorl with all its amenities.
The floor areas shown in the overview are based on the NEN 2580 Measurement Instructions and represent the total area of the main house and the office/studio.
Do you see the potential and are you interested in this property? Then please contact our office to arrange a viewing!
Highlights
AI-generated from the description
Spacious green garden
Generous 1,912 m² plot with open views of meadow, woods and dunes.
Detached home with space
Detached house with approx. 200 m², 5 bedrooms and 2 bathrooms.
Green setting near dunes
At end of cul-de-sac, in green area, next to dunes and close to centre.
Advertisement
Features
Transfer of ownership
Listed since
Acceptance
Available in consultation
Asking price
€ 1,695,000 kosten koper
Asking price per m²
€ 6,595
Status
Available
Construction
Kind of house
Villa, detached residential property
Building type
Resale property
Year of construction
1968
Specific
Partly furnished with carpets and curtains
Type of roof
Gable roof covered with roof tiles
Surface areas and volume
Areas
Living area
257 m²
Exterior space attached to the building
19 m²
External storage space
7 m²
Plot size
1,912 m²
Volume in cubic meters
909 m³
Layout
Number of rooms
10 rooms (5 bedrooms)
Number of bath rooms
3 bathrooms and 2 separate toilets
Bathroom facilities
Double sink, bath, 2 toilets, 2 showers, and sink
Number of stories
3 stories and an attic
Facilities
Skylight, flue, sliding door, and TV via cable
Energy
Energy label
D
Insulation
Roof insulation, double glazing and floor insulation
Heating
CH boiler and fireplace
Hot water
CH boiler
CH boiler
Atag (gas-fired combination boiler from 2019, in ownership)