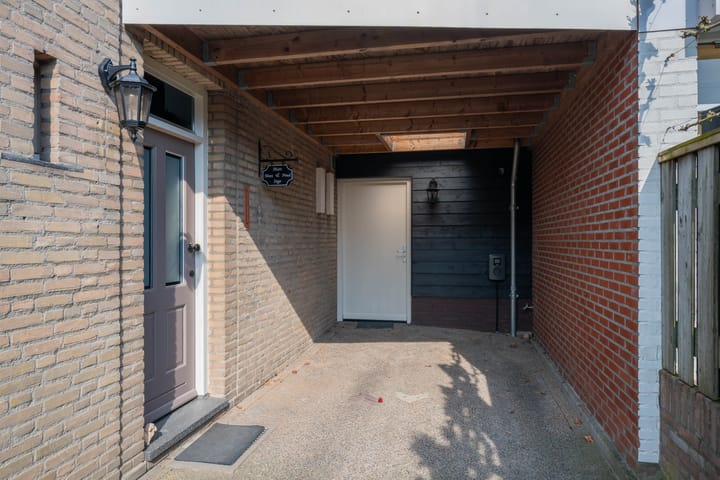
Mulderstraat 235975 VX SevenumSevenum
€ 495,000 k.k.

- 165 m²living area
- 322 m²plot size
- 4bedrooms
- Benergy label
Description
Koken, loungen, borrelen. Repeat.
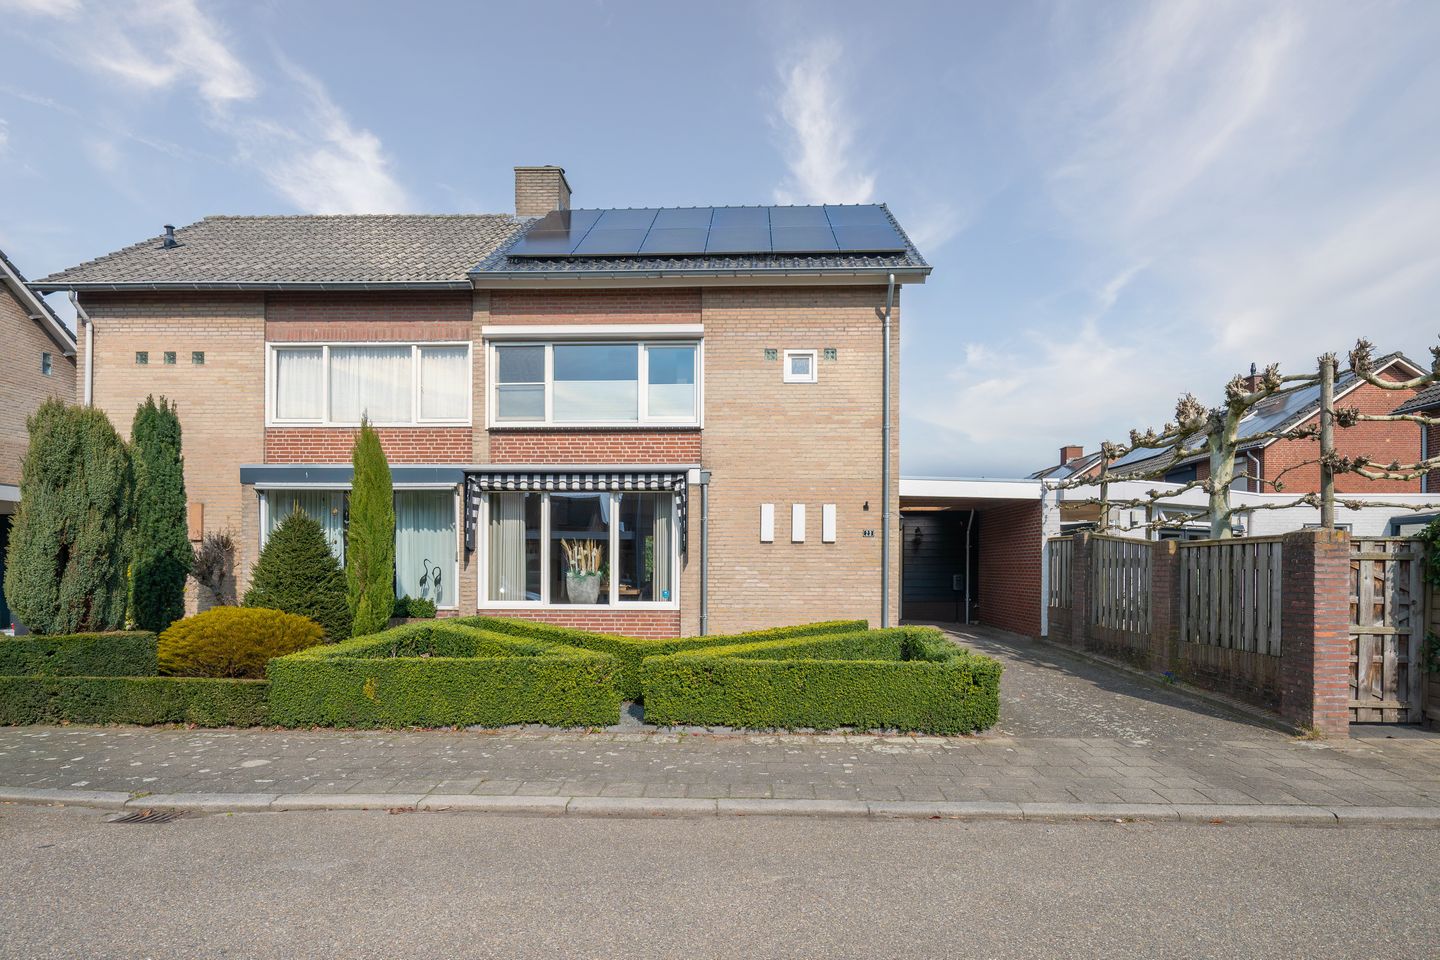
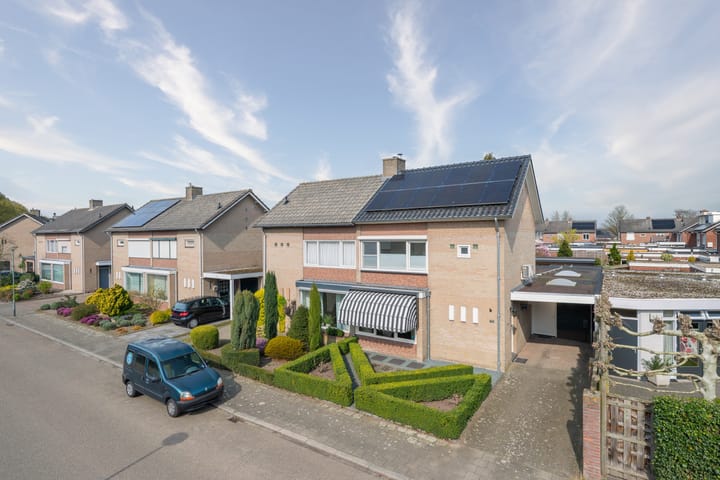
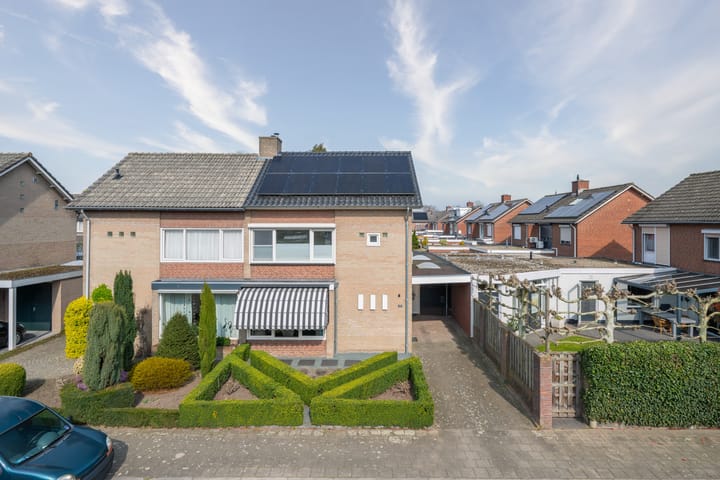
Aan de Mulderstraat 23 in Sevenum draait het om lekker leven. Deze verrassend ruime twee-onder-een-kapwoning heeft vier slaapkamers en twee plekken die zomaar jouw favoriet kunnen worden: de uitbouw met leefkeuken en woonkamer én de tuinkamer.
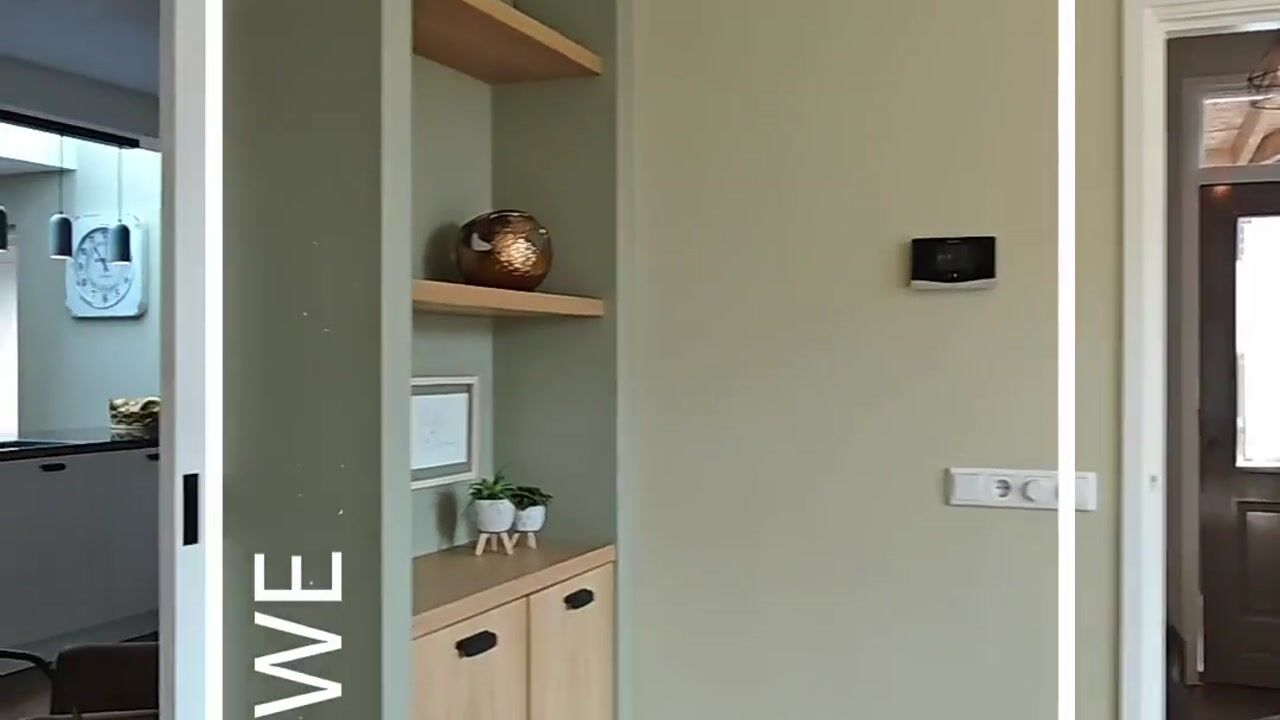
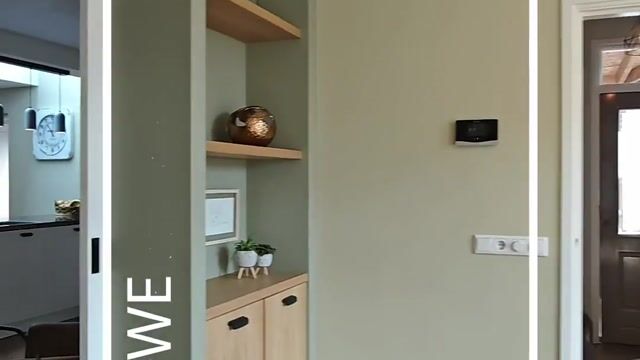
In de uitbouw komt alles samen. Jij staat te koken, iemand schuift gezellig aan en ondertussen kijk je vanuit de zithoek de tuin in. De moderne open keuken heeft een complete uitrusting en dankzij de grote lichtstraat valt er prettig daglicht binnen. De kachel maakt gezellige avonden nog nét wat gezelliger. Even apart tafelen? De eetkamer sluit je af met en-suitedeuren.
Ook de tuinkamer scoort punten. Met glazen schuifdeuren geniet je beschut van de tuin, van een rustig koffiemoment tot een borrel met vrienden.
Op de eerste verdieping vind je drie slaapkamers en een badkamer met bad en douchegelegenheid. De vaste trap brengt je naar de vierde slaapkamer. Beneden bieden de speelkamer en inpandige berging mogelijkheden om de woning levensloopbestendig te maken.
Sevenum biedt winkels en een goede bereikbaarheid. Fijn voor gezinnen, thuiswerkers en toekomstdenkers.
Bijzonderheden:
• Met maar liefst 165 m² woonoppervlakte en 20 m² overige inpandige ruimte, die ingericht kan worden als slaapkamer, is deze woning uitermate geschikt voor nu én voor de toekomst.
• Uitgebouwde woonkamer
• Mogelijkheid voor slaap- en badkamer op de begane grond
• Begane grond met vloerverwarming
• Vaste trap naar de tweede verdieping
• Prachtige, moderne tuinkamer met glazen schuifdeuren
• Veel leefruimte en volop mogelijkheden voor de toekomst
• Kindvriendelijke buurt met speeltuin op 50 meter afstand.
• De woning kan mogelijk levensloopbestendig worden gemaakt. Hiervoor is op dit moment echter nog geen toestemming cq. vergunning voor verleend. Kopers dienen zelf onderzoek te doen naar de haalbaarheid en benodigde toestemmingen bij de gemeente.
• Deze informatie is door ons met de nodige zorgvuldigheid samengesteld. Onzerzijds wordt echter geen enkele aansprakelijkheid aanvaard voor enige onvolledigheid, onjuistheid of anderszins, dan wel de gevolgen daarvan. Alle opgegeven maten en oppervlakten zijn indicatief. Eventuele bijgesloten plattegrond-tekeningen zijn ter indicatie en kunnen afwijken van de werkelijke situatie.
English below:
Cooking, lounging, drinks with friends. Repeat.
At Mulderstraat 23 in Sevenum, it’s all about enjoying life. This surprisingly spacious semi-detached home offers four bedrooms and two spaces that could easily become your favourites: the extension with its open-plan kitchen and living area, and the garden room.
The extension brings everything together. You’re cooking, someone pulls up a chair to keep you company, and the seating area looks out onto the garden. The modern open-plan kitchen is well equipped, while the large rooflight brings in plenty of natural daylight. The stove adds an extra touch of warmth to cosy evenings. Prefer a separate space for dining? The adjoining dining room can be closed off using the sliding partition doors.
The garden room is another highlight. Its sliding glass doors let you enjoy views of the garden in sheltered comfort, whether you’re having a quiet morning coffee or drinks with friends.
On the first floor, you’ll find three bedrooms and a bathroom with a bath and shower facilities. A fixed staircase leads to the fourth bedroom on the second floor. Downstairs, the playroom and internal storage room offer potential for adapting the home for single-level living.
Sevenum offers shops and convenient transport links. A lovely place for families, those working from home, and anyone planning for the future.
Key features:
• With no less than 165 m² of living space and 20 m² of additional internal space with potential for use as a bedroom, this home is well suited to both your current and future needs.
• Extended living room
• Potential to create a bedroom and bathroom on the ground floor
• Underfloor heating on the ground floor
• Fixed staircase to the second floor
• Beautiful, modern garden room with sliding glass doors
• Generous living space and plenty of possibilities for the future
• Family-friendly neighbourhood with a playground just 50 metres away
• It may be possible to adapt the property for single-level living. However, no approval or permit has currently been granted for this. Buyers must make their own enquiries with the municipality regarding feasibility and any necessary approvals.
• This information has been compiled with due care. However, we accept no liability for any omissions, inaccuracies or other errors, or for any consequences arising from them. All stated measurements and floor areas are approximate. Any accompanying floor plans are provided for illustrative purposes only and may differ from the actual layout.
Highlights
AI-generated from the description
Extended kitchen and living
Modern open-plan kitchen with rooflight, stove and en-suite dining.
Modern garden room with glass
Garden room with sliding glass doors and garden views.
Four bedrooms plus extra space
Semi-detached with 4 bedrooms and a playroom.
Advertisement
Features
Transfer of ownership
- Listed since
- Acceptance
- Available in consultation
- Asking price
- € 495,000 kosten koper
- Asking price per m²
- € 3,000
- Status
- Available
Construction
- Kind of house
- Single-family home, double house
- Building type
- Resale property
- Year of construction
- 1970
- Type of roof
- Gable roof covered with roof tiles
Surface areas and volume
- Areas
- Living area
- 165 m²
- Other space inside the building
- 19 m²
- Exterior space attached to the building
- 15 m²
- External storage space
- 7 m²
- Plot size
- 322 m²
- Volume in cubic meters
- 657 m³
Layout
- Number of rooms
- 7 rooms (4 bedrooms)
- Number of bath rooms
- 1 bathroom and 1 separate toilet
- Bathroom facilities
- Shower, bath, toilet, sink, and washstand
- Number of stories
- 3 stories
- Facilities
- Air conditioning, outdoor awning, skylight, optical fibre, mechanical ventilation, passive ventilation system, rolldown shutters, and flue
Energy
- Energy label
- B
- Insulation
- Roof insulation, double glazing, insulated walls and floor insulation
- Heating
- CH boiler, wood heater and partial floor heating
- Hot water
- CH boiler
- CH boiler
- Vaillant Ecotech+ (gas-fired combination boiler from 2024, in ownership)
Cadastral data
- SEVENUM L 1895
- Cadastral map
- Area
- 322 m²
- Ownership situation
- Full ownership
Exterior space
- Location
- Alongside a quiet road and in residential district
- Garden
- Back garden and front garden
Storage space
- Shed / storage
- Built-in
Parking
- Type of parking facilities
- Parking on private property and public parking
Popularity
1,912x
Viewed
18x
Saved
1-10-2026
On Funda
Neighborhood
Sevenum
Sevenum- Residents
- 5,030
- Family with children
- 33%
- Avg. asking price / m²
- € 3,620
Discover the neighborhood
Curious about the housing supply, residents and local real estate agents?

Don’t want to forget this home?
Save it as a favorite. You’ll easily find it back and get notified when something changes.
