Toldijk 147064 KM SilvoldeVerspreide huizen Silvolde

Map
  • 229 m²
  • 28,480 m²
  • 5
  • E
Calculate monthly payment

Description

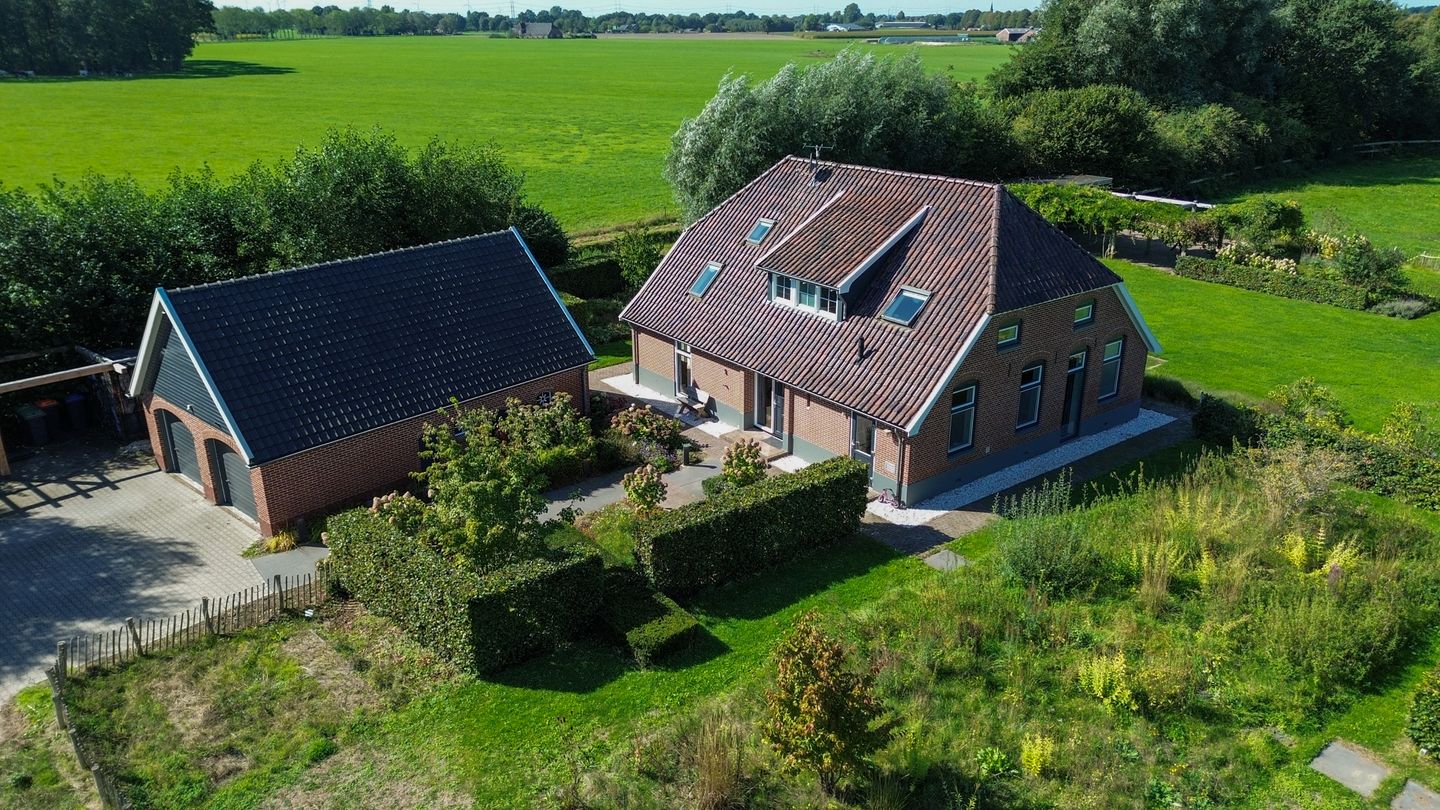
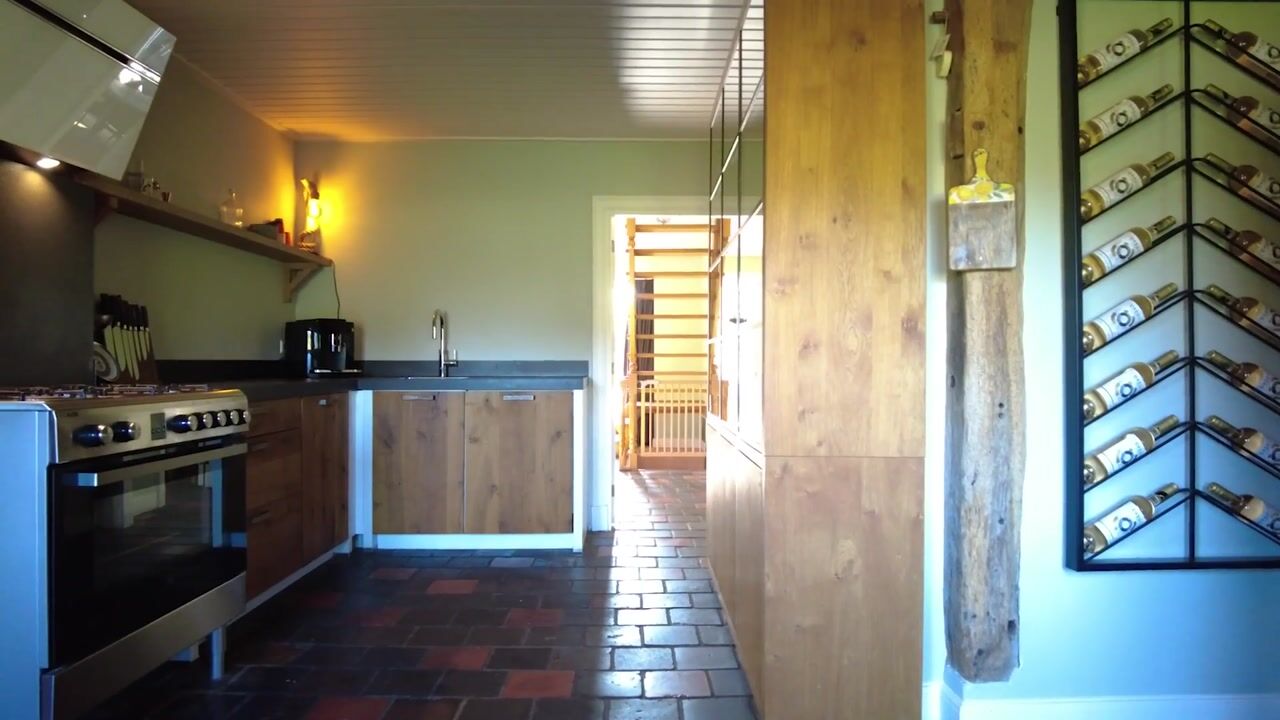
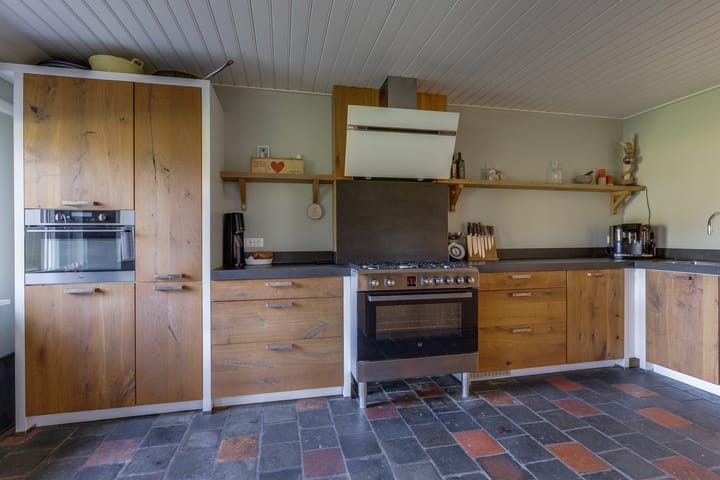
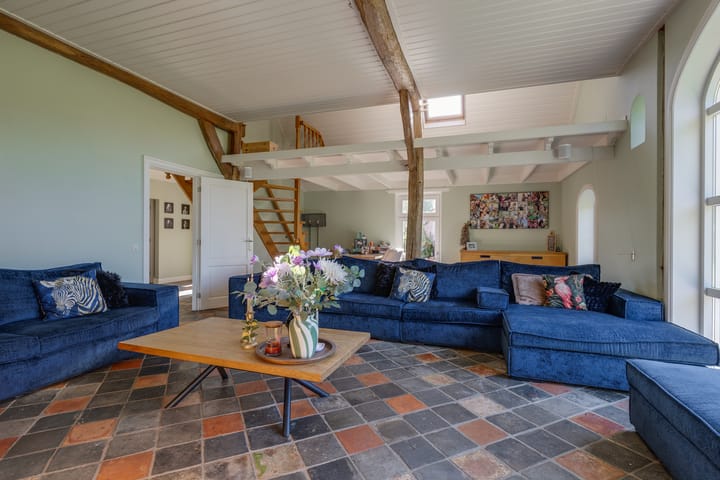
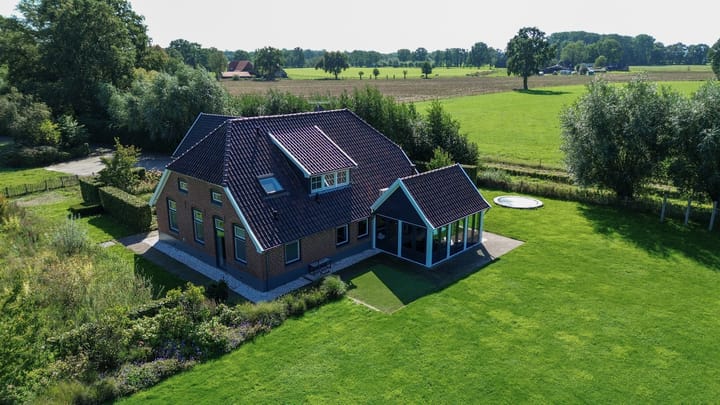
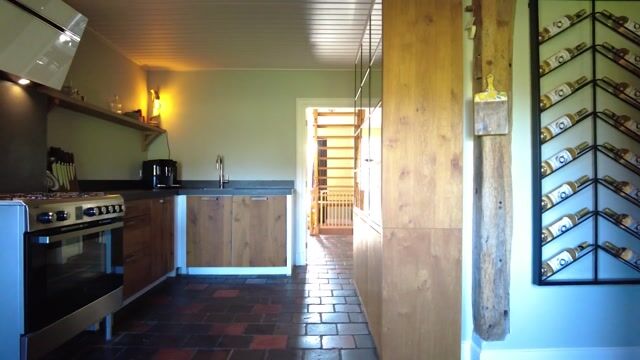
Op een schitterend en royaal perceel van maar liefst 28.480 m² staat deze karakteristieke VRIJSTAANDE WOONBOERDERIJ aan de Toldijk 14 te Silvolde. Een plek voor wie droomt van ruimte, rust en vrijheid, met volop mogelijkheden om het buitenleven optimaal te beleven. Hier ervaart u iedere dag het gevoel van vrijheid en privacy. Het geheel wordt gecompleteerd door diverse bijgebouwen, waaronder een royale dubbele garage voorzien van elektrische deuren, veranda, paardenstallen en paardrijdbak (buitenbak). Hierdoor is er volop ruimte voor hobby, opslag, het houden van dieren of andere buitenactiviteiten. Indeling begane grond: Entree/hal, toilet, royale woonkam er met serre en openslaande terrasdeuren, woonkeuken welke voorzien is van diverse inbouwapparatuur, slaapkamer met aansluitend een badkamer met ligbad, dubbele inloopdouche, wastafelmeubel, en toilet, bijkeuken met wasmachineaansluiting en provisiekelder. Eerste verdieping: Overloop, 4 ruime slaapkamers, 2e badkamer douche, toilet en wastafelmeubel. Tweede verdieping: Vliering Kenmerken: * Warmwater middels Nefit CV Ketel , bouwjaar 2021 * Heteluchtverwarming bouwjaar 1993 * Airconditioning beneden (2020) en boven (2025) * 20 zonnepanelen aanwezig * Prachtige ligging in het buitengebied van Silvolde. Bent u op zoek naar een unieke plek waar wonen en buitenleven samenkomen? Dan is Toldijk 14 te Silvolde absoluut een bezichtiging waard, neem contact met ons op voor meer informatie of een bezichtiging!

Highlights

AI-generated from the description
  • Vast plot for outdoor life

    Large 28,480 m² plot with arena and stables.

  • Spacious living with conservatory

    Generous living room with conservatory and terrace doors.

  • Solar panels and air conditioning

    20 solar panels, AC downstairs (2020) and upstairs (2025).

Features

Transfer of ownership

Listed since
Acceptance
Available in consultation
Asking price
€ 950,000 kosten koper
Asking price per m²
€ 4,148
Status
Available

Construction

Kind of house
Converted farmhouse, detached residential property
Building type
Resale property
Year of construction
1920
Type of roof
Hipped roof covered with roof tiles

Surface areas and volume

Areas
Living area
229 m²
Other space inside the building
12 m²
External storage space
107 m²
Plot size
28,480 m²
Volume in cubic meters
1,258 m³

Layout

Number of rooms
7 rooms (5 bedrooms)
Number of bath rooms
2 bathrooms and 1 separate toilet
Bathroom facilities
Walk-in shower, bath, 2 toilets, 2 washstands, and shower
Number of stories
2 stories, a loft, and a basement
Facilities
Solar panels

Energy

Energy label
Insulation
Partly double glazed and insulated walls
Heating
CH boiler, hot air heating and partial floor heating
Hot water
CH boiler
CH boiler
Nefit Trendline (gas-fired combination boiler from 2021, in ownership)

Cadastral data

WISCH B 2728
Cadastral map
Area
28,480 m²
Ownership situation
Full ownership

Exterior space

Location
Alongside a quiet road, sheltered location, outside the built-up area, rural and unobstructed view
Garden
Surrounded by garden

Storage space

Shed / storage
Detached wooden storage
Facilities
Electricity

Garage

Type of garage
Detached brick garage
Capacity
4 cars
Facilities
Electrical door and electricity

Parking

Type of parking facilities
Parking on private property

Popularity

3,760x

Viewed

122x

Saved

9-10-2026

On Funda

Neighborhood
Verspreide huizen Silvolde

Silvolde
Residents
555
Family with children
50%

Discover the neighborhood

Curious about the housing supply, residents and local real estate agents?

View neighborhood insights

Don’t want to forget this home?

Save it as a favorite. You’ll easily find it back and get notified when something changes.