Eiland 184528 KH Sint KruisVerspreide huizen Aardenburg
€ 585,000 k.k.

- 180 m²living area
- 940 m²plot size
- 4bedrooms
- Denergy label
Description
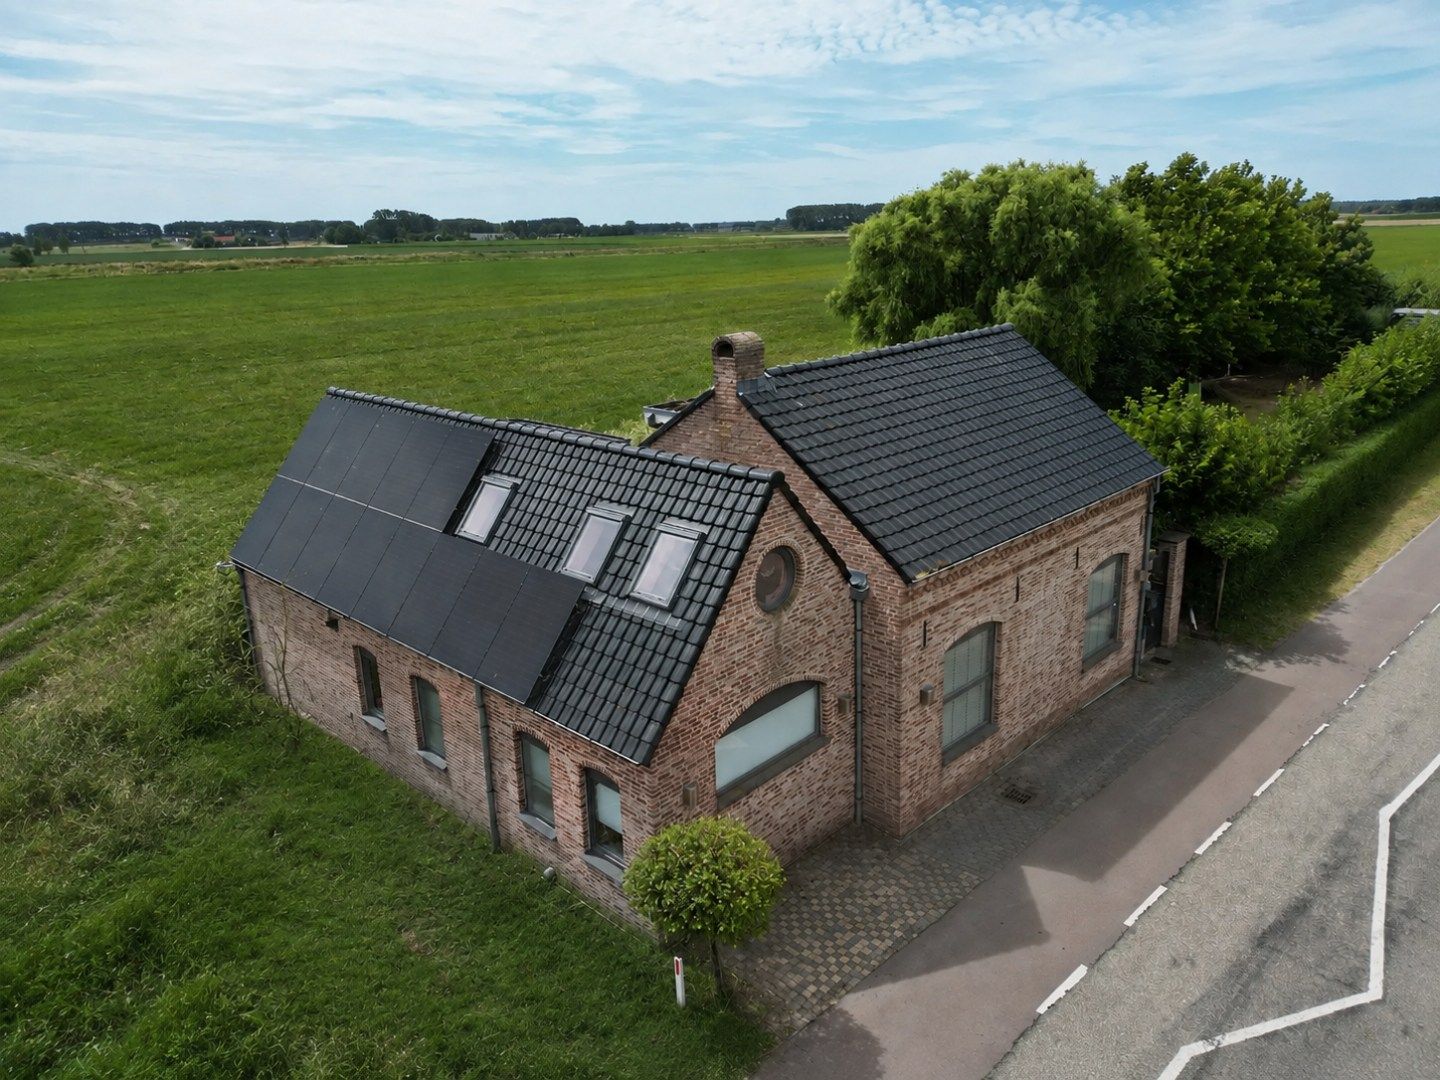
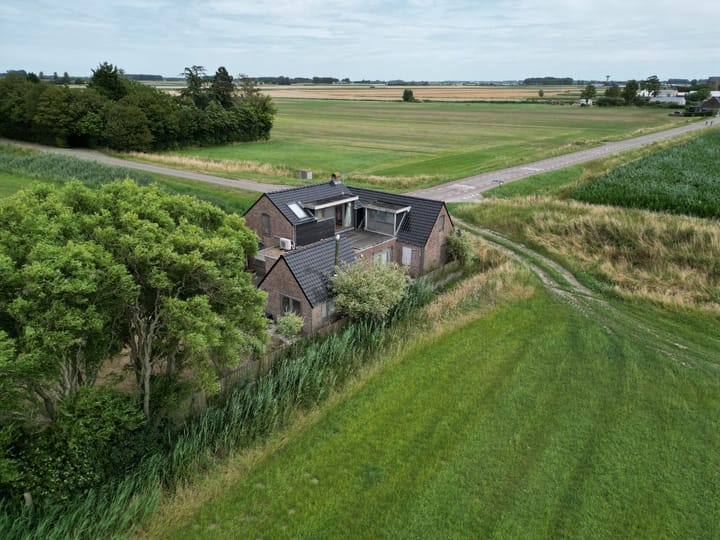
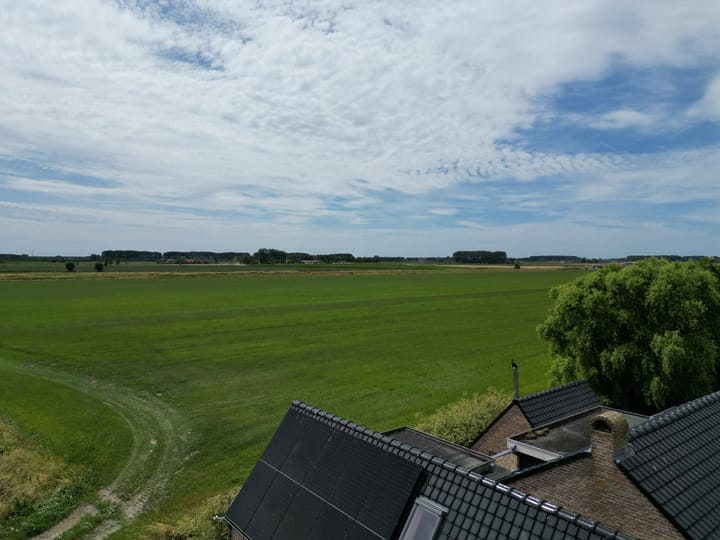
Set amidst the vast polder landscape of Zeeuws-Vlaanderen, tucked away in the idyllic hamlet of Het Eiland, lies this beautifully renovated detached house. A place where the silence is broken only by the song of birds, where the seasons unfold in all their splendour, and where every day begins with a breathtaking view over the vast polders.
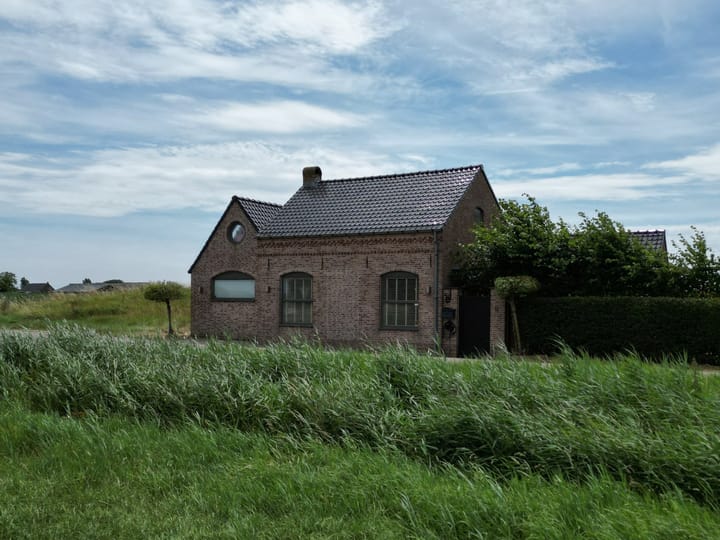
This characterful house was completely renovated and modernised between 2020 and 2022 with great care and attention to detail. High-quality, sustainable materials were chosen that blend seamlessly with the property’s authentic character. Set on a generous plot of 940 m², just 500 metres from the Belgian border, this property offers a unique combination of rural tranquillity, space and comfort.
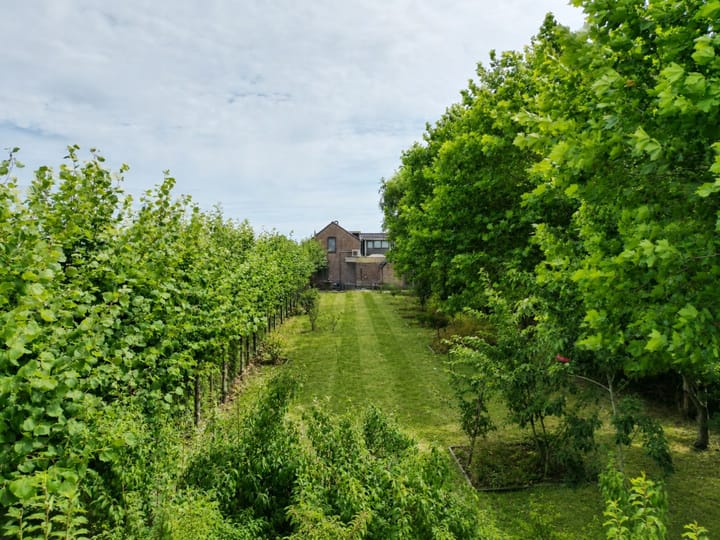
From the sunny garden and the spacious roof terrace, you can enjoy panoramic views over the characteristic Zeeuws-Vlaanderen landscape. The south-west-facing garden invites you to spend long summer evenings on one of the charming terraces and the fully equipped garden shed complete the outdoor living experience.
Layout
Ground floor
Through the entrance, you step into a warm and cosy home. The entire ground floor features a concrete floor, finished with authentic Arduin tiles, which give the property a timeless and stylish look.
The spacious living room with its cosy open fireplace forms the heart of the property. Thanks to the French doors, the indoors and outdoors blend seamlessly together. The kitchen, refurbished in 2020, is fully fitted with a 5-burner gas hob with a wok burner, extractor hood, dishwasher, oven and sink. French doors from the kitchen also provide direct access to the garden.
A second living room or reading room, also featuring a fireplace and French doors, offers a lovely spot to relax or work in peace and quiet. The luxurious bathroom features a spacious walk-in shower, a whirlpool bath (Wilux), a stylish washbasin unit, a wall-hung toilet and a bidet.
Also on the ground floor is a practical garage/hobby room with connections for a washing machine and tumble dryer, and a fixed staircase leading to a separate bedroom.
First floor
The first floor comprises a landing, a spacious bedroom with direct access to the roof terrace, a second bedroom or study, and a separate toilet. The floor is finished with attractive parquet flooring.
The roof terrace also provides access to an additional bedroom, which can also be reached via the fixed staircase from the garage/hobby room. This makes the space ideal as a guest accommodation, a home practice or a private retreat.
Outdoor living
The beautifully landscaped south-west-facing garden offers a sunny spot at any time of day to enjoy peace and privacy. Several terraces and a garden shed with electricity and three-phase power make outdoor living here truly complete. A place where you can enjoy the tranquillity, space and sweeping views in all seasons.
Key features
Fully renovated and modernised (2020–2022)
940 m² plot
Just 500 metres from the Belgian border
Unobstructed views over the Zeeuws-Vlaanderen polder landscape
Vaillant high-efficiency combi boiler (2022)
Underfloor heating in the living room and bathroom
13 solar panels and an electric vehicle charging point (2023)
Wooden window frames with double glazing
Ground floor fitted with Arduin tiles
First floor finished with parquet flooring
Sunny south-west facing garden with several terraces and a garden shed with electricity and three-phase power
Het Eiland has a remarkable history. Once literally an island, created by the military inundations of the 17th century, this hamlet still exudes an atmosphere of vastness, freedom and history. A rare place where the hustle and bustle of everyday life gives way to tranquillity, nature and an unparalleled sense of space. Here, you will not only come home, but experience the ultimate outdoor lifestyle every day.
Advertisement
Features
Transfer of ownership
- Listed since
- Acceptance
- Available in consultation
- Asking price
- € 585,000 kosten koper
- Asking price per m²
- € 3,250
- Status
- Available
Construction
- Kind of house
- Single-family home, detached residential property (dyke house)
- Building type
- Resale property
- Year of construction
- 1880
- Type of roof
- Combination roof
Surface areas and volume
- Areas
- Living area
- 180 m²
- Exterior space attached to the building
- 15 m²
- External storage space
- 14 m²
- Plot size
- 940 m²
- Volume in cubic meters
- 656 m³
Layout
- Number of rooms
- 5 rooms (4 bedrooms)
- Number of bath rooms
- 1 separate toilet
- Number of stories
- 2 stories
- Facilities
- Solar panels
Energy
- Energy label
- D
- Insulation
- Roof insulation, double glazing, insulated walls and floor insulation
- Heating
- CH boiler, fireplace and partial floor heating
- Hot water
- CH boiler
- CH boiler
- 2013 Combi ketel (2022)
Cadastral data
- AARDENBURG P 75
- Cadastral map
- Area
- 104 m²
- AARDENBURG P 76
- Cadastral map
- Area
- 336 m²
- AARDENBURG P 559
- Cadastral map
- Area
- 500 m²
Exterior space
- Location
- Alongside a quiet road, outside the built-up area, in wooded surroundings, rural, open location and unobstructed view
- Garden
- Back garden
- Back garden
- 247 m² (19.00 metre deep and 13.00 metre wide)
- Garden location
- Located at the southwest with rear access
Garage
- Type of garage
- Parking place
Parking
- Type of parking facilities
- Parking on private property
Popularity
2,364x
Viewed
43x
Saved
14-7-2026
On Funda
Neighborhood

Verspreide huizen Aardenburg
Sint Kruis- Residents
- 490
- Family with children
- 29%
Discover the neighborhood
Curious about the housing supply, residents and local real estate agents?

Don’t want to forget this home?
Save it as a favorite. You’ll easily find it back and get notified when something changes.
