New
Ruwenbergstraat 45271 AG Sint-MichielsgestelSint-Michielsgestel
€ 3,695,000 k.k.

- 545 m²living area
- 4,875 m²plot size
- 6bedrooms
- Denergy label
Eye-catcherUw eigen Rijksmonument op 20 min van Brainport, 55 min van Schiphol.
Description
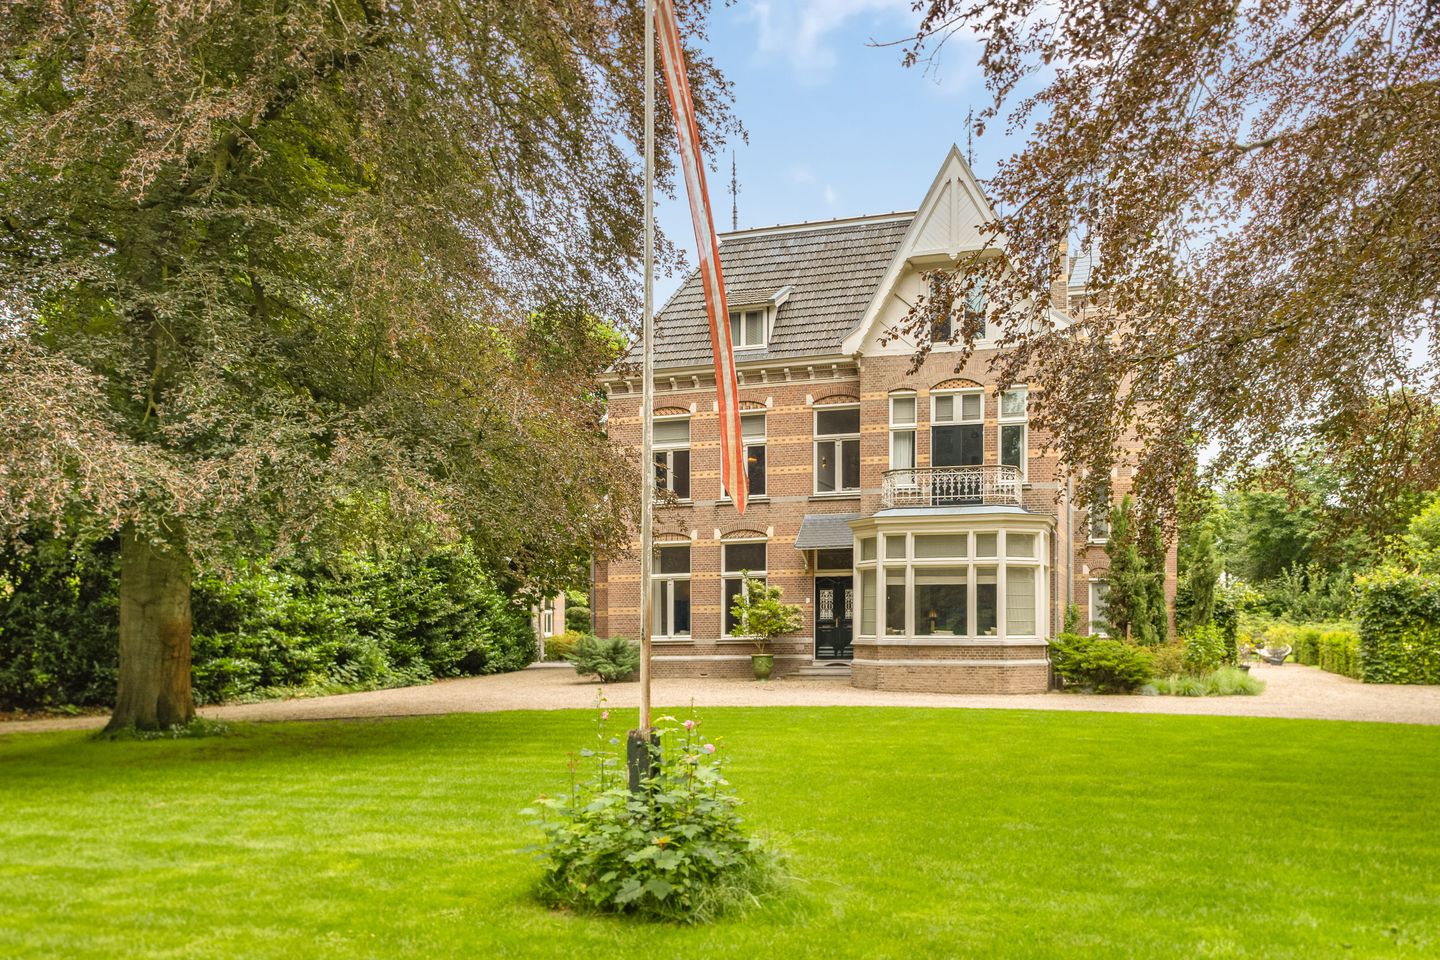
Nestled in one of the most sought-after locations in Sint-Michielsgestel, this extraordinary national heritage estate comprises an imposing villa, an authentic Coach House and an enchanting Tea House. Three listed monuments, united on a single estate, create an exceptionally rare residence where history, architecture and contemporary luxury exist in perfect harmony.
Sint-Michielsgestel is regarded as one of the most desirable residential locations in the south of the Netherlands. Here, residents enjoy the tranquillity, space and exclusivity of a leafy village setting while remaining within easy reach of the vibrant city of ’s-Hertogenbosch and the economic powerhouse of the Brainport region. It is a location that effortlessly combines the best of both worlds: complete privacy and serenity alongside excellent accessibility and world-class amenities.
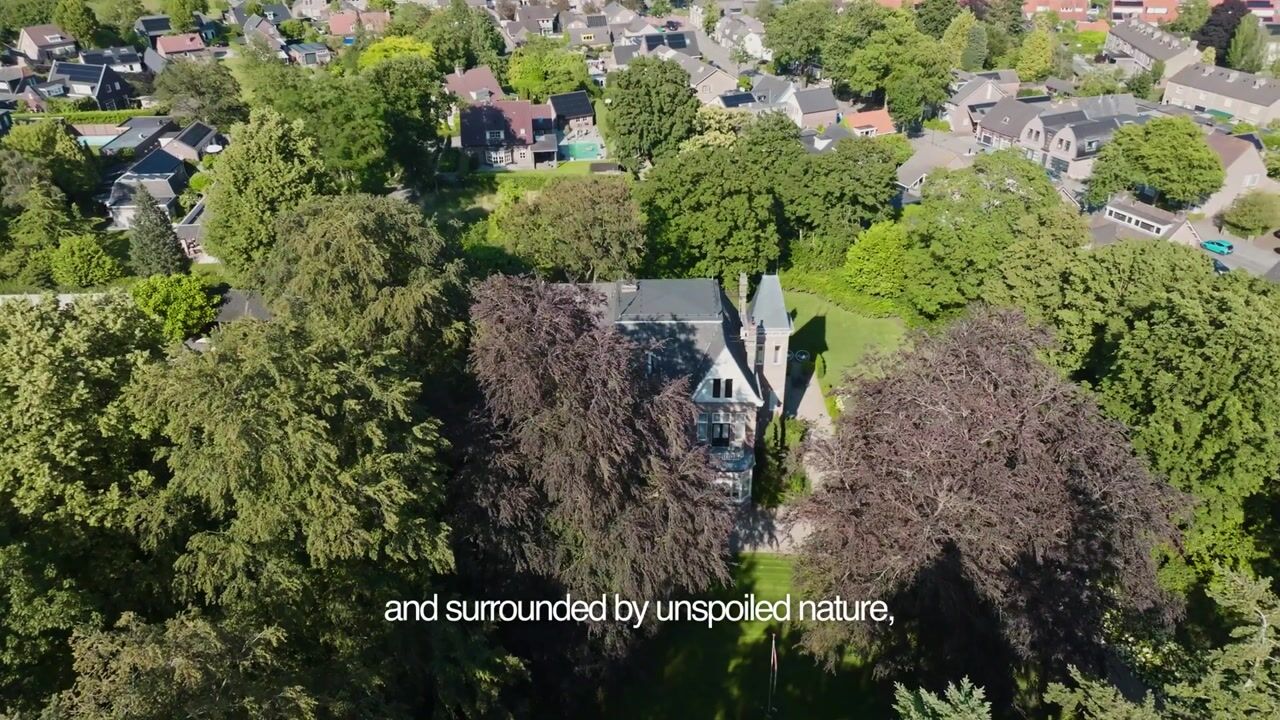
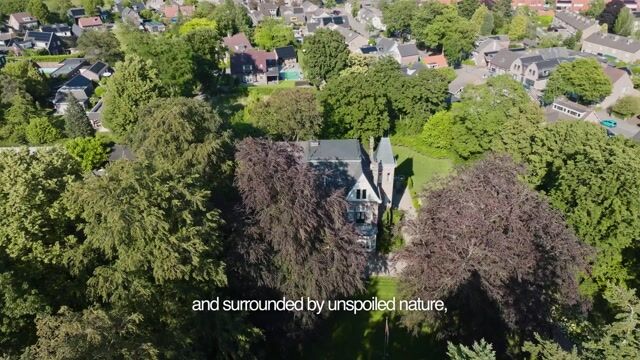
A long, private driveway immediately creates a sense of arrival. Set discreetly within park-like grounds, the villa is surrounded by a meticulously designed landscape where mature specimen trees, hydrangeas, rhododendrons and richly layered planting create a setting of exceptional beauty throughout every season.
The landscaped gardens, designed by Studio REDD, form a seamless extension of the residence itself. Carefully composed sightlines, elegant terraces and subtle transitions between architecture and nature connect the villa, the historic Tea House and the Coach House into one harmonious estate. It is an outdoor environment created for long summer evenings, peaceful mornings in the sunshine and memorable moments shared with family and friends.
With profound respect for its architectural heritage and an uncompromising eye for detail, the villa has been transformed to an exceptional standard. The result is a timeless residence where monumental elegance and contemporary living coexist effortlessly. The use of exquisite natural materials, refined craftsmanship and discreetly integrated technology further enhances the exclusive character of this remarkable home.
From the very first moment, the extraordinary level of quality becomes immediately apparent. Original architectural features provide the backdrop for interiors appointed exclusively with premium materials, internationally renowned brands and advanced home technology. From bespoke Weijntjes architectural ironmongery to a sophisticated climate-control system with integrated pollen filtration, every detail reflects an uncompromising commitment to craftsmanship, comfort and refinement.
A Villa Defined by Character and Grandeur
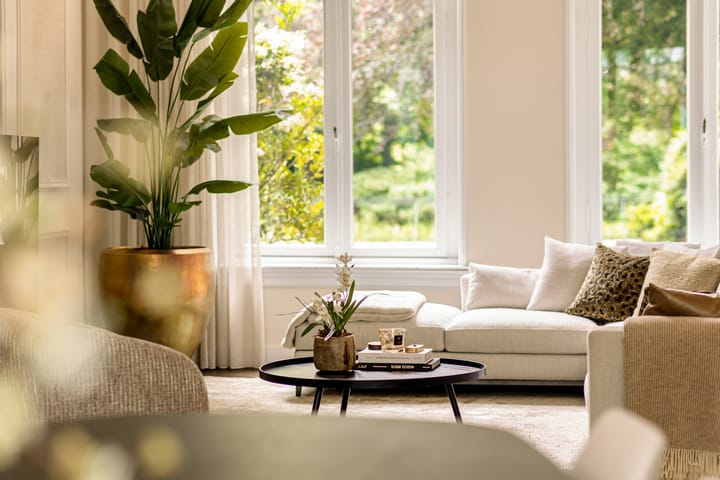
The impressive reception hall, finished with its original terrazzo floor, forms the elegant heart of the residence and provides access to the principal living spaces. Overlooking the gardens are the magnificent formal drawing room and the light-filled garden room, where generous windows flood the interiors with natural light while creating an effortless connection with the surrounding landscape.
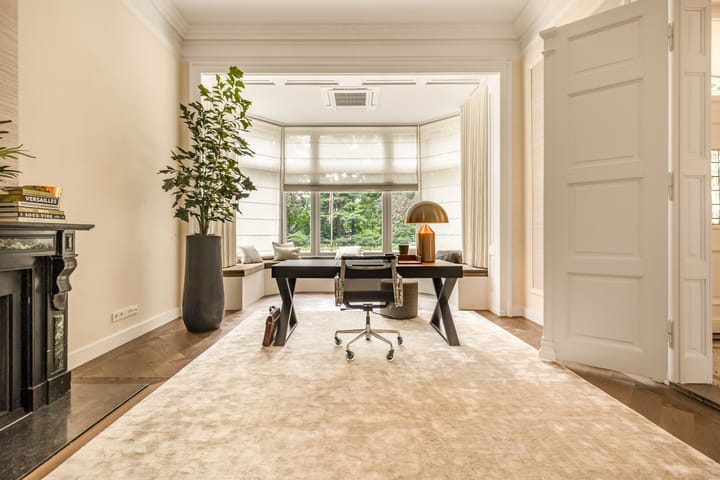
One of the villa's most distinctive features is the former medical practice of the physician who originally commissioned the residence. With its own private entrance from the front of the property and direct internal access to the house, this space lends itself beautifully to a prestigious home office, consulting practice, private studio or creative workspace.
On the opposite side of the central corridor lies an inviting television lounge featuring a bay window and an elegant fireplace. Beyond is the spectacular bespoke kitchen by Van Boven, the social heart of the home, where timeless design meets exceptional functionality.
The generous Corian island comfortably accommodates family and guests, while an outstanding selection of appliances includes a Miele induction cooktop with integrated extraction and wok function, Wolf steam oven, conventional oven and warming drawer, two dishwashers, a Quooker boiling-water tap, and an impressive Sub-Zero refrigeration system incorporating a climate-controlled wine cabinet.
Adjacent to the kitchen is a spacious utility room with extensive bespoke cabinetry, generous work surfaces, a secondary sink, a practical walk-in pantry and direct access to the gardens.
Exceptional comfort extends throughout the residence. The entire ground floor benefits from digitally controlled underfloor heating. Even the guest powder room has been designed as a statement of understated luxury, featuring a heated herringbone timber floor, refined wall finishes and an exquisite Drummonds vanity with an elegant gold swan-neck tap.
Private Quarters with Boutique Hotel Elegance
The magnificent original staircase, distinguished by its beautifully turned balustrade, leads to the first floor.
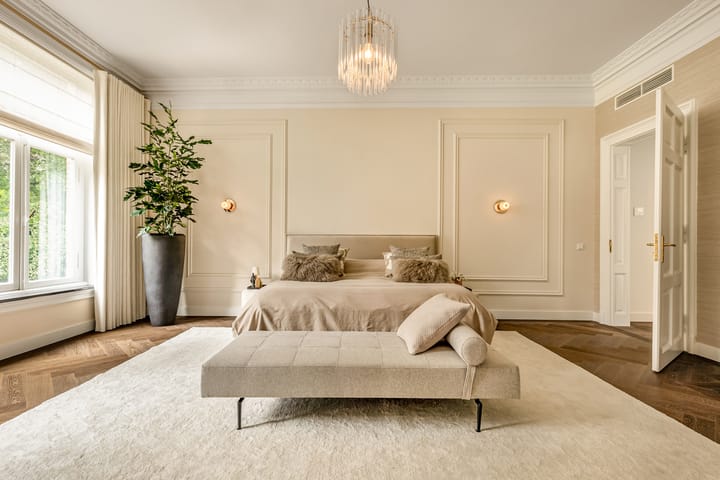
Here, an exceptional private suite has been created with comfort and privacy at its core. The principal bedroom, complete with a contemporary gas fireplace, evokes the atmosphere of a luxurious boutique hotel suite and opens onto an elegant dressing room and an exquisite en-suite bathroom. Appointed to the highest standards, it features a freestanding Corian bath, underfloor heating, a Sunshower, infrared wellness facilities and beautifully detailed sanitary fittings with brushed gold finishes.
Two further generously proportioned bedrooms are also located on this floor. One enjoys access to a private balcony and retains a magnificent original fireplace. Both rooms feature bespoke fitted wardrobes and private washbasins, while the larger bedroom has been thoughtfully arranged as a luxurious guest suite complete with its own coffee station.
The intermediate floors accommodate a second bathroom with a walk-in shower and wall-mounted WC, together with an exceptionally spacious laundry room offering extensive storage and dedicated connections for washing and drying appliances.
Independent Guest Accommodation
Occupying the upper floor is a fully self-contained loft apartment complete with its own kitchen and bathroom. It provides ideal accommodation for guests wishing to enjoy complete privacy and is equally suited as independent family accommodation, an au pair residence or a luxurious live-in care suite.
This level also includes a fourth bedroom, currently arranged as a private fitness studio, together with a separate storage room.
A Historic Estate with Exceptional Future Potential
The estate's ancillary buildings are equally exceptional. The charming Tea House, itself a designated national heritage monument, offers an exquisite setting for entertaining guests, working in complete tranquillity, or simply enjoying the serenity and natural beauty of the grounds.
The authentic Coach House has been preserved largely in its original condition and exudes timeless character. The original horse feeding troughs remain in place, serving as remarkable reminders of the building's rich equestrian heritage. At the same time, the Coach House has been thoughtfully prepared for a contemporary future, with electricity, high-speed internet, drainage, heating and CCTV infrastructure already installed. This creates outstanding potential for a private office, luxurious guest accommodation or additional living space.
An Exceptional Way of Living
This remarkable estate presents an extraordinarily rare combination of distinguished heritage architecture, meticulous restoration, contemporary luxury and an unrivalled natural setting.
A residence where history has not merely been preserved, but gracefully brought back to life. Every room tells its own story, while the seamless relationship between the interiors and the surrounding landscape creates a truly harmonious living experience.
A truly exceptional country estate for those who value timeless character, uncompromising exclusivity and a lifestyle defined by the very highest standards of luxury living.
First floor
Entering through the grand historic entrance, you are welcomed into an impressive central hallway, where soaring ceilings, exquisite materials and abundant natural light immediately establish the home's refined character. Expansive windows frame views of the surrounding gardens from every angle, creating a seamless dialogue between the interior and the landscape beyond.
The ground floor offers an exceptional collection of beautifully proportioned living spaces, each designed for both elegant entertaining and relaxed everyday living. The magnificent formal drawing room flows effortlessly into a light-filled garden room, where floor-to-ceiling windows invite the outdoors in.
A warm and inviting family lounge, complete with a charming bay window and an elegant fireplace, provides the perfect setting for relaxed evenings with family and friends.
One of the villa's most distinctive features is the former medical practice of the physician who originally commissioned the residence. With its own private entrance from the front of the property, while remaining internally connected to the main house, this versatile space is ideally suited as a prestigious home office, professional practice, artist's studio or an additional guest suite. The independent entrance offers exceptional privacy, making it particularly attractive for those wishing to combine business and residential living.
The Kitchen and Practical Living
At the heart of the ground floor lies the spectacular bespoke family kitchen, designed as a true living space where family and guests naturally come together. A generous central island, exceptional craftsmanship and a carefully curated selection of premium appliances combine beauty with outstanding functionality, while ample dining space creates an inviting setting for both everyday life and sophisticated entertaining.
Adjacent to the kitchen is a spacious utility room featuring extensive bespoke cabinetry, a generous walk-in pantry and direct access to the gardens, ensuring practicality is every bit as refined as the principal living areas.
Throughout the ground floor, digitally controlled underfloor heating enhances year-round comfort, while smart home technology allows key systems to be operated with ease.
Even the guest powder room has been conceived as a statement of understated luxury. Rich natural materials, including a heated herringbone timber floor, refined wall finishes and an elegant vanity with distinctive designer fittings, reflect the meticulous attention to detail that defines every aspect of this exceptional residence.
Second floor
The upper floors provide an exceptional arrangement of bedrooms and bathrooms, allowing the residence to accommodate a large family with ease while remaining perfectly suited to those who enjoy welcoming guests in complete comfort.
A particularly distinctive feature is the self-contained loft apartment on the top floor. Designed as an independent living space within the residence, it is ideally suited for an au pair, extended family members or long-staying guests.
The loft offers its own living and sleeping area and, depending on the preferred layout, can accommodate private bathroom facilities and a kitchenette. This thoughtful arrangement allows guests or live-in staff to enjoy complete comfort and independence, with a high degree of privacy, while remaining seamlessly connected to the main residence and everyday family life.
Third floor
A particularly distinctive feature of the residence is the self-contained loft apartment on the top floor. Thoughtfully designed as an independent living space within the home, it is ideally suited for an au pair, extended family members or guests enjoying a longer stay.
The loft comprises its own living and sleeping quarters, with the flexibility to incorporate private bathroom facilities and a kitchenette, depending on the preferred layout. This allows guests or live-in staff to enjoy an exceptional degree of comfort, privacy and independence, while remaining effortlessly connected to the main residence and family life.
Garden
Landscaped Grounds and Historic Outbuildings
The moment you enter the sweeping private driveway, a profound sense of arrival unfolds. Discreetly nestled within its own park-like setting, the villa is embraced by an extraordinary landscape of mature hydrangeas, rhododendrons and majestic redwood trees, creating a richly layered garden that evolves beautifully with every season.
The grounds were masterfully designed by Studio REDD, renowned for creating exceptional gardens for prestigious private estates. Their signature is evident in every carefully composed sightline, where elegant terraces, meandering pathways and thoughtfully framed vistas weave the villa, the historic Tea House and the Coach House into one harmonious landscape. This is a garden designed not simply to admire, but to experience—whether enjoying breakfast in the morning sun, strolling through the grounds, entertaining on long summer evenings or embracing the rare tranquillity that defines the estate.
Nestled within the gardens is the charming historic Tea House, an intimate retreat perfectly suited for reading, working or simply relaxing while overlooking the surrounding greenery. Here, the landscape becomes a natural extension of the living spaces, offering a peaceful sanctuary immersed in nature.
The separate Coach House currently serves as generous storage accommodation, yet its impressive scale and prominent position within the estate present exceptional opportunities for future use. Subject to the applicable heritage regulations and planning permissions, it offers outstanding potential to be transformed into independent guest accommodation, an elegant home office or studio, or a luxurious leisure space. As such, it adds a remarkable degree of flexibility to the estate, perfectly complementing a lifestyle that combines refined living, professional pursuits and gracious hospitality.
Features
This exceptional estate offers a truly rare combination of:
Magnificently landscaped, park-like gardens designed by Studio REDD, complemented by a historic Tea House and a versatile Coach House with outstanding future potential.
Generous, light-filled living spaces finished to an exceptional standard, where timeless architecture and contemporary luxury exist in perfect harmony.
A self-contained loft apartment, ideally suited for an au pair, extended family or long-staying guests.
A privileged setting on the banks of the River Dommel, close to the protected natural landscape of the Bossche Broek and within easy cycling distance of the historic city centre of ’s-Hertogenbosch.
An address in one of Southern Netherlands' most sought-after residential communities, with renowned golf courses, excellent transport connections and the internationally acclaimed Brainport region all within easy reach.
This is a residence for those who refuse to compromise—on space, on craftsmanship or on the quality of their surroundings. It is a timeless estate where heritage, privacy and contemporary luxury come together in a setting of exceptional distinction.
Advertisement
Features
Transfer of ownership
- Listed since
- Acceptance
- Available in consultation
- Asking price
- € 3,695,000 kosten koper
- Asking price per m²
- € 6,780
- Status
- Available
Construction
- Kind of house
- Mansion, detached residential property
- Building type
- Resale property
- Year of construction
- 1904
- Specific
- Protected townscape or village view (permit needed for alterations), listed building (national monument) and monumental building
- Type of roof
- Combination roof covered with roof tiles
Surface areas and volume
- Areas
- Living area
- 545 m²
- Other space inside the building
- 94 m²
- Exterior space attached to the building
- 17 m²
- External storage space
- 99 m²
- Plot size
- 4,875 m²
- Volume in cubic meters
- 2,781 m³
Layout
- Number of rooms
- 11 rooms (6 bedrooms)
- Number of bath rooms
- 2 bathrooms and 2 separate toilets
- Bathroom facilities
- 2 walk-in showers, sink, washstand, double sink, bath, and underfloor heating
- Number of stories
- 3 stories
- Facilities
- Alarm installation, skylight, optical fibre, mechanical ventilation, passive ventilation system, flue, and TV via cable
Energy
- Energy label
- D
- Insulation
- Double glazing, floor insulation and completely insulated
- Heating
- CH boiler, gas heater and complete floor heating
- Hot water
- CH boiler
- CH boiler
- Nefit (gas-fired from 2022, in ownership)
Cadastral data
- SINT MICHIELSGESTEL G 2036
- Cadastral map
- Area
- 4,875 m²
- Ownership situation
- Full ownership
Exterior space
- Location
- Alongside park, in wooded surroundings and in centre
- Garden
- Back garden, surrounded by garden, front garden and side garden
- Back garden
- 1,600 m² (20.00 metre deep and 80.00 metre wide)
- Garden location
- Located at the north
Garage
- Type of garage
- Detached brick garage
- Capacity
- 1 car
- Facilities
- Loft and electricity
Parking
- Type of parking facilities
- Parking on gated property and parking on private property
Popularity
0x
Viewed
0x
Saved
17-7-2026
On Funda
Neighborhood
Sint-Michielsgestel
Sint-Michielsgestel- Residents
- 3,140
- Family with children
- 30%
- Avg. asking price / m²
- € 4,506
Discover the neighborhood
Curious about the housing supply, residents and local real estate agents?

Don’t want to forget this home?
Save it as a favorite. You’ll easily find it back and get notified when something changes.
