Well-maintained family home with 4 bedrooms and a large garden with a covered veranda terrace!
How appealing is it to live in a spacious home on a lovely location in a quiet residential area of Sint-Oedenrode? From the property, you can walk to a beautiful, large park in just a few minutes, while the charming town centre is only a 5-minute bike ride away.
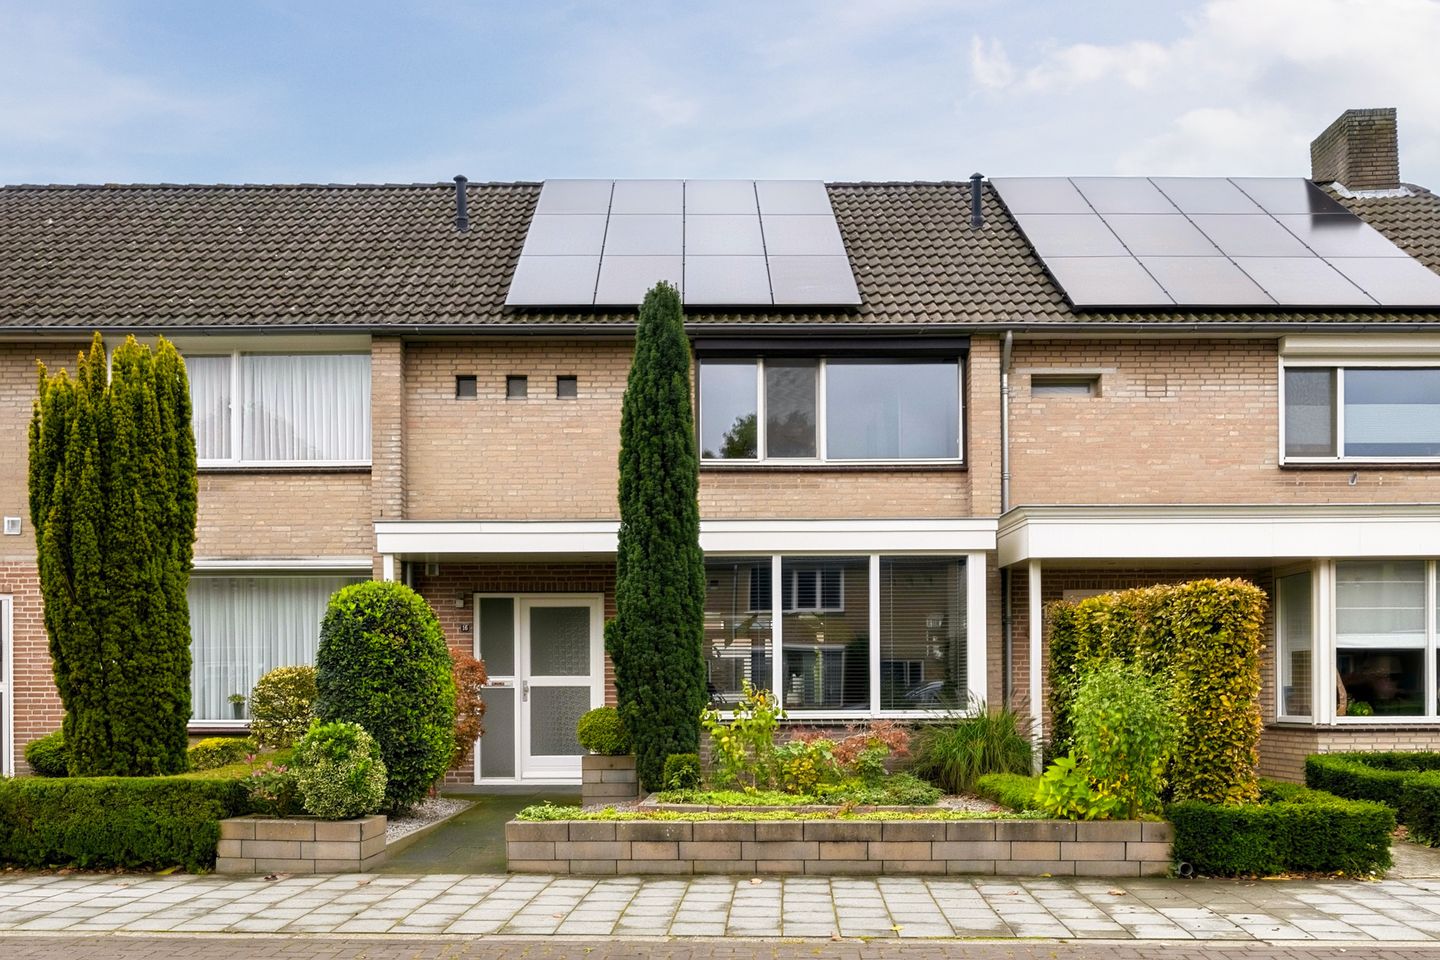
This mid-terrace house is well maintained and equipped with everything you need for a comfortable home: a bright, dual-aspect living room with an open-plan kitchen, 4 bedrooms, a neat and fully equipped bathroom and a large, east-facing garden with a covered veranda terrace and a spacious storage shed.
Could this be your new home soon? Arrange a viewing today!
Location and neighbourhood:
This terraced house is situated in a quiet location in the northern part of Sint-Oedenrode. Within 5 minutes by bike, you can reach all the shops and other amenities, and Sint-Oedenrode also has plenty of lovely cafés and restaurants. The village offers all the essential amenities you need (including schools, supermarkets, a GP, a pharmacy, a dentist, sports clubs, etc.) and is also conveniently located between the cities of Eindhoven and 's-Hertogenbosch. The surrounding natural areas offer a wide range of recreational opportunities, and the beautiful Kienehoef Park is just a 2-minute walk away.
Layout of the property:
Ground floor:
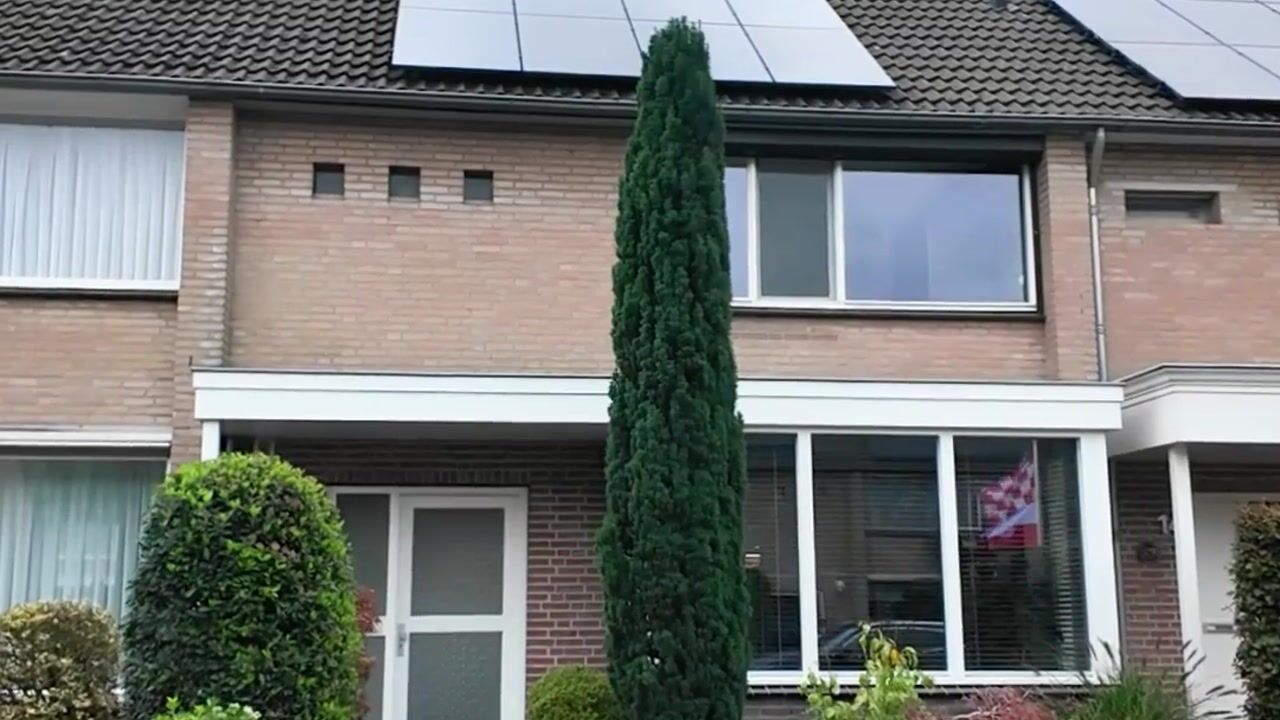
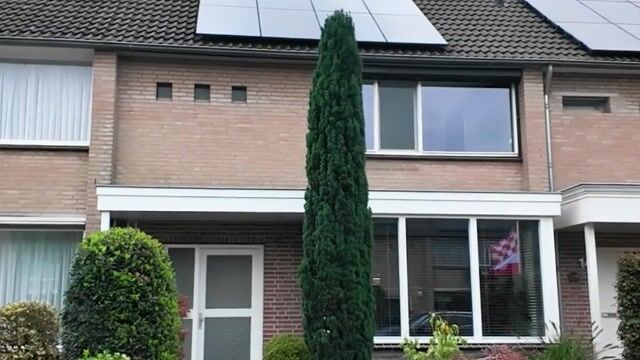
We reach the front door of the property via the spacious front yard, featuring green borders and a paved path.
Behind the front door is the entrance hall, which includes the meter closet, the guest toilet with hand basin, the staircase to the first floor and access to the living room.
The dual-aspect living room extends across the full length of the property and benefits from plenty of natural light thanks to its numerous windows: a bay window at the front and patio doors at the back opening onto the covered veranda in the garden.
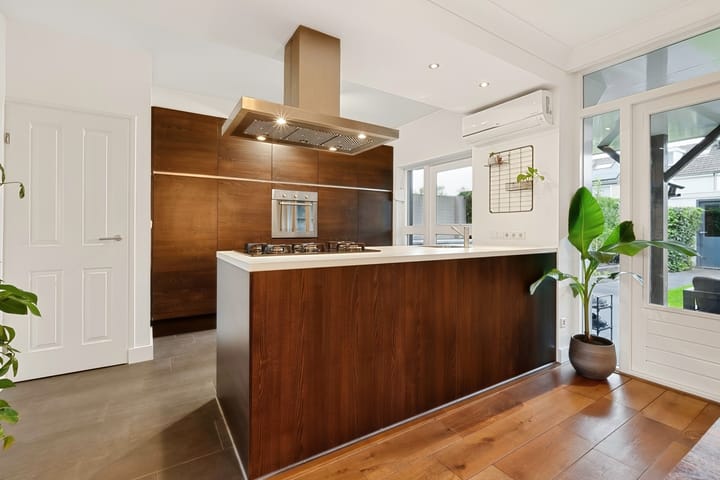
The modern, open-plan kitchen with a cooking island is located at the back of the property, overlooking the garden, and is fully equipped with high-end appliances, including a gas hob, oven, fridge and a dishwasher. There is also an additional back door next to the kitchen.
The ground floor is beautifully finished with a wooden floor.
First floor:
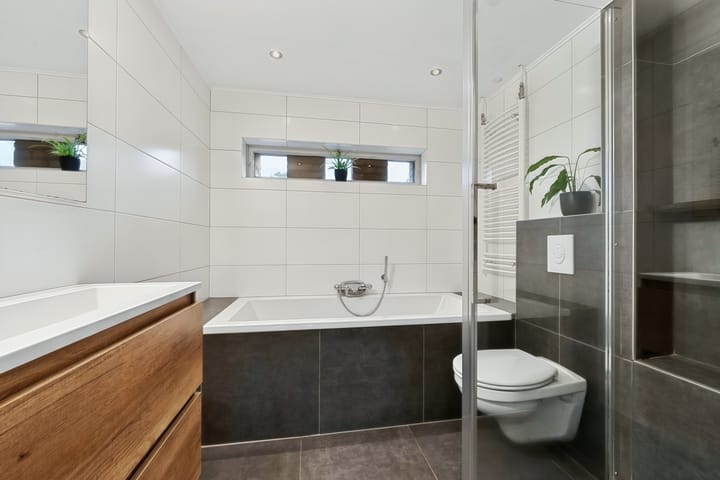
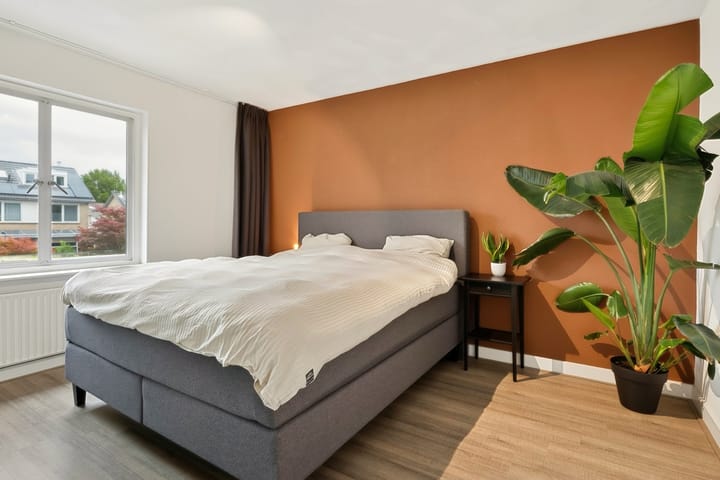
The landing provides access to 3 bedrooms and the bathroom. All bedrooms are neatly finished with a wooden or laminate floor. The bathroom features recessed spotlights, underfloor heating, a wall-hung toilet, a washbasin with vanity unit, a bathtub and a separate walk-in rain shower.
Second floor:
A fixed staircase leads to the landing of the spacious second floor, which provides access to the fully fitted 4th bedroom. The connections for the white goods set-up are located on the landing, and there is plenty of convenient storage space behind the knee walls beneath the sloping roof.
Garden:
The property has a spacious and beautifully landscaped, east-facing back garden. Immediately behind the house is an attractive veranda terrace beneath a luxurious canopy featuring 2 skylights and recessed spotlights. Beyond this is a large lawn bordered by green hedges, with a paved path and planted border leading to the spacious storage shed at the back of the garden. The shed is equipped with electricity and has rear access.
Parking:
There is parking around the house.
Property features:
-Modern mid-terrace house with 4 bedrooms
-Sunny living room with bay window and French doors opening onto the garden
-Luxury open-plan kitchen with cooking island
-Bathroom with bathtub and separate walk-in rainfall shower
-Spacious east-facing garden with covered veranda and large storage shed
-Quiet, family-friendly location, a 2-minute walk from a large park and a 5-minute cycle ride from the town centre
-Energy label: B
-Full ownership
Highlights
AI-generated from the description
Bright living and kitchen
Dual-aspect living room with bay window, French doors and luxury open-plan kitchen with cooking island.
Spacious garden with veranda
Beautiful east-facing garden with luxury canopy, large lawn and spacious shed with electricity and rear access.
Solar panels and air conditioning
12 solar panels, 2 air conditioners for heating and cooling and energy label B.