Sold under reservation
Julianastraat 225491 JZ Sint-OedenrodeKienehoef Zuid
€ 625,000 k.k.

- 150 m²living area
- 275 m²plot size
- 4bedrooms
- Benergy label
Eye-catcherRuime hoekwoning met kantoor/praktijkruimte en 4 slaapkamers bij park
Description
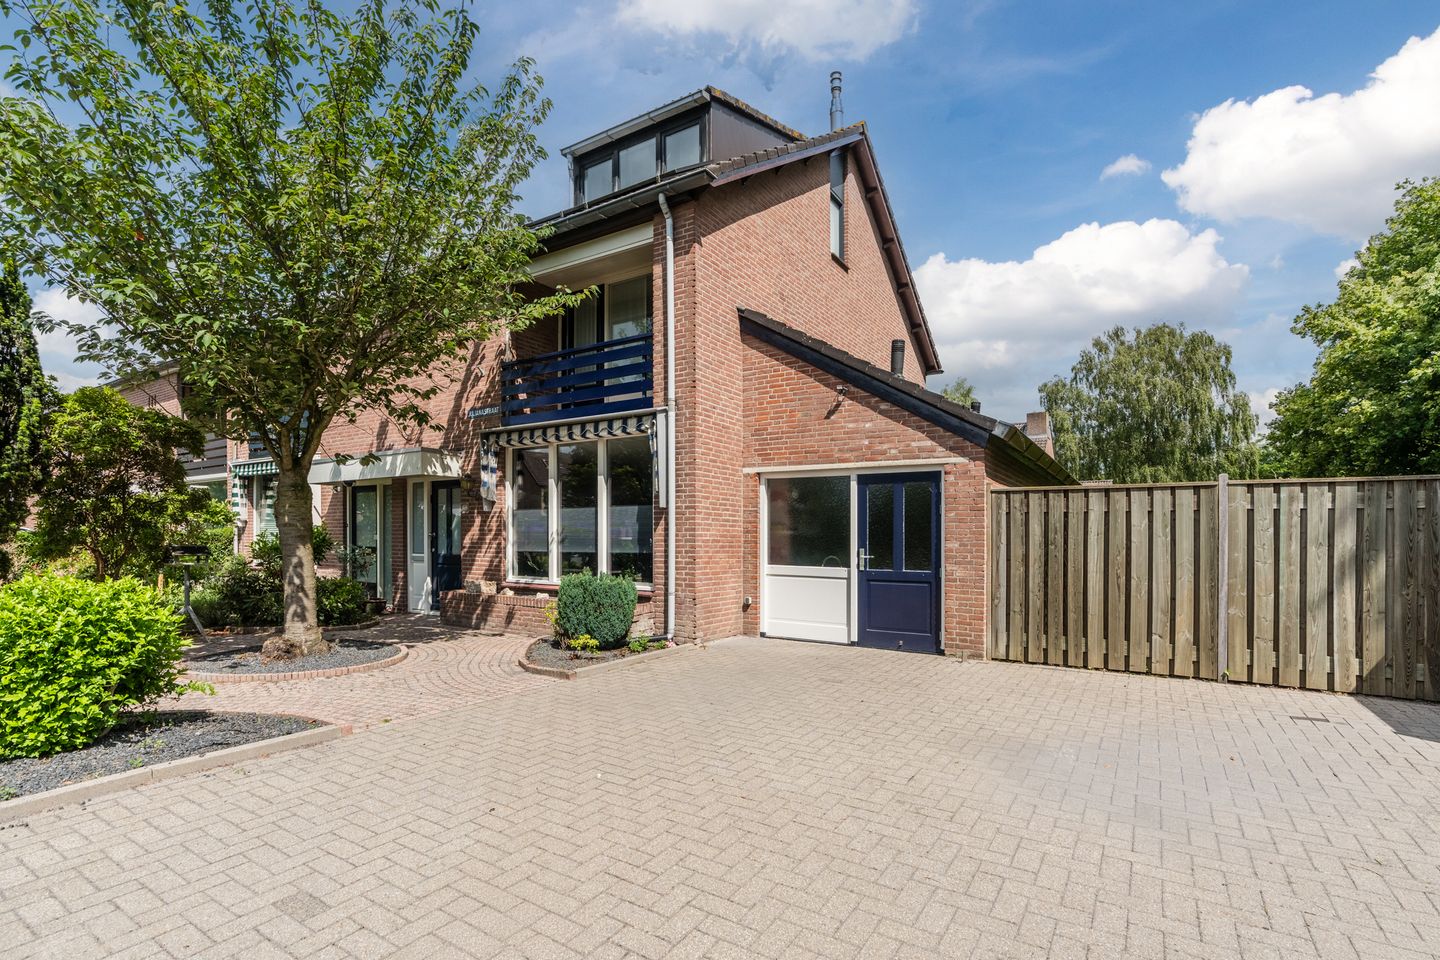
Spacious semi-detached corner house, move-in ready and equipped with four spacious bedrooms, modern kitchen, luxury bathroom, solar panels, fine backyard with veranda and multifunctional garage with private entrance. The space is largely integrated into the house and is perfectly suited for working from home, a private practice space or a renovation into ground-floor living.
At Julianastraat 22 in Sint-Oedenrode, we offer this surprisingly spacious and excellently maintained corner house. The house has been thoroughly modernized over the years and features four full-sized bedrooms, a luxury bathroom (2018), a bright living room with underfloor heating, a modern kitchen diner, and a multifunctional garage. With excellent insulation, solar panels and an Energy Label B, this is the perfect, future-proof family home.
The property is located in a green, quiet and highly sought-after residential area. Within walking distance are two primary schools, a daycare center, a supermarket and the beautiful De Kienehoef park with a petting zoo, playground, rowing pond and catering pavilion De Helden van Kien. The historic center of Sint-Oedenrode offers a complete range of shops, supermarkets and restaurants. In addition, you can enjoy an abundance of nature, walking routes, cycling paths and a rich club life here. Various highways towards the A2 and A50 are also located a short distance away.
LAYOUT
GROUND FLOOR
Entrance: representative hall with PVC flooring and a renewed meter cupboard with charging station preparation.
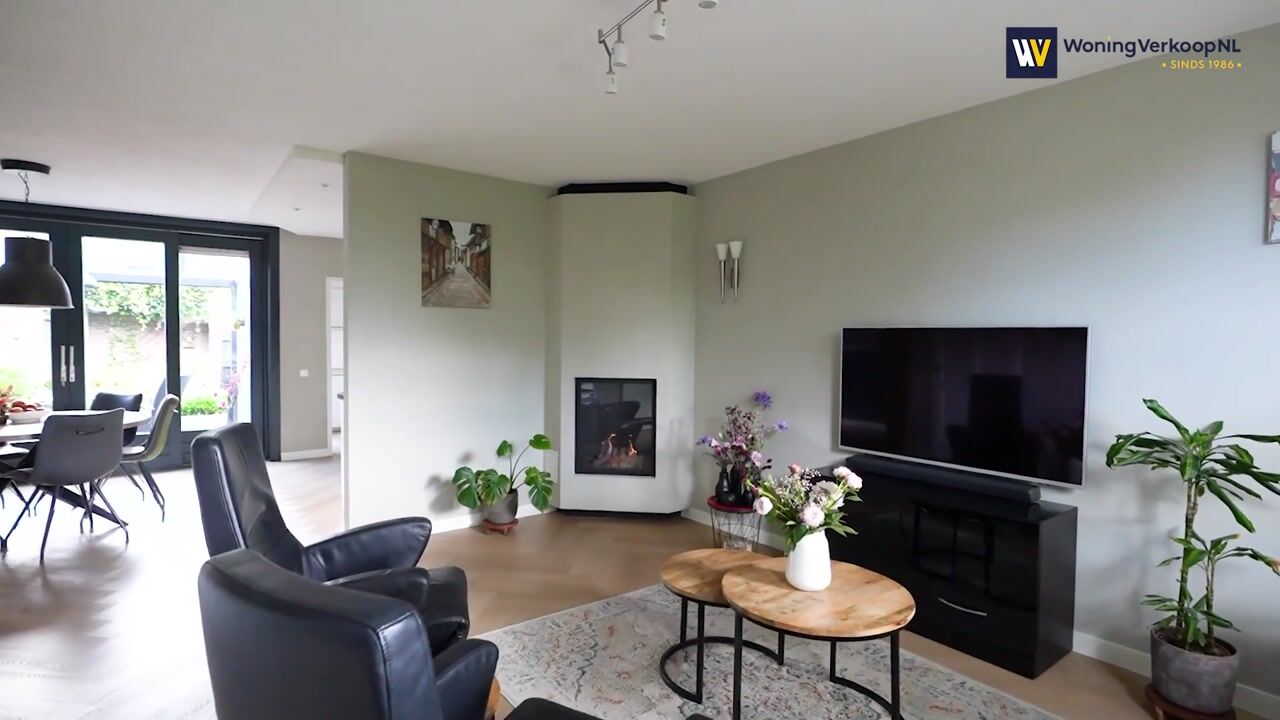
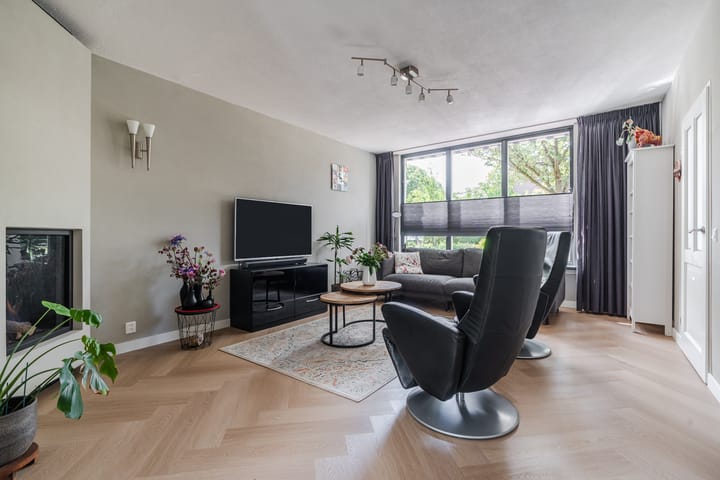
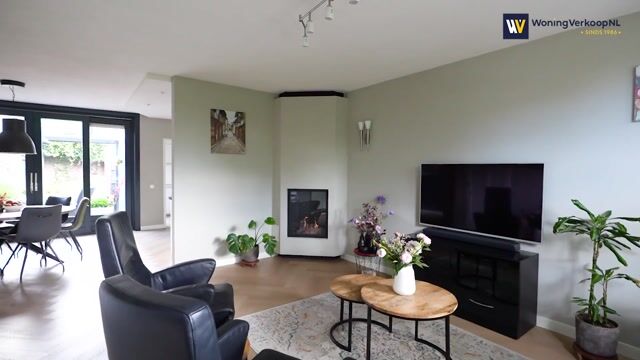
Living room: the through-lounge living room is very spacious, has plenty of natural light and is equipped with a PVC floor with underfloor heating, gas fireplace and sliding doors with a fly screen to the backyard.
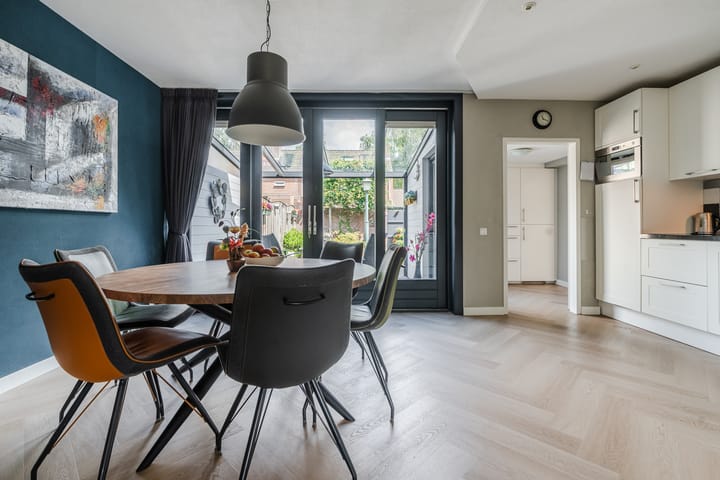
Kitchen: the open kitchen is modernly furnished and equipped with all modern conveniences. The luxury kitchen block (2014) is equipped with high-quality built-in appliances, including an 8-zone induction hob, stainless steel extractor hood, oven, microwave and a refrigerator.
Scullery: through the kitchen you reach the scullery with a large closet wall containing a dishwasher, fridge-freezer combination and plenty of storage space.
Garage / multifunctional space: through the scullery you enter the original garage which has been largely integrated into the house, this is described in detail under the heading garage / multifunctional space.
FIRST FLOOR
The landing is finished with a neat laminate floor and provides access to three full-sized bedrooms, a spacious practical storage room and the bathroom.
Bedroom 1 (approx. 13 m²): very spacious master bedroom located at the rear and equipped with a laminate floor.
Bedroom 2 (approx. 13 m²): located at the front with a laminate floor and a walking door to the balcony which can be closed with a roller shutter.
Bedroom 3 (approx. 6 m²): located at the rear, also equipped with a laminate floor.
Bathroom: the luxurious and modernly tiled bathroom (2018) is fully equipped with a walk-in shower, a double washbasin unit, a wall-mounted toilet and an (electric) designer radiator.
SECOND FLOOR
Accessible via a fixed staircase and well insulated.
Attic landing: spacious landing with a skylight and connections for washing equipment. Here you will also find the ATAG combination boiler from 2018 which is suitable for a hybrid heat pump.
Bedroom 4 (approx. 17 m²): a very generous fourth bedroom with a large dormer window and extra storage space. This room is also excellently suited as a home office or hobby room.
GARAGE / MULTIFUNCTIONAL SPACE
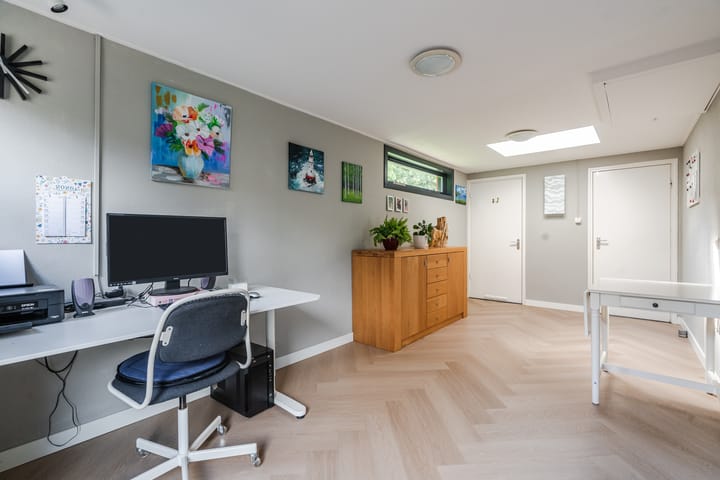
The spacious, multifunctional garage is an absolute added value for this property. The front part is ideal for storage or parking bicycles. The rear part has been completely converted into a full-sized, representative and comfortable office or practice at home. Thanks to the excellent insulation and the private, separate entrance, this is the perfect location for a quiet workspace or studio at home, keeping living and working optimally separated. In addition, the layout and the location on the ground floor offer an excellent basis to convert the space, if desired, into a full-sized bedroom with a bathroom. This also makes the house completely suitable for lifetime living. From this room, the tiled toilet room is accessible, which is equipped with a wall-mounted toilet and a hand basin. Very practical is the presence of two spacious storage attics above both the front and rear parts, both accessible via a loft ladder.
GARDEN AND OUTDOOR SPACE
The front garden is neatly landscaped and features a private driveway with parking space for several cars.
The deep backyard offers a high degree of privacy and is attractively decorated with a sleek terrace, decorative paving, borders, a pond, a shed and a back entrance. Thanks to the luxury canopy attached to the house and an extra detached veranda at the back of the garden, you have several attractive seating areas where you can enjoy almost all year round.
SPECIFICS
- Year of construction: 1976 (according to BAG records)
- Living space: approx. 150 m²
- Spacious plot: 275 m²
- Thoroughly renovated, modernized and move-in ready
- Four full-sized bedrooms
- Luxury kitchen (2014) and modern bathroom (2018)
- Ground floor equipped with underfloor heating
- Fully insulated and equipped with insulating glass (mostly HR++)
- Energy label: B
- Balcony with roller shutter at the front
- ATAG central heating boiler (2018, suitable for hybrid heat pump)
- Equipped with solar panels (10 pieces)
- Fiber optic internet available
- Multifunctional garage with a modern office/practice at home
- Renovation to ground-floor living possible
- Backyard with plenty of privacy and a back entrance
- Top location within walking distance of schools, daycare center, supermarket and De Kienehoef park
INTERESTED?
Would you like to experience this surprisingly spacious and high-quality finished home for yourself? Do not let this unique opportunity pass you by!
This description has been compiled with care to give a good impression of the property. However, no rights can be derived from this text.
Advertisement
Features
Transfer of ownership
- Listed since
- Acceptance
- Available in consultation
- Asking price
- € 625,000 kosten koper
- Asking price per m²
- € 4,167
- Status
- Sold under reservation
Construction
- Kind of house
- Single-family home, corner house
- Building type
- Resale property
- Year of construction
- 1976
- Type of roof
- Gable roof covered with roof tiles
Surface areas and volume
- Areas
- Living area
- 150 m²
- Other space inside the building
- 13 m²
- Exterior space attached to the building
- 16 m²
- Plot size
- 275 m²
- Volume in cubic meters
- 545 m³
Layout
- Number of rooms
- 6 rooms (4 bedrooms)
- Number of bath rooms
- 1 bathroom and 1 separate toilet
- Bathroom facilities
- Double sink, walk-in shower, and toilet
- Number of stories
- 3 stories
Energy
- Energy label
- B
- Insulation
- Roof insulation, energy efficient window and floor insulation
- Heating
- CH boiler
- Hot water
- CH boiler
- CH boiler
- ATAG (gas-fired combination boiler from 2018, in ownership)
Cadastral data
- SINT OEDENRODE I 4165
- Cadastral map
- Area
- 250 m²
- Ownership situation
- Full ownership
- SINT OEDENRODE I 6937
- Cadastral map
- Area
- 25 m²
- Ownership situation
- Full ownership
Exterior space
- Garden
- Back garden and front garden
- Back garden
- 88 m² (11.00 metre deep and 8.00 metre wide)
- Garden location
- Located at the north with rear access
- Balcony/roof terrace
- Balcony present
Storage space
- Shed / storage
- Built-in
Garage
- Type of garage
- Attached brick garage
- Capacity
- 1 car
- Facilities
- Loft, electricity, heating and running water
- Insulation
- Completely insulated
Parking
- Type of parking facilities
- Parking on private property and public parking
Popularity
3,899x
Viewed
28x
Saved
15-6-2026
On Funda
Neighborhood

Kienehoef Zuid
Sint-Oedenrode- Residents
- 2,470
- Family with children
- 39%
- Avg. asking price / m²
- € 4,164
Discover the neighborhood
Curious about the housing supply, residents and local real estate agents?

Don’t want to forget this home?
Save it as a favorite. You’ll easily find it back and get notified when something changes.
