
New
Pastoor Hackenstraat 595491 CE Sint-OedenrodeEerschot
€ 480,000 k.k.

- 107 m²living area
- 111 m²plot size
- 3bedrooms
- Aenergy label
Eye-catcherInstapklare tussenwoning op een rustige locatie in de wijk Eerschot!
Description
Move-in ready terraced house with attractive garden and covered terrace in a quiet location in the Eerschot district!
Located in a quiet and green courtyard in the popular Eerschot district, this surprisingly spacious and well-maintained terraced house offers three bedrooms, an attractive west-facing backyard, a spacious wooden storage shed and a beautiful covered terrace. Thanks to its peaceful, traffic-free location, you can enjoy privacy and comfort while all daily amenities are within easy reach.
The property features a bright L-shaped living room with French doors to the garden, a modern open-plan kitchen, two spacious bedrooms and a complete bathroom on the first floor, and a practical second floor with a third bedroom, separate laundry room and additional attic storage space. Built in 2007 and fully insulated, the house offers comfortable and energy-efficient living.

The outdoor space is equally enjoyable. The well-maintained backyard is designed for low maintenance and faces west, allowing you to enjoy the afternoon and evening sun. The covered terrace with recessed lighting and a skylight makes it possible to sit outside comfortably from early spring until late autumn. In addition, the spacious wooden storage shed across the full width of the plot provides ample space for bicycles, storage and hobbies.
The property is situated in a quiet courtyard with no through traffic. At the front, you overlook greenery and pedestrian paths, creating a pleasant living environment with plenty of peace and privacy. Shops, schools, sports facilities and the charming centre of Sint-Oedenrode are all located nearby. The A50 motorway towards Eindhoven, Veghel and ’s-Hertogenbosch is also easily accessible.
Key features:
• Built in 2007
• Plot size: approx. 111 m²
• Living area: approx. 107 m²
• Volume: approx. 378 m³
• Fully insulated
• Three spacious bedrooms
• Modern open-plan kitchen with built-in appliances
• Bright living room with French doors
• Complete bathroom with walk-in shower
• Second floor with spacious third bedroom and separate laundry room
• Storage attic accessible via loft ladder
• West-facing backyard
• Covered terrace with recessed lighting and skylight
• Spacious wooden storage shed with electricity
• Quiet location in a green courtyard without through traffic
• Plenty of public parking nearby
• Transfer date in consultation
LAYOUT
Ground floor
Through the well-maintained entrance, you enter the hallway, which provides access to the toilet room, meter cupboard and living room. The staircase to the first floor is also located here. The hallway is finished with solid oak wooden flooring, which seamlessly continues into the living room and kitchen, creating a warm and cosy atmosphere. Both the walls and ceilings are finished with spray plaster. The toilet room features a wall-mounted toilet and washbasin and is partially tiled up to approximately 1.40 metres, with smooth spray plaster above and a neat tiled floor.
Living room
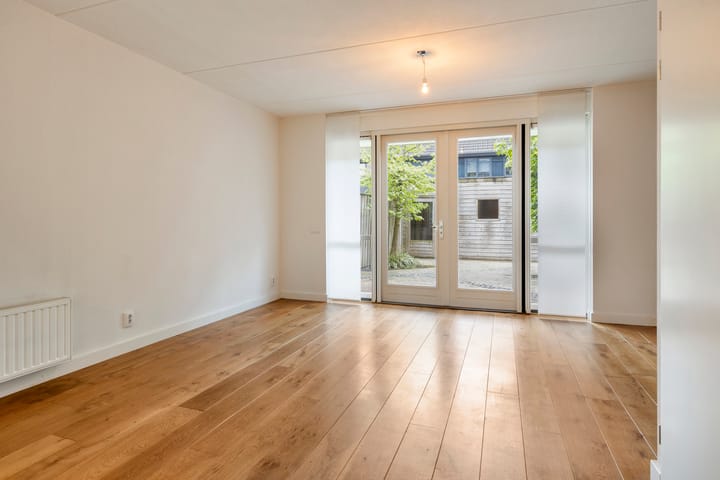
From the hallway, you enter the spacious L-shaped living room with open-plan kitchen. Thanks to the large windows and French doors, the living room enjoys plenty of natural daylight and a pleasant connection to the outdoor space. The room is modernly finished with spray plaster walls and ceilings and the same stylish oak flooring as in the hallway. A practical storage cupboard under the stairs provides extra storage space, ideal for household items. Through the French doors, you reach the covered terrace and backyard, beautifully connecting indoor and outdoor living.
Kitchen
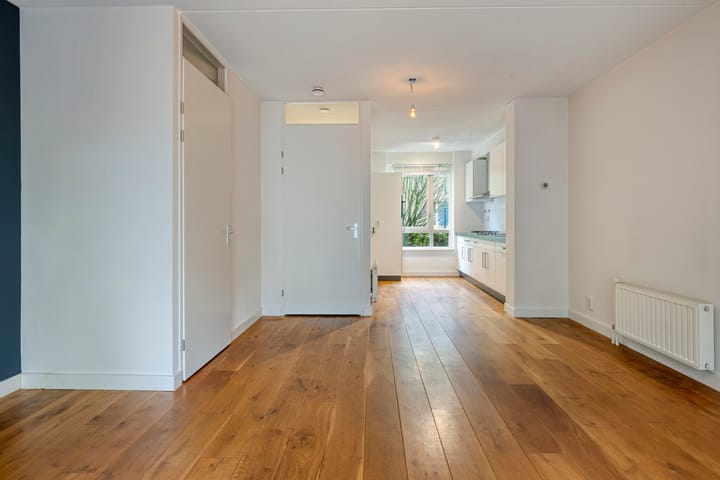
The modern open-plan kitchen is arranged in a straight layout and finished in a light colour scheme. Opposite the kitchen unit is an additional cabinet wall with built-in appliances. The kitchen is equipped with various built-in appliances, including a combination microwave oven, refrigerator, dishwasher, 4-burner gas hob and stainless steel extractor hood. The oak flooring continues into the kitchen, and both the walls and ceiling are finished with spray plaster. Thanks to the open connection with the living room, this is a pleasant place to cook while staying connected with family or guests.
First floor
Via the closed wooden staircase, you reach the landing, which provides access to two spacious bedrooms and the bathroom. The landing is finished with spray plaster walls and ceiling. The oak flooring continues from the landing into both bedrooms, creating a warm and well-maintained appearance.
Both bedrooms span the full width of the house, giving them a spacious and bright feel. The rear bedroom is finished with spray plaster walls and ceiling and also features a practical built-in wardrobe. The front bedroom is likewise finished with spray plaster walls and ceiling. In addition, the windows are fitted with insect screens.
The bathroom is finished in a light colour scheme with white sanitary fittings and white wall and floor tiles. It features a spacious walk-in shower with glass partition, a second wall-mounted toilet and a washbasin cabinet. Additional storage space is available in a separate cabinet. The ceiling is finished with spray plaster.
Second floor
Via a fixed open wooden staircase, you reach the second floor. This floor consists of a spacious third bedroom and a practical laundry room.
The third bedroom is generously sized and benefits from plenty of natural daylight thanks to the wide dormer window. The low-maintenance aluminium window frames extend almost across the full width of the room and feature tilt-and-turn windows, which can be fitted with insect screens if desired. The room also includes a practical built-in wardrobe and additional storage space under the sloping roof sections. The floor is finished with laminate flooring, and the plastered ceiling features recessed spotlights.
The neatly finished laundry room accommodates the washing appliances and also houses the Combipact central heating boiler (2007) and the mechanical ventilation unit. Additional storage space is available under the sloping roof sections. A roof window with insect screen provides pleasant natural daylight and ventilation.
Storage attic
A storage attic is accessible via a loft ladder in the bedroom. This space is ideal for storing seasonal items and additional belongings.
Outdoor space
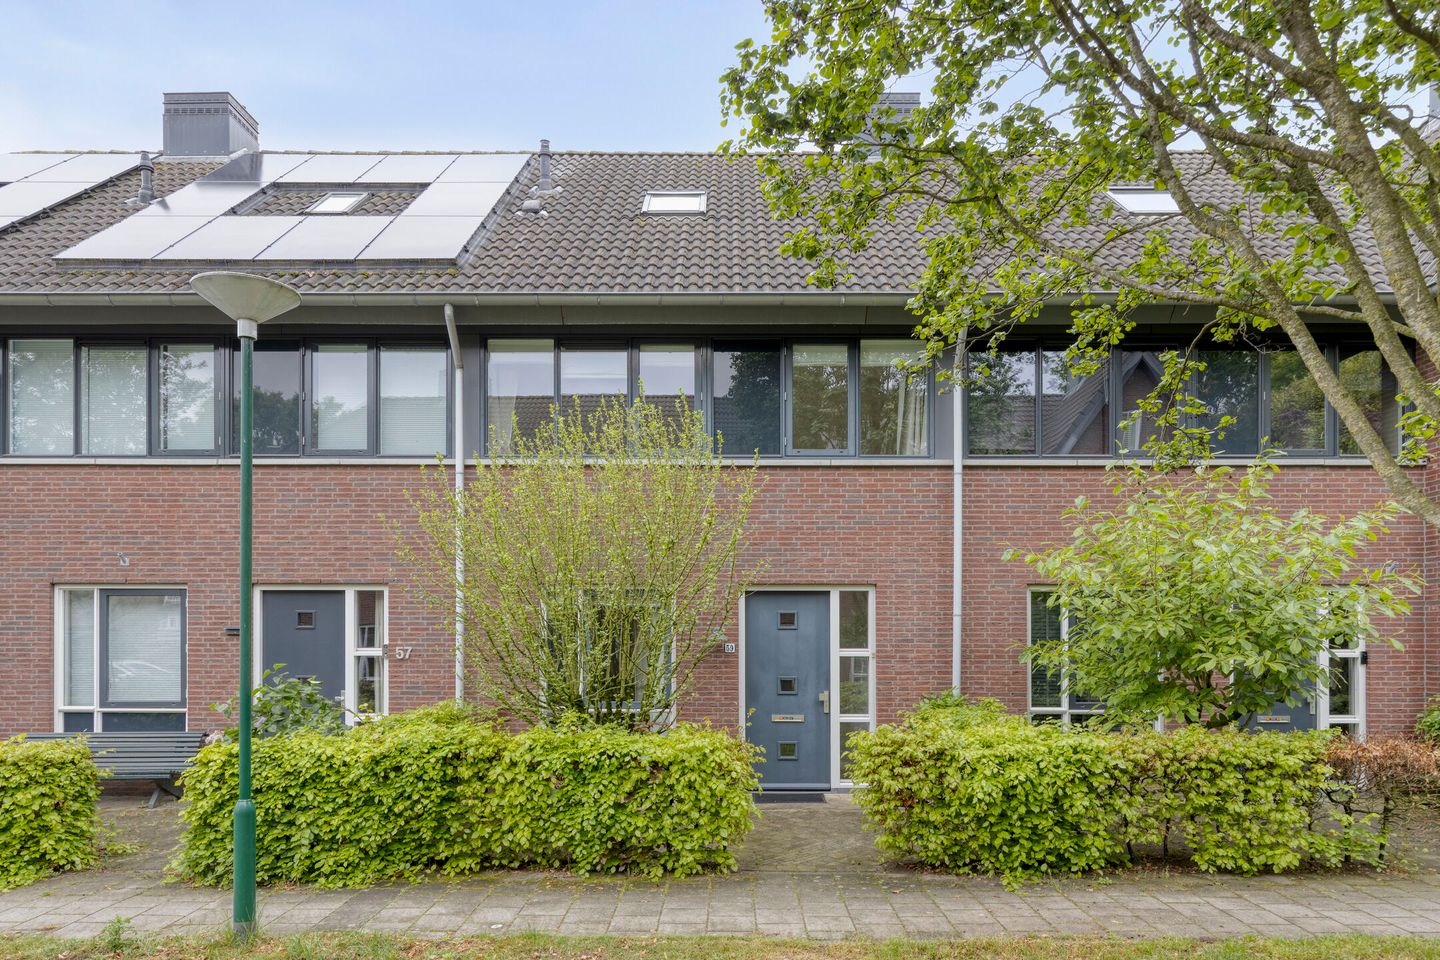
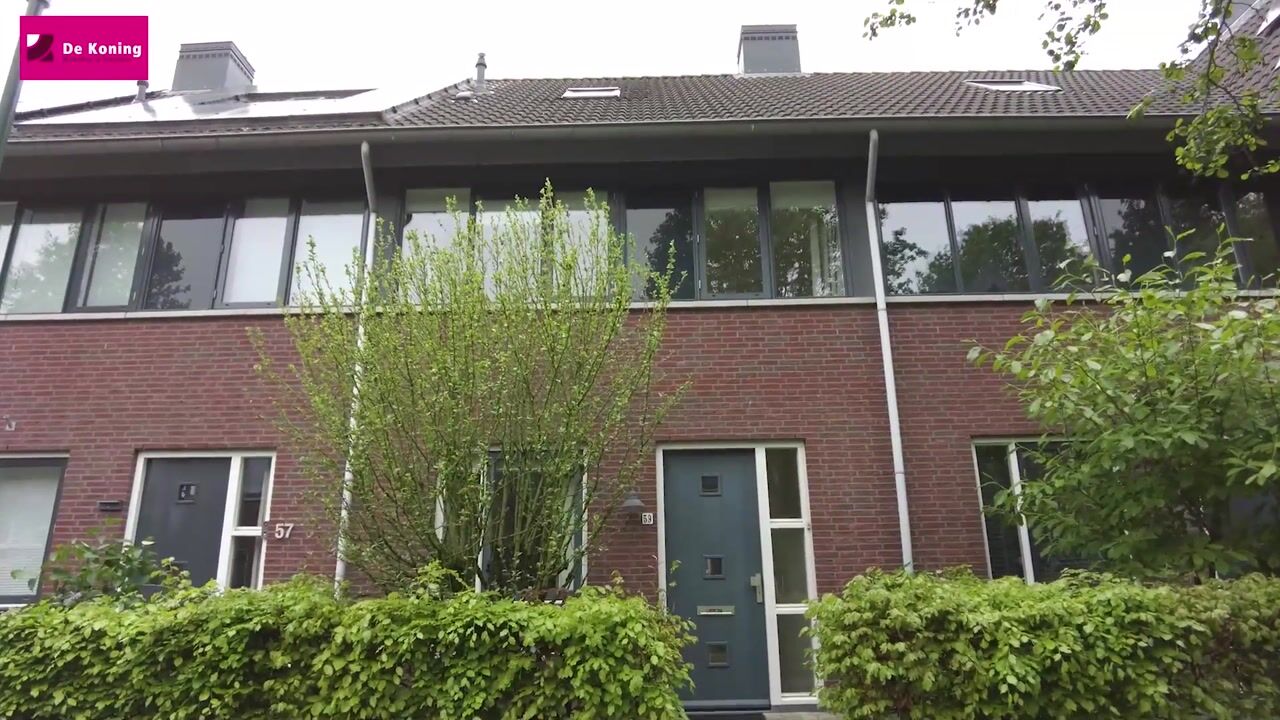
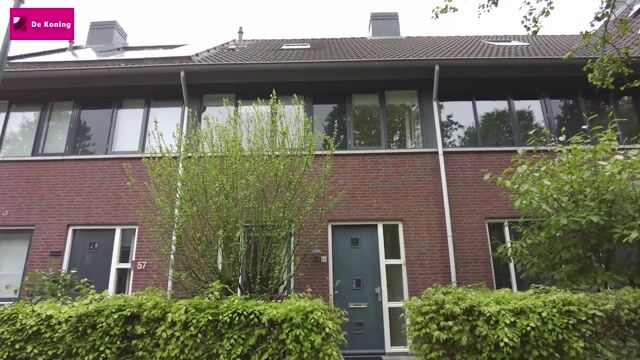
This well-maintained terraced house features both a front and rear garden. The front garden is designed for low maintenance with paving, greenery and a neat beech hedge, creating an inviting first impression.
The west-facing backyard offers a wonderful place to relax and enjoy the afternoon and evening sun in peace. The garden is attractively and practically designed with decorative paving and two planted borders, each featuring a tree and low-maintenance greenery.
At the rear façade of the house, there is a covered terrace, allowing you to sit comfortably outside from early spring until late autumn. The terrace is finished with recessed spotlights and a skylight.
Storage shed
At the rear of the garden, there is a spacious wooden storage shed extending across the full width of the plot. The shed is equipped with electricity and offers plenty of space for bicycles, garden tools and additional storage. Through a practical sliding door, the rear footpath can be accessed. This footpath is located on a separate plot (registered as Sint-Oedenrode, section S 780), of which you become co-owner together with the neighbouring homeowners.
Parking
At the end of the courtyard, along Pastoor Hackenstraat, there are several public parking spaces, providing ample parking facilities nearby.
Location
The property is located in a quiet and child-friendly courtyard on Pastoor Hackenstraat in Sint-Oedenrode. The street is characterised by greenery and a pleasant, peaceful atmosphere. Thanks to the traffic-calmed location, this is a wonderful place to live.
Shops, supermarkets, schools, sports clubs and cosy restaurants are all located nearby. The surrounding area also offers plenty of walking and cycling opportunities. Thanks to its convenient location, cities such as Eindhoven, Veghel and ’s-Hertogenbosch are easily accessible.
Sint-Oedenrode
Sint-Oedenrode, also known locally as “Rooi,” is a charming Brabant village with an attractive centre and many amenities. You will find lovely shops, restaurants, terraces and various sports and recreational facilities here.
In addition, Sint-Oedenrode is known for its green surroundings and beautiful natural areas. This allows you to enjoy peaceful living while still having everything within easy reach.
Are you looking for a well-insulated terraced house in a pleasant location in Sint-Oedenrode, with an attractive garden, practical storage space and surprisingly comfortable living? Please contact our office for a non-binding viewing. We would be happy to show you around.
This information cannot be regarded as an offer for sale and does not bind the owner or estate agent in any way. This information is provided without obligation and no rights can be derived from it.
Advertisement
Features
Transfer of ownership
- Listed since
- Acceptance
- Available in consultation
- Asking price
- € 480,000 kosten koper
- Asking price per m²
- € 4,486
- Status
- Available
Construction
- Kind of house
- Single-family home, row house
- Building type
- Resale property
- Year of construction
- 2007
- Type of roof
- Gable roof covered with roof tiles
Surface areas and volume
- Areas
- Living area
- 107 m²
- Exterior space attached to the building
- 13 m²
- External storage space
- 10 m²
- Plot size
- 111 m²
- Volume in cubic meters
- 378 m³
Layout
- Number of rooms
- 4 rooms (3 bedrooms)
- Number of bath rooms
- 1 bathroom and 1 separate toilet
- Bathroom facilities
- Walk-in shower, toilet, and sink
- Number of stories
- 3 stories and a loft
- Facilities
- Skylight, optical fibre, mechanical ventilation, passive ventilation system, and TV via cable
Energy
- Energy label
- A
- Insulation
- Roof insulation, insulated walls and floor insulation
- Heating
- CH boiler
- Hot water
- CH boiler
- CH boiler
- Combipact (gas-fired combination boiler from 2007, in ownership)
Cadastral data
- SINT-OEDENRODE S 777
- Cadastral map
- Area
- 111 m²
- Ownership situation
- Full ownership
Exterior space
- Location
- Alongside a quiet road and in residential district
- Garden
- Back garden and front garden
- Back garden
- 38 m² (7.50 metre deep and 5.00 metre wide)
- Garden location
- Located at the west with rear access
Storage space
- Shed / storage
- Detached wooden storage
- Facilities
- Electricity
Parking
- Type of parking facilities
- Public parking
Popularity
861x
Viewed
9x
Saved
26-5-2026
On Funda
Neighborhood

Eerschot
Sint-Oedenrode- Residents
- 2,185
- Family with children
- 35%
- Avg. asking price / m²
- € 4,061
Discover the neighborhood
Curious about the housing supply, residents and local real estate agents?

Don’t want to forget this home?
Save it as a favorite. You’ll easily find it back and get notified when something changes.
