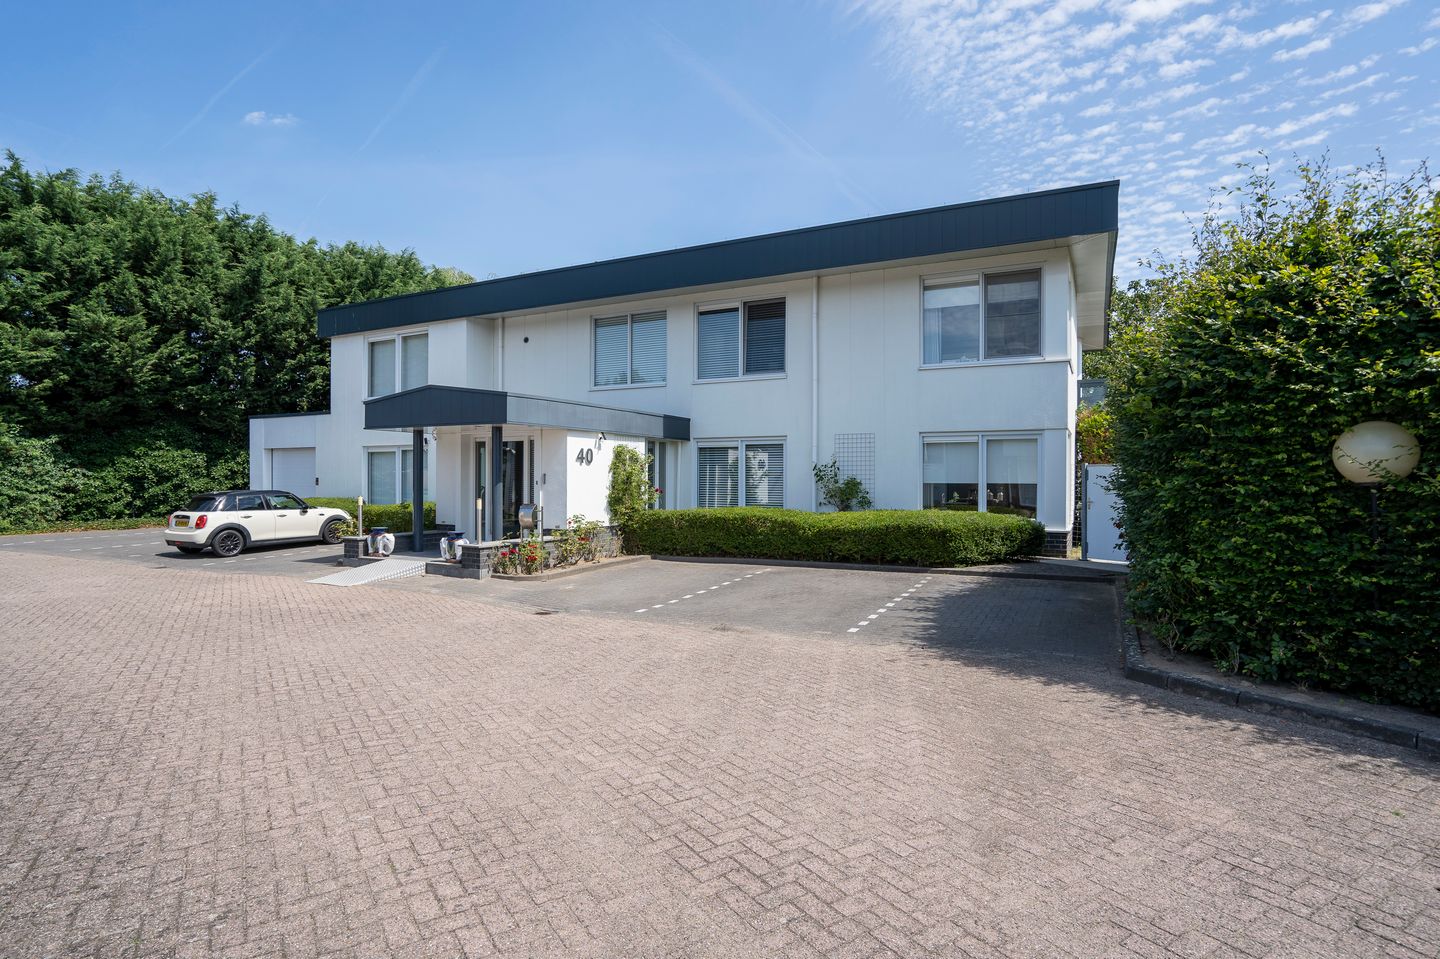
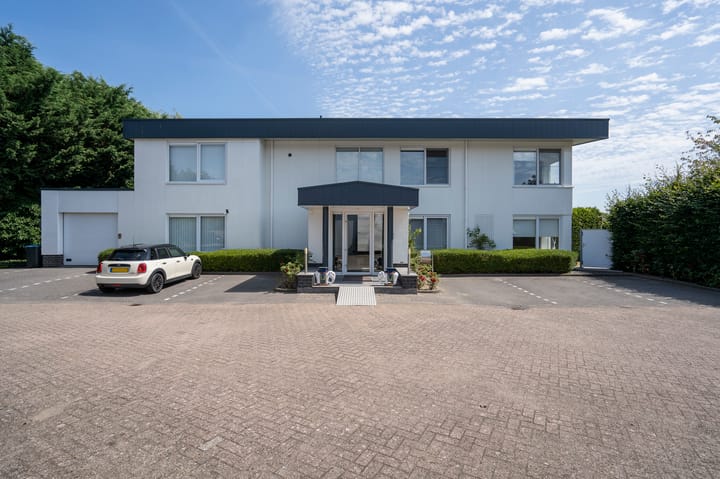

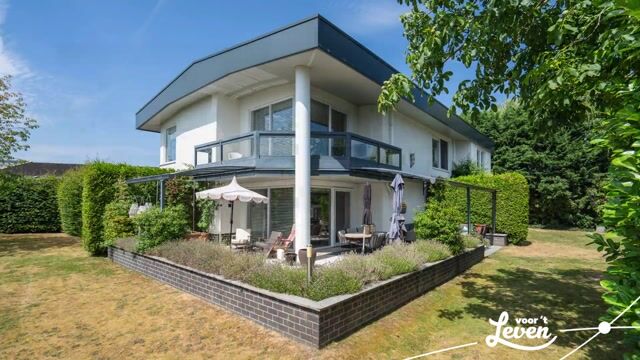
De Hoogjens 404254 XW SleeuwijkSleeuwijk oost

Map
  • 391 m²
  • 1,332 m²
  • 6
  • A
Calculate monthly payment
Uitzonderlijk veel ruimte voor wonen én ondernemen onder één dak!

Description

Uitzonderlijk veel ruimte voor wonen én ondernemen onder één dak!

Highlights

AI-generated from the description
  • Living and working combined

    Very spacious business home with living area, workspaces and indoor apartment.

  • Spacious Miele living kitchen

    Large open Miele kitchen with island, fireplace, air conditioning and sliding doors to garden.

  • Energy label A and solar panels

    Energy label A, 30 solar panels, solar boiler with buffer tank and water softener.

Features

Transfer of ownership

Listed since
Acceptance
Available in consultation
Asking price
€ 950,000 kosten koper
Asking price per m²
€ 2,430
Status
Available

Construction

Kind of house
Villa, detached residential property (official/company house or apartment)
Building type
Resale property
Year of construction
1994
Specific
Double occupancy possible and partly furnished with carpets and curtains
Type of roof
Flat roof covered with asphalt roofing

Surface areas and volume

Areas
Living area
391 m²
Other space inside the building
9 m²
Exterior space attached to the building
53 m²
External storage space
39 m²
Plot size
1,332 m²
Volume in cubic meters
1,500 m³

Layout

Number of rooms
10 rooms (6 bedrooms)
Number of bath rooms
2 bathrooms and 2 separate toilets
Bathroom facilities
Sauna, 2 showers, 2 baths, and 2 washstands
Number of stories
2 stories
Facilities
Air conditioning, alarm installation, optical fibre, mechanical ventilation, passive ventilation system, flue, sauna, and sliding door

Energy

Energy label
Insulation
Roof insulation, double glazing, insulated walls, floor insulation and completely insulated
Heating
CH boiler
Hot water
CH boiler
CH boiler
Remeha (gas-fired combination boiler from 2024, in ownership)

Cadastral data

WERKENDAM S 2228
Cadastral map
Area
1,045 m²
Ownership situation
Full ownership
WERKENDAM S 3506
Cadastral map
Area
287 m²
Ownership situation
Full ownership

Exterior space

Location
Business park and sheltered location
Garden
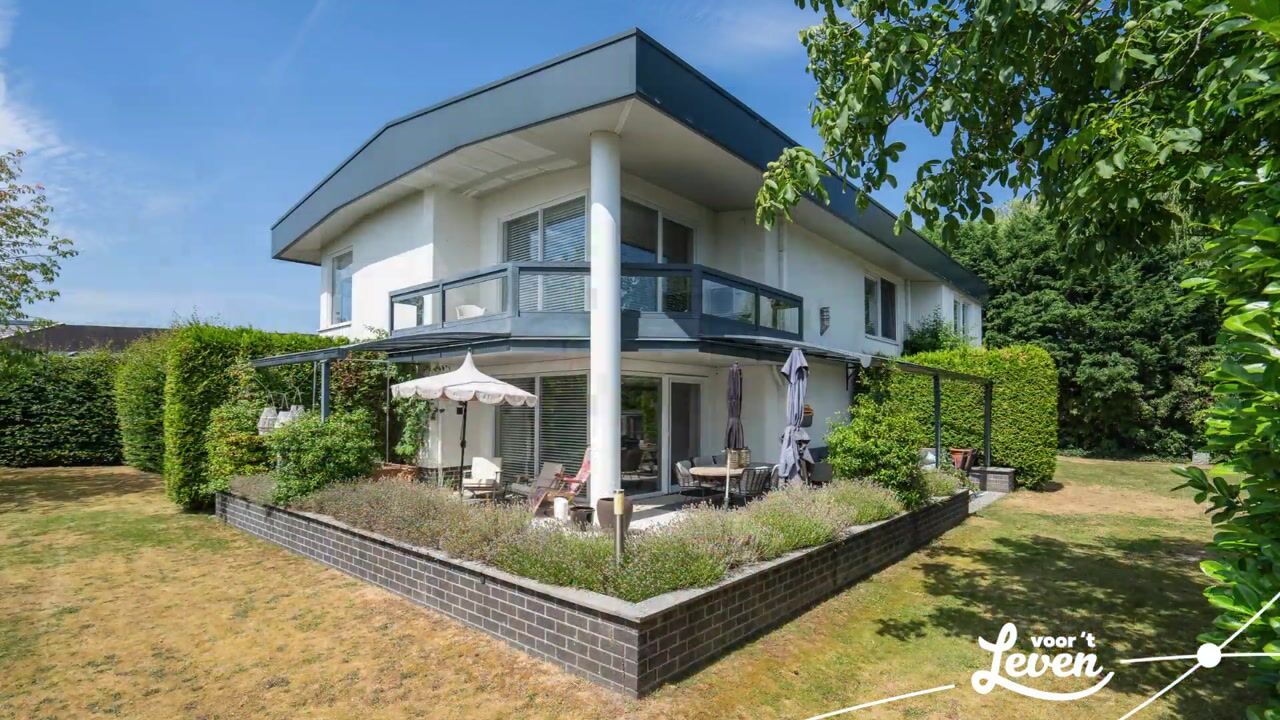
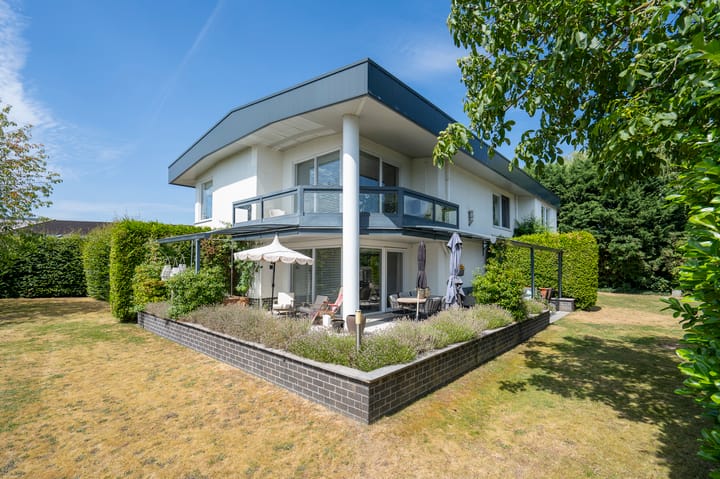
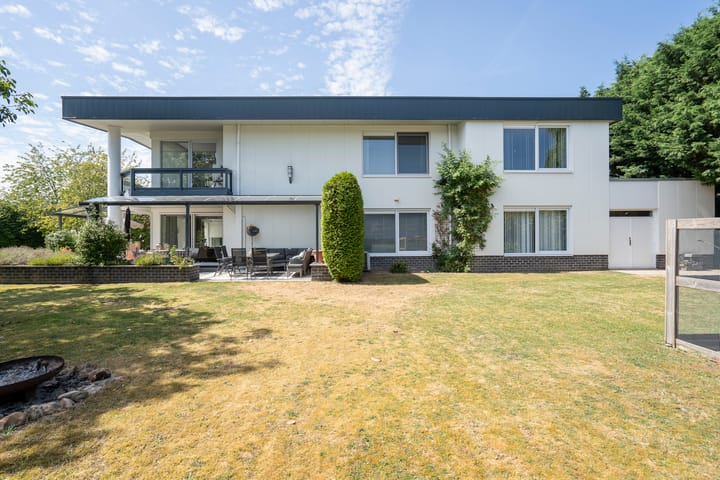
Back garden and side garden
Back garden
508 m² (37.35 metre deep and 13.60 metre wide)
Garden location
Located at the southeast with rear access
Balcony/roof terrace
Balcony present

Garage

Type of garage
Attached brick garage
Capacity
1 car
Facilities
Electrical door and electricity

Parking

Type of parking facilities
Parking on private property

Popularity

5,721x

Viewed

66x

Saved

26-8-2026

On Funda

Neighborhood
Sleeuwijk oost

Sleeuwijk
Residents
1,830
Family with children
38%
Avg. asking price / m²
€ 4,371

Discover the neighborhood

Curious about the housing supply, residents and local real estate agents?

View neighborhood insights

Don’t want to forget this home?

Save it as a favorite. You’ll easily find it back and get notified when something changes.