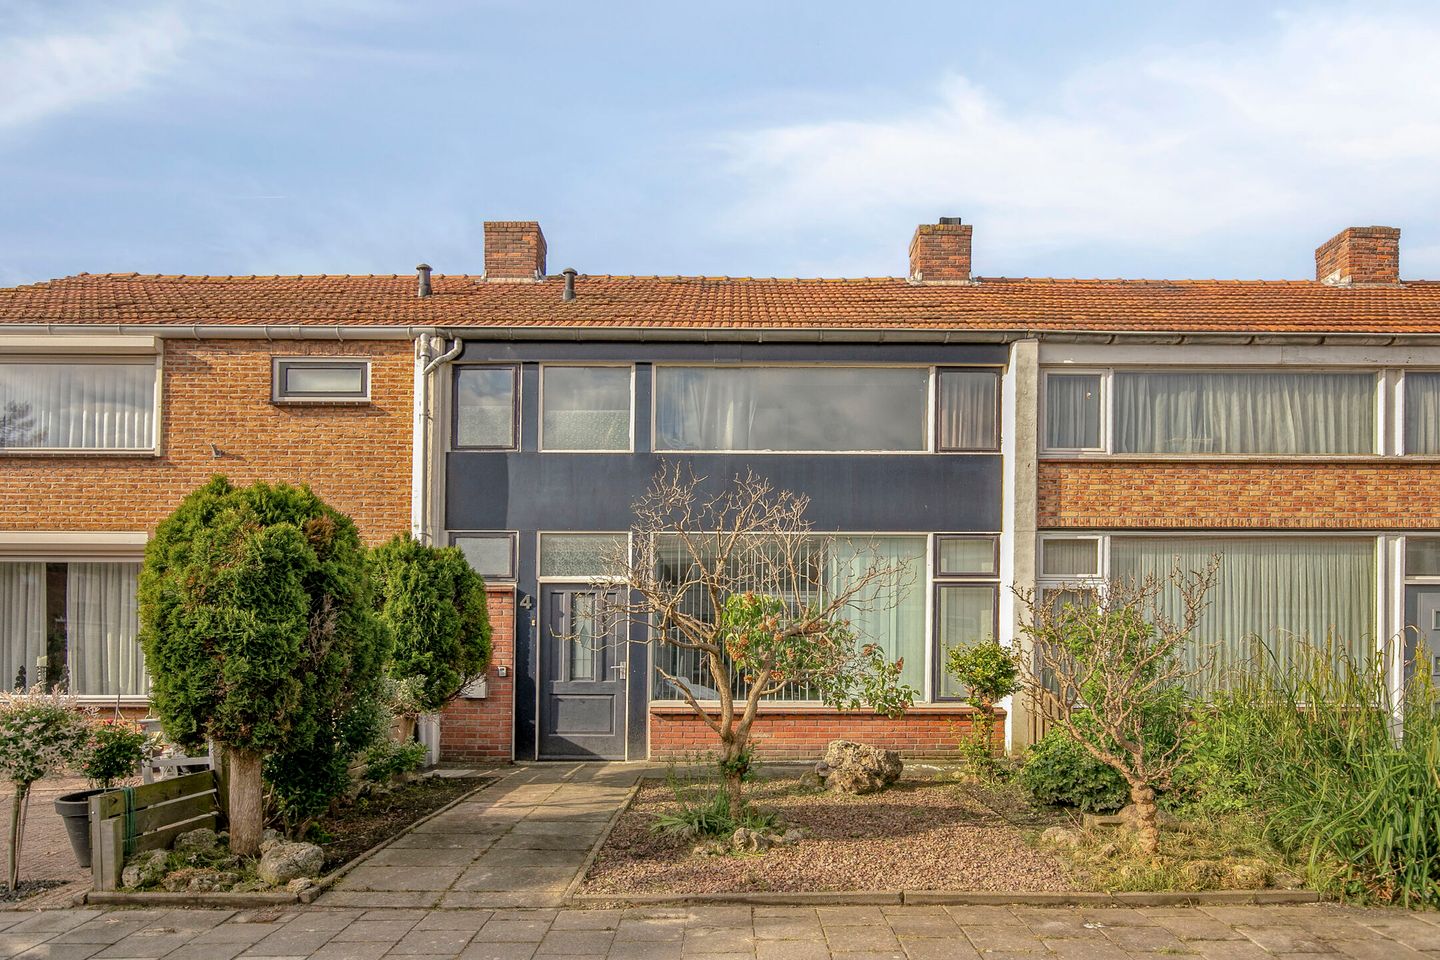
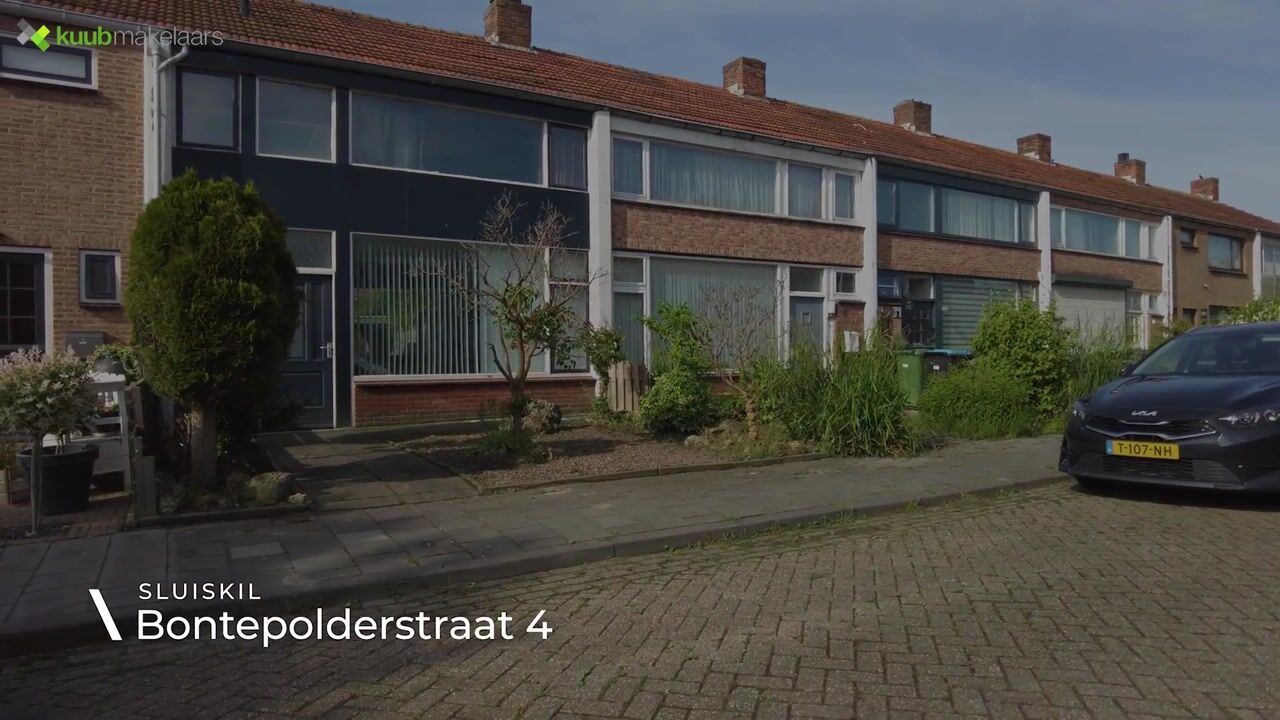
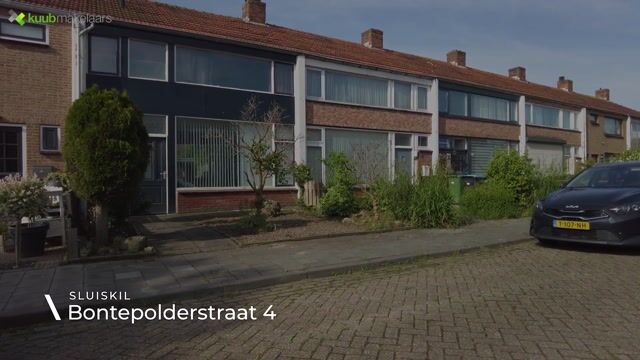
Are you looking for an affordable home with surprisingly spacious living areas? Then this terraced house at Bontepolderstraat 4 in Sluiskil is definitely worth a viewing.
With a living area of approximately 109 m² and no fewer than four bedrooms, this property offers plenty of possibilities. Whether you are a first-time buyer, a family, or simply in need of extra space for working from home or hobbies, this home has it all. A major advantage is the bedroom on the ground floor, which can also serve perfectly as a home office, playroom, or hobby room. On the first floor, you will find three additional bedrooms.
The rear garden is located on the sunny southwest side, allowing you to enjoy many hours of sunshine and pleasant evenings outdoors. In addition, the property is equipped with 7 solar panels, a great feature for those who are conscious about energy consumption.
The property is located in a residential area in Sluiskil, a village with various daily amenities within easy reach. For everyday shopping, there is a local supermarket, while a bakery and butcher also provide a complete range of nearby services. Sluiskil also offers a primary school, sports facilities, and various associations, making it a pleasant living environment for all ages. Thanks to its convenient location, you can reach Terneuzen, Sas van Gent, or the Belgian border region within a short drive.
Layout
Ground floor
You enter the home through the entryway. Here you’ll find the half-bath, the utility closet, and the staircase leading to the first floor. From the entryway, you have access to the spacious and bright living room, where the large windows provide a pleasant amount of natural light. The living room opens directly onto a kitchenette equipped with a dishwasher, oven, and sink.
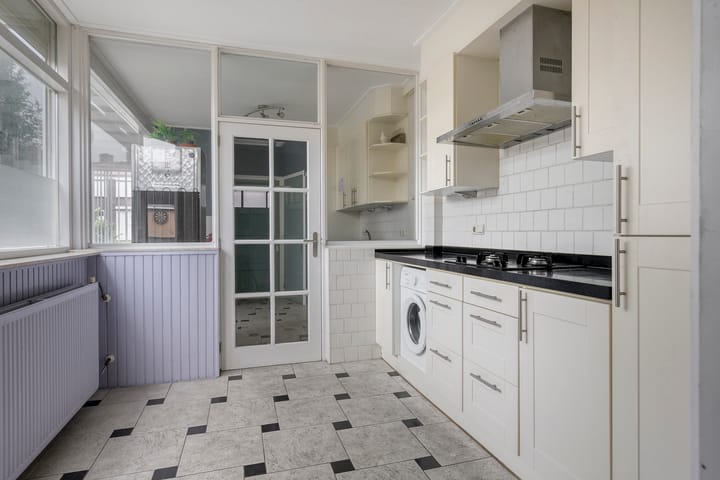
The kitchen continues into the next room, equipped with a gas stove and range hood. Thanks to the practical layout, there is plenty of counter and storage space. You’ll also find the connections for major appliances here. From the kitchen, you reach the practical utility room, which offers additional storage options.
At the rear of the house, there is a bedroom on the ground floor. This room has direct access to the backyard, which adds to the comfort and makes the room suitable for various uses.
First floor
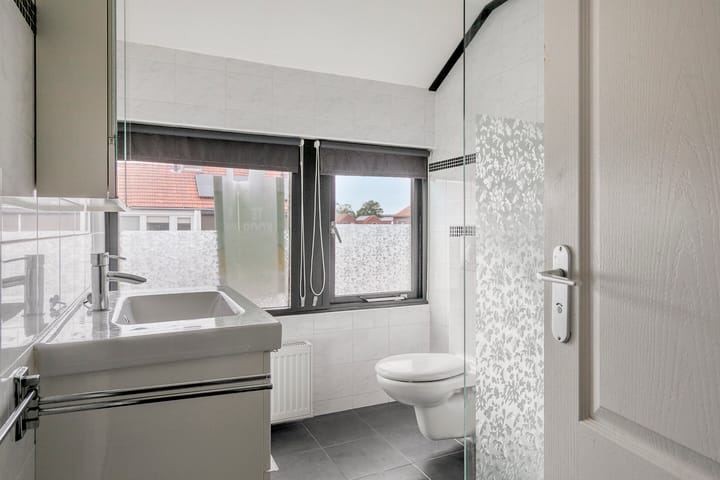
On the first floor, you arrive on the landing, which provides access to three bedrooms and the bathroom. At the front of the house is a spacious bedroom, while at the rear there are two additional bedrooms. This makes the floor highly suitable for families, as well as for those needing a home office, hobby room, or guest room. The bathroom is practically arranged and fitted with a shower cabin, washbasin unit, and toilet. Together with the three bedrooms, this floor offers plenty of space and comfortable living options.
Attic
The attic storage space is accessible via a loft ladder and provides practical storage for seasonal items and other belongings. The roof is insulated, contributing to a comfortable indoor climate.
Outdoor space
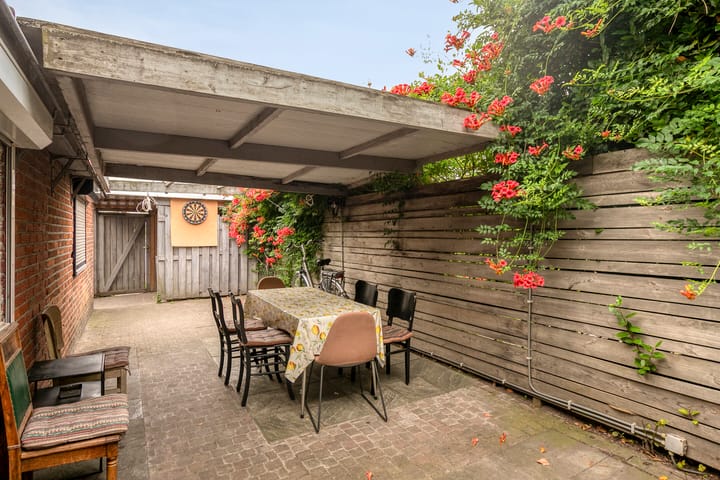
The rear garden is located on the sunny southwest side, allowing you to enjoy afternoon and evening sun. The garden is low-maintenance and laid out with paving, offering enough space for a comfortable seating or lounge area.
At the rear of the garden, there is a covered seating area, providing a sheltered and private spot to relax outdoors. The garden also features a rear access gate, ideal for easy bicycle storage and access to the property from the back.
What makes this property special?
- Equipped with 7 solar panels
- Four bedrooms in total
- Insulated roof
- Sunny southwest-facing garden
- Conveniently located near the Belgian border
- Ideal for first-time buyers and young families
- Practical layout with a ground-floor bedroom
- Low-maintenance garden with canopy and rear access
PLEASE NOTE: the property is being sold including its contents.
Would you like more information? Or are you looking for a valuation of your new home or a free, no-obligation sales consultation for your current property? Contact Kuub Makelaars Zeeuws-Vlaanderen by phone or email.
We act in the interest of the seller; please bring your own NVM buyer’s agent.
All information provided should be considered as an invitation to make an offer or enter into negotiations. No rights can be derived from this property information.
All stated measurements are indicative; no rights can be derived from them.
Highlights
AI-generated from the description
Four bedrooms and layout
Terraced house with approx. 109 m² and 4 bedrooms, including 1 on the ground floor.
Sunny garden with canopy
Low-maintenance southwest-facing garden with canopy and rear access.
Solar panels and roof insulation
Equipped with 7 solar panels and insulated roof for added comfort.
Advertisement
Features
Transfer of ownership
Listed since
Acceptance
Available in consultation
Asking price
€ 219,500 kosten koper
Asking price per m²
€ 2,014
Status
Available
Construction
Kind of house
Single-family home, row house
Building type
Resale property
Year of construction
1957
Type of roof
Gable roof covered with roof tiles
Surface areas and volume
Areas
Living area
109 m²
Exterior space attached to the building
8 m²
Plot size
161 m²
Volume in cubic meters
385 m³
Layout
Number of rooms
5 rooms (4 bedrooms)
Number of bath rooms
1 bathroom and 1 separate toilet
Bathroom facilities
Shower, toilet, and washstand
Number of stories
2 stories and a loft
Facilities
Optical fibre, rolldown shutters, and solar panels