New

Bosjesweg 854541 AN SluiskilKern Sluiskil

Map
  • 81 m²
  • 193 m²
  • 2
  • F
Calculate monthly payment

Description

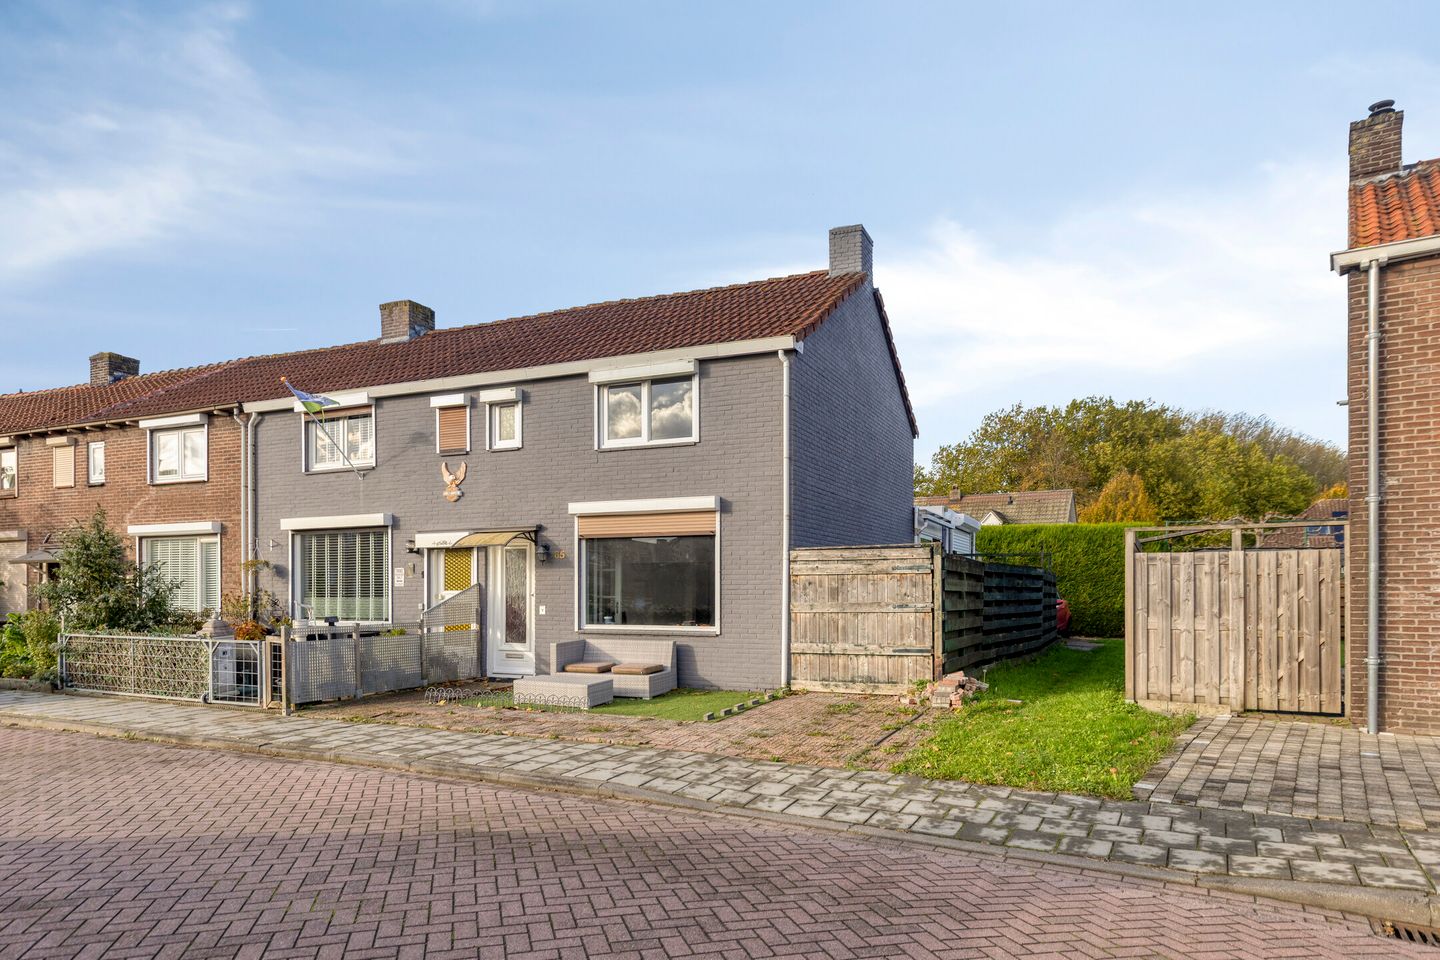
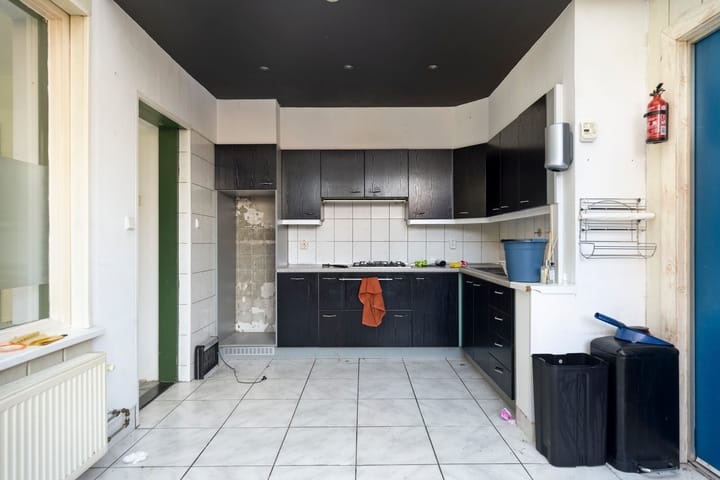
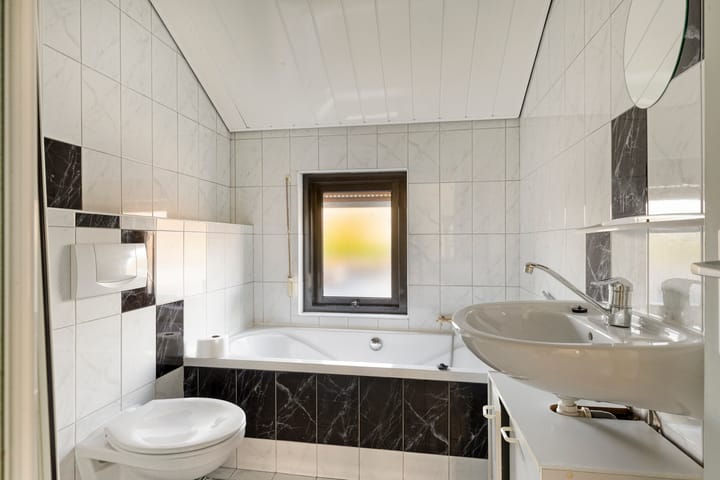
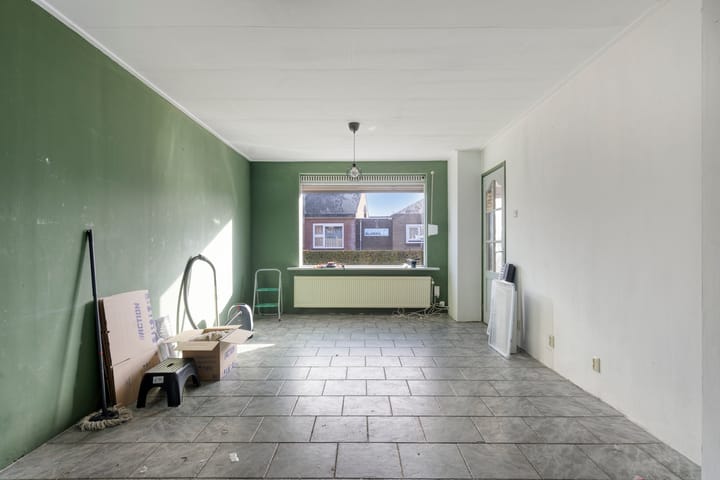
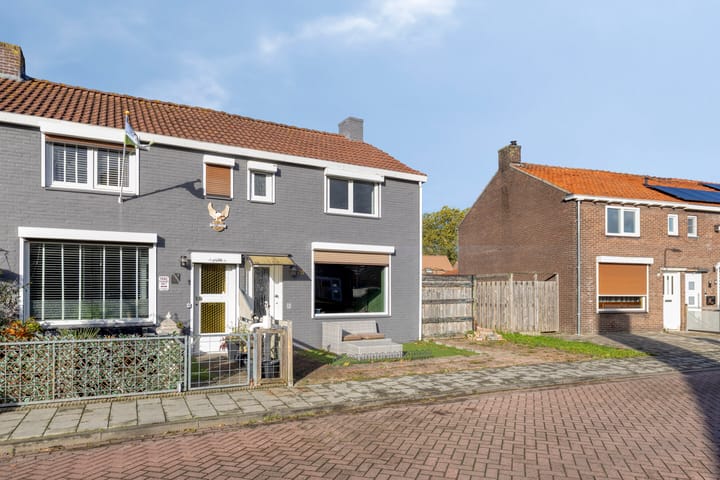
Corner House in Sluiskil with Garage, 2 Bedrooms and Practical Attic! Are you looking for a lovely corner house with plenty of potential? Then Bojsesweg 85 in Sluiskil is definitely worth a viewing! This property offers a practical layout, additional outdoor space and a great foundation to make it your own. Thanks to its corner position, you can enjoy an added sense of space and privacy. The location in Sluiskil offers a peaceful living environment, while Terneuzen and several main roads are easily accessible. Layout Ground floor: Upon entering, you arrive in the hallway, which provides access to the toilet, a practical storage cupboard and the living room. The living room offers a comfortable living space with plenty of possibilities for creating a cosy seating and dining area. Adjacent to the living room is the kitchen, which provides access to the outdoor area. In addition, the property features a separate garage with extra storage space. The central heating boiler is also located here. The garage offers plenty of possibilities for storing bicycles, keeping belongings or creating a hobby space. First floor: The landing provides access to two bedrooms and the bathroom. Both bedrooms offer various possibilities for use, for example as a main bedroom, children's bedroom or home office. The bathroom is conveniently located and completes this floor. Attic: The attic can be accessed via a loft ladder and offers additional storage space. Garage The garage is directly accessible from inside the house. Ideal for anyone who enjoys DIY projects, is looking for a hobby space or would like to keep their car parked safely and protected from the weather. Outdoor space The property features a garden at both the front and side of the house, allowing you to enjoy additional outdoor space around the property. What makes this property special? - Corner house offering an added sense of space and privacy - Ideal starter home with a practical layout - 2 bedrooms on the first floor - Garage for parking, storage or use as a hobby space - Attic providing additional storage space - Bright living room and practical kitchen Would you like more information? Or would you like a property valuation for your new home and/or a free, no-obligation sales consultation for your current property? Feel free to contact Kuub Makelaars Zeeuws-Vlaanderen by phone or email. Please note that we represent the interests of the seller. We recommend bringing your own NVM purchasing agent when viewing the property. All information provided should be regarded as an invitation to make an offer or enter into negotiations. No rights can be derived from the information provided. All stated measurements are indicative and no rights can be derived from them.

Highlights

AI-generated from the description
  • Corner house practical layout

    Corner house with cosy living room, kitchen and 2 bedrooms.

  • Garden around the house

    Front and side garden offering extra outdoor space.

  • Separate garage with storage

    Garage directly accessible from the house with extra storage space.

Features

Transfer of ownership

Listed since
Acceptance
Available in consultation
Asking price
€ 189,500 kosten koper
Asking price per m²
€ 2,340
Status
Available

Construction

Kind of house
Single-family home, corner house
Building type
Resale property
Year of construction
1954
Type of roof
Gable roof covered with roof tiles

Surface areas and volume

Areas
Living area
81 m²
Other space inside the building
21 m²
Plot size
193 m²
Volume in cubic meters
357 m³

Layout

Number of rooms
3 rooms (2 bedrooms)
Number of bath rooms
1 bathroom and 1 separate toilet
Bathroom facilities
Shower, bath, toilet, and sink
Number of stories
2 stories and an attic
Facilities
Passive ventilation system and rolldown shutters

Energy

Energy label
Insulation
Double glazing
Heating
CH boiler
Hot water
CH boiler
CH boiler
Nefit (gas-fired from 2010, in ownership)

Cadastral data

TERNEUZEN G 2852
Cadastral map
Area
193 m²
Ownership situation
Full ownership

Exterior space

Location
In residential district
Garden
Front garden and side garden
Side garden
1 m² (0.22 metre deep and 2.44 metre wide)
Garden location
Located at the north

Garage

Type of garage
Attached brick garage
Capacity
1 car
Facilities
Electricity and running water
Insulation
No insulation

Parking

Type of parking facilities
Public parking

Curious what your home is worth?

See your estimated home value and discover what's happening in your neighborhood.

Popularity

0x

Viewed

0x

Saved

30-10-2026

On Funda

Neighborhood

Kern Sluiskil

Sluiskil
Residents
2,170
Family with children
28%
Avg. asking price / m²
€ 2,393

Discover the neighborhood

Curious about the housing supply, residents and local real estate agents?

View neighborhood insights

Don’t want to forget this home?

Save it as a favorite. You’ll easily find it back and get notified when something changes.