
Rijksweg 1099422 CH SmildeHoogersmilde-Noord

Map
  • 312 m²
  • 7,645 m²
  • 9
  • B
Calculate monthly payment
Eye-catcherUniek wonen met 3 appartementen én maar liefst 7.645 m²!

Description

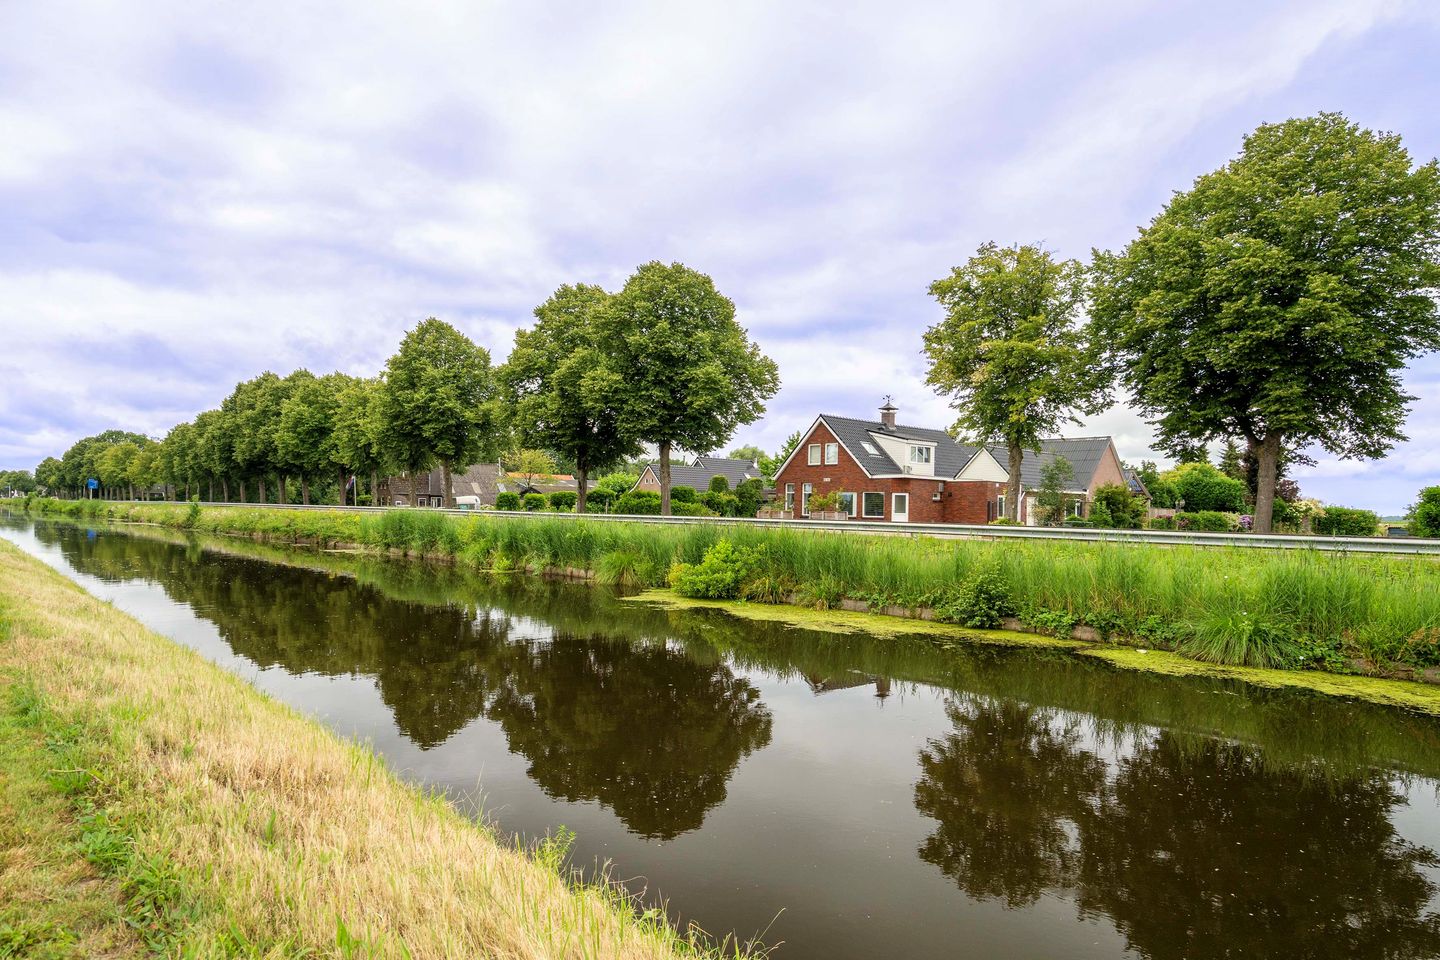
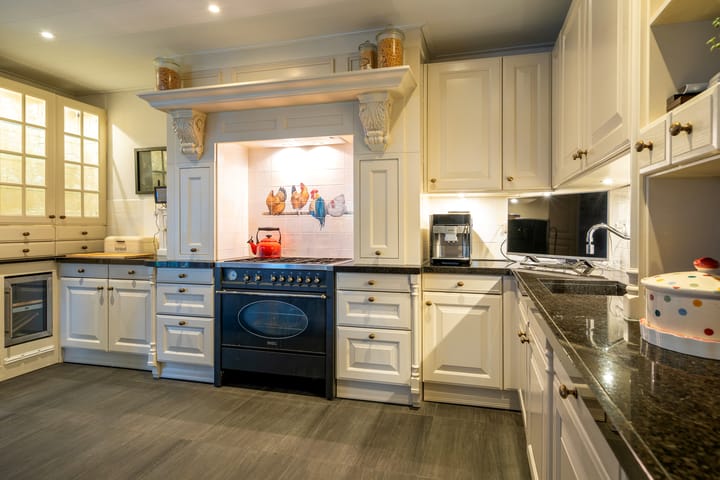
Royaal wonen, drie appartementen, werken aan huis én volop ruimte buiten – aan de Rijksweg 109 in Smilde komt het allemaal samen! Bent u op zoek naar een bijzonder object waar wonen, werken en verhuur uitstekend gecombineerd kunnen worden? Dan verdient Rijksweg 109 absoluut uw aandacht. Achter de gevel gaat namelijk veel meer schuil dan u op het eerste gezicht zou verwachten. Op een royaal perceel van maar liefst 7.645 m² staat dit zeer goed onderhouden en veelzijdige object met circa 311 m² woonoppervlakte. Het geheel bestaat uit een ruime privéwoning, drie keurige en moderne appartementen, een professioneel ingerichte bedrijfskeuken, een royale garage en diverse bijgebouwen. Het geheel is zeer keurig en modern verbouwd/aangepast. Tel daarbij de eigen tuin, het kleine weiland en de vele gebruiksmogelijkheden op en er ontstaat een object dat zich moeilijk in één hokje laat plaatsen en juist dát maakt deze plek zo bijzonder. Het inplannen van een vrijblijvende bezichtiging is zeker aan te raden, opdat wij het geheel overzichtelijk kunnen laten zien. Deze woning heeft een eigen website met daarop full-screen foto's, een video, uitgebreide informatie over de omgeving en nog veel meer. Download de brochure onder het contactformulier 'Keizer Makelaardij' hiernaast ---> en klik op de link of scan de QR-code om de complete woningpresentatie te bekijken!

Features

Transfer of ownership

Listed since
Acceptance
Available in consultation
Asking price
€ 875,000 kosten koper
Asking price per m²
€ 2,804
Status
Available

Construction

Kind of house
Single-family home, detached residential property
Building type
Resale property
Year of construction
1994
Specific
Double occupancy present and furnished
Type of roof
Gable roof covered with roof tiles

Surface areas and volume

Areas
Living area
312 m²
Other space inside the building
139 m²
Exterior space attached to the building
89 m²
External storage space
89 m²
Plot size
7,645 m²
Volume in cubic meters
1,615 m³

Layout

Number of rooms
15 rooms (9 bedrooms)
Number of bath rooms
4 bathrooms and 1 separate toilet
Bathroom facilities
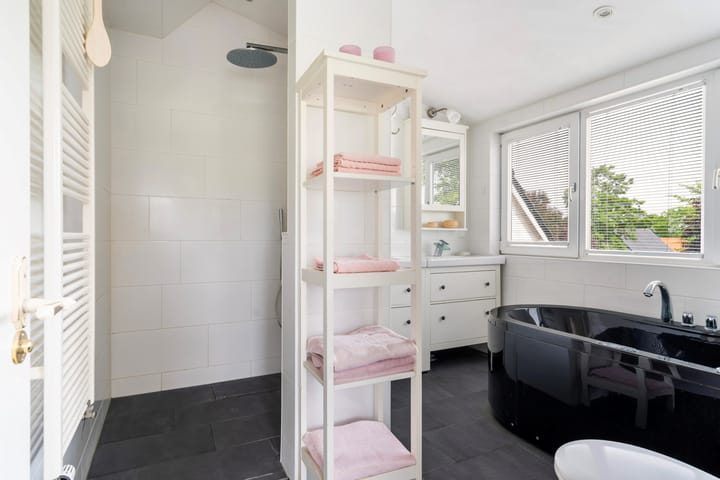
3 showers, 4 toilets, 4 sinks, 4 washstands, walk-in shower, and bath
Number of stories
7 stories and a basement
Facilities
Air conditioning, skylight, optical fibre, mechanical ventilation, passive ventilation system, and flue

Energy

Energy label
Insulation
Roof insulation, double glazing, energy efficient window and insulated walls
Heating
CH boiler and partial floor heating
Hot water
CH boiler
CH boiler
Zie vragenlijst B (gas-fired combination boiler from 2020, in ownership)

Cadastral data

SMILDE C 3761
Cadastral map
Area
6,760 m²
Ownership situation
Full ownership
SMILDE C 3059
Cadastral map
Area
110 m²
Ownership situation
Full ownership
SMILDE C 2250
Cadastral map
Area
775 m²
Ownership situation
Full ownership

Exterior space

Location
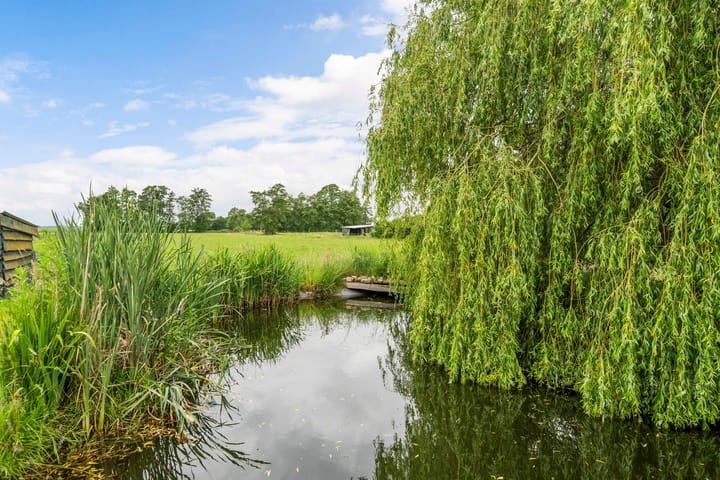
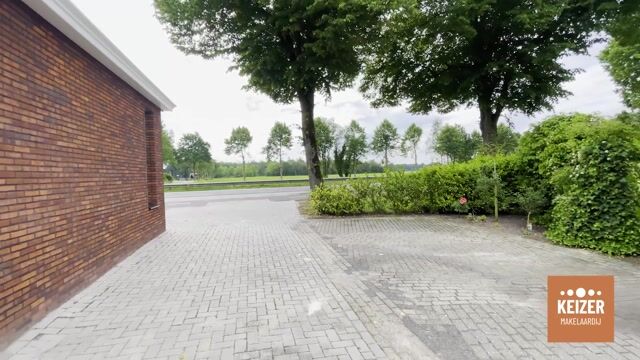
Alongside busy road, along waterway, in wooded surroundings and rural
Garden
Back garden
Back garden
88 m² (8.00 metre deep and 10.50 metre wide)
Garden location
Located at the southeast

Storage space

Shed / storage
Detached wooden storage
Facilities
Electricity

Garage

Type of garage
Attached brick garage
Capacity
2 cars
Facilities
Loft and electricity

Parking

Type of parking facilities
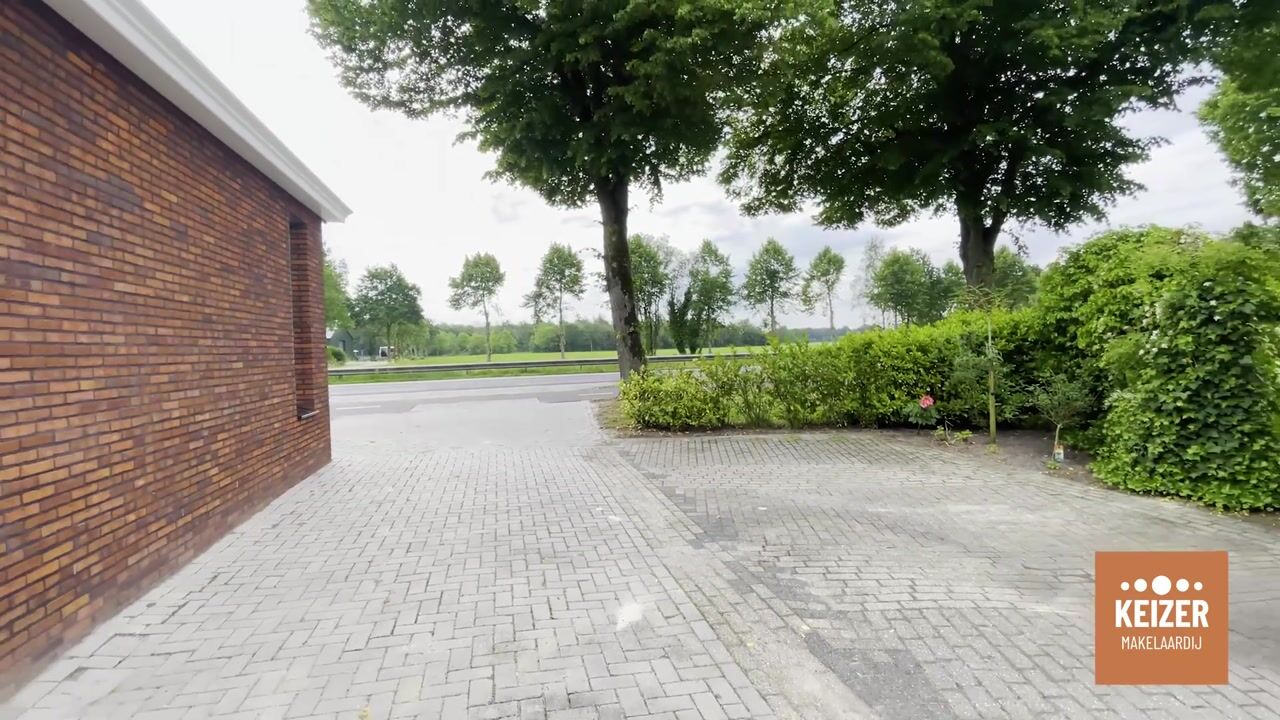
Parking on private property

Commercial property

Commercial property
35 m², built-in

Popularity

3,812x

Viewed

72x

Saved

28-8-2026

On Funda

Neighborhood
Hoogersmilde-Noord

Smilde
Residents
385
Family with children
45%

Discover the neighborhood

Curious about the housing supply, residents and local real estate agents?

View neighborhood insights

Don’t want to forget this home?

Save it as a favorite. You’ll easily find it back and get notified when something changes.