Instapklaar wonen met een adembenemend uitzicht over Soest!
Description
Elevated Living with Panoramic Views over Soest
Are you looking for a move-in ready apartment offering space, abundant natural light and breathtaking views? Then this beautifully modernised three-bedroom apartment on the ninth floor is exactly what you have been searching for.
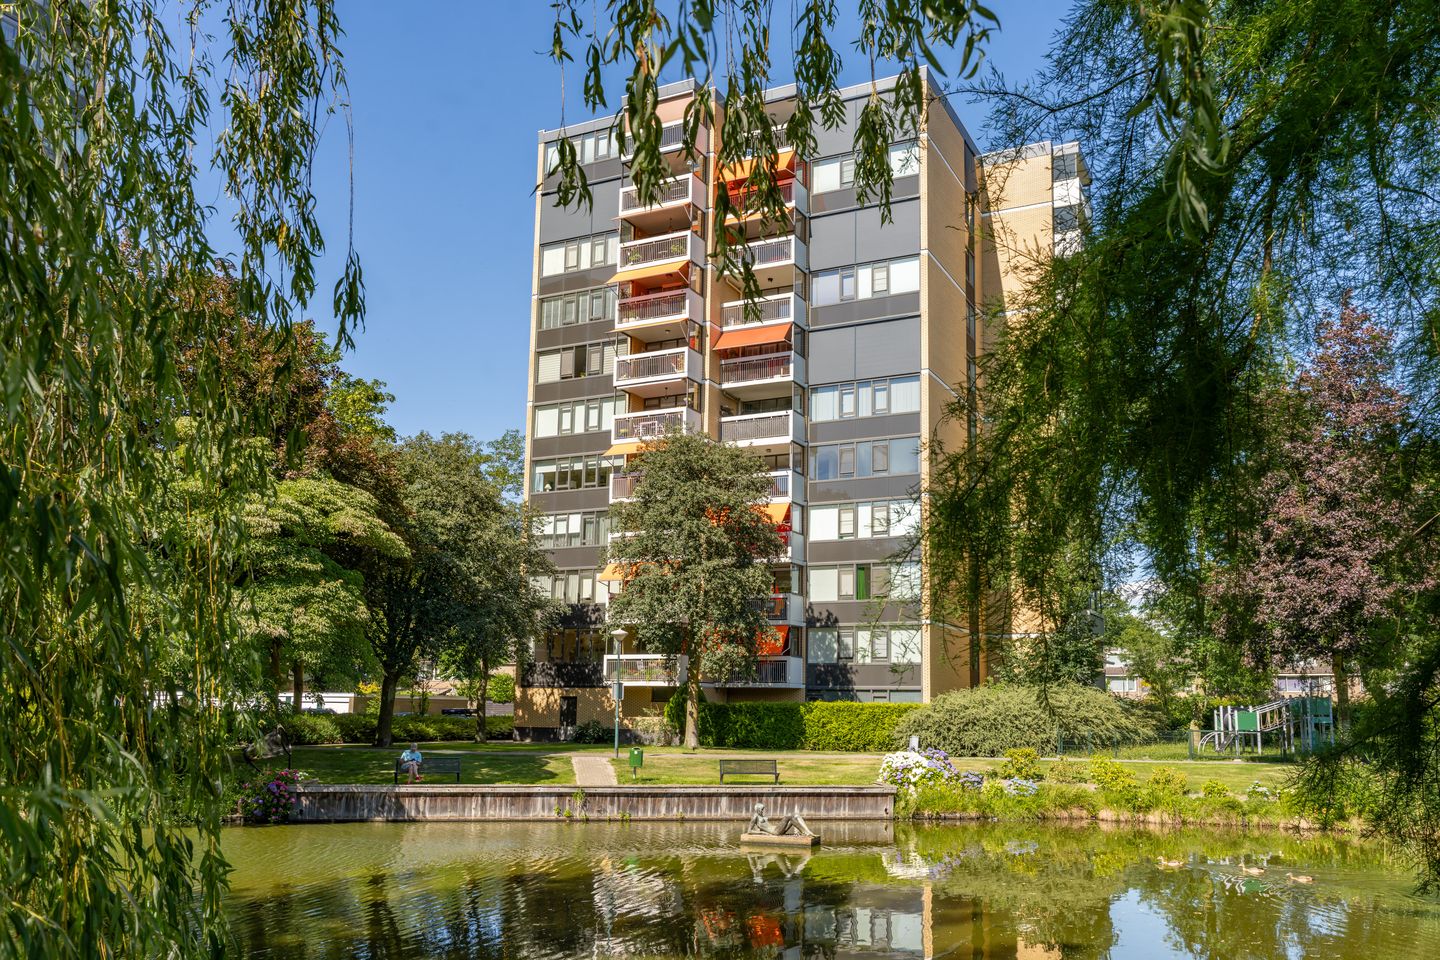
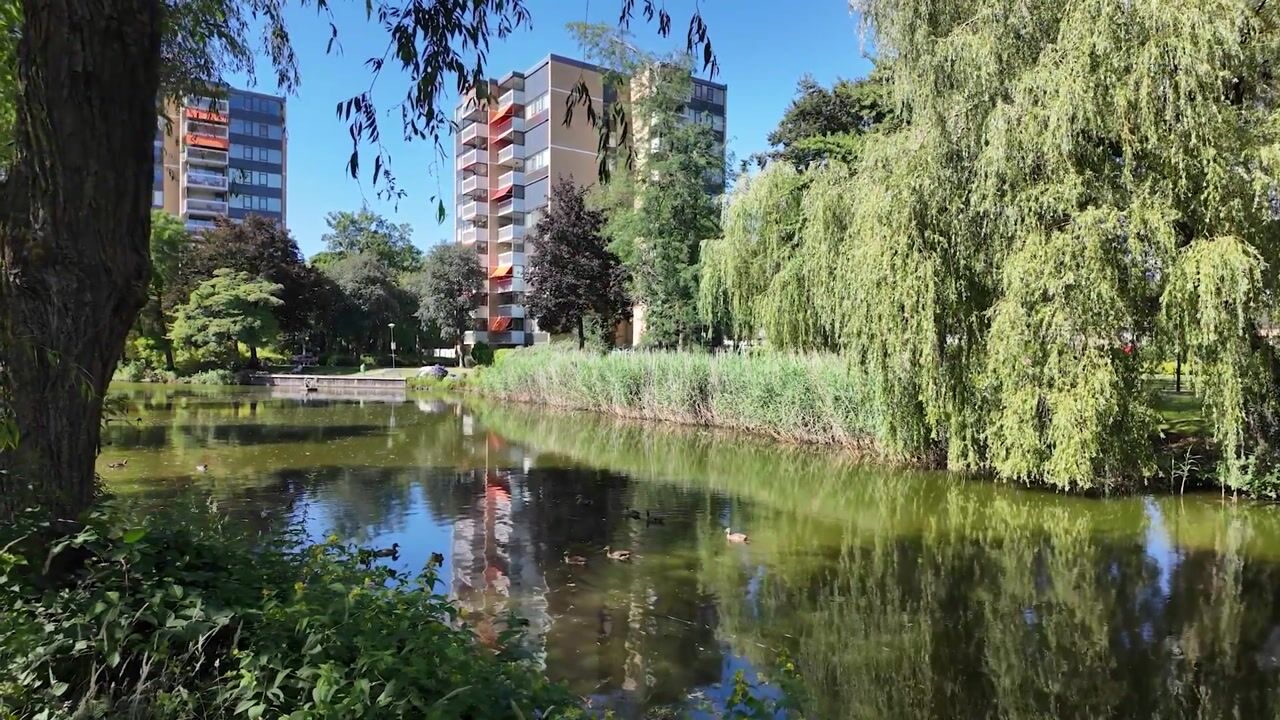
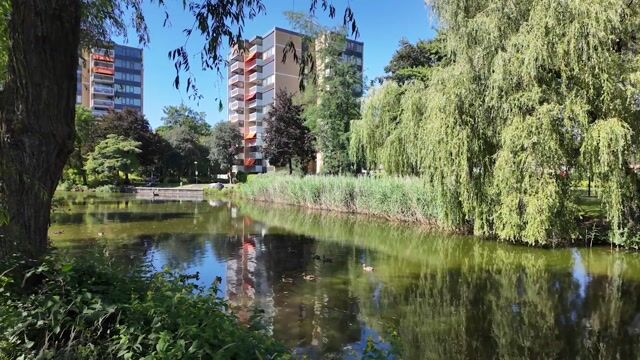
The apartment is part of one of Soest's well-known KLM apartment buildings, located in the popular residential area of Klaarwater. These five distinctive residential towers were built in 1973 for the KLM Pension Fund and have become a local landmark. They are renowned for their spacious layouts, large windows and spectacular panoramic views.
Thanks to its elevated position, you will enjoy stunning views across the green surroundings of Soest every single day. On clear days, the skyline even stretches as far as the city of Utrecht. The generous south-facing balcony provides the perfect place to relax, unwind and enjoy the scenery from sunrise to sunset.
The location is equally attractive. A bus stop and a local shopping centre for daily groceries are within walking distance. Soest Zuid railway station is only a ten-minute bike ride away and offers a direct train connection to Utrecht Central Station. The beautiful Soesterduinen nature reserve, extensive forests, schools and a variety of sports facilities are all close by.
Move-in Ready with a Contemporary Finish
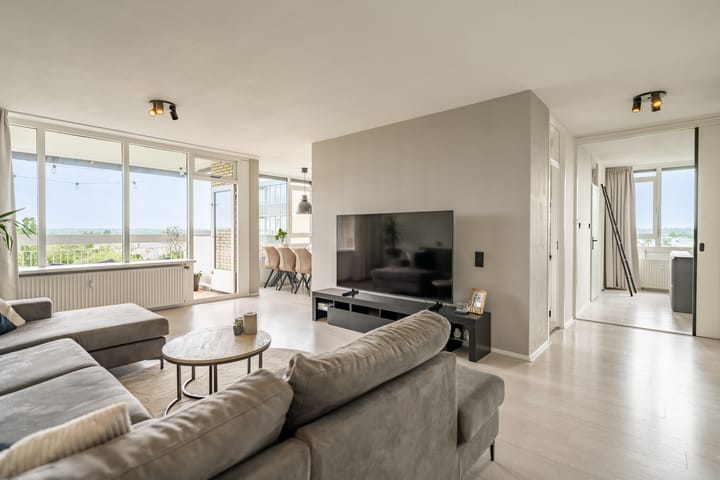
The apartment underwent a complete renovation in 2019 and now offers a stylish contemporary interior. Smooth plastered walls, modern laminate flooring and a tasteful neutral colour palette create a bright and welcoming atmosphere.
The spacious living room forms the heart of the home. Floor-to-ceiling windows spanning almost the entire width of the room flood the space with natural light while perfectly framing the impressive views.
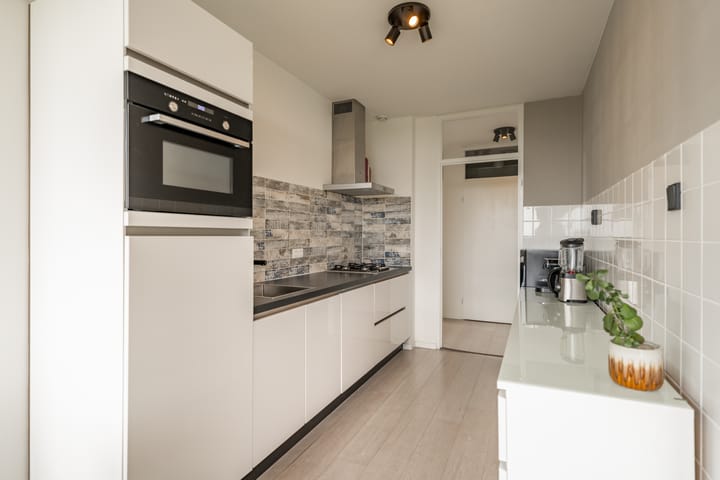
The living room flows seamlessly into the modern semi-open kitchen, also renovated in 2019. Finished in a timeless black-and-white design, it features a range of built-in appliances and ample storage space.
Adjacent to the kitchen is a charming open dining area of approximately 6 m², creating the perfect setting for cooking, dining and entertaining.
Three Versatile Bedrooms
The apartment offers three generously sized bedrooms that can easily be adapted to your lifestyle.
The room next to the dining area (approximately 12.8 m²) features a practical sliding door and is ideal as a home office, guest room, hobby room or additional dining room.
The spacious principal bedroom is centrally located and offers direct access to the modern bathroom. A third bedroom of approximately 12.5 m² is situated near the entrance, making it equally suitable as a bedroom or home office.
Stylish Bathroom
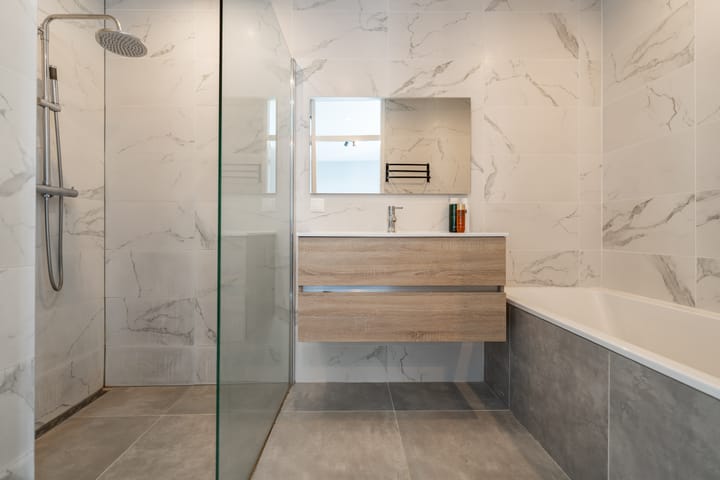
The bathroom was also completely renovated in 2019 and boasts a luxurious hotel-inspired design. It features a comfortable bathtub, a spacious walk-in rain shower and a stylish vanity unit. The apartment also benefits from a separate toilet.
Excellent Storage Space
In addition to its generous living areas, the apartment offers plenty of practical storage. There is an internal storage room, a separate laundry cupboard with connections for both a washing machine and dryer, a built-in hallway cupboard and a private storage unit on the ground floor, ideal for bicycles and additional belongings.
Comfort is further enhanced by low-maintenance uPVC window frames with double glazing, a modern intercom system and exterior sun blinds installed by the owners around the apartment, which can conveniently be operated via a smartphone app.
Key Features
Located on the 9th floor with spectacular panoramic views over Soest and towards Utrecht.
Part of the iconic KLM apartment buildings, constructed in 1973.
Spacious and bright living room with large windows.
Sunny balcony with unobstructed views.
Fully modernised in 2019.
Contemporary kitchen (2019) with built-in appliances.
Luxurious bathroom (2019) featuring a bathtub and walk-in rain shower.
Three spacious bedrooms/home offices.
Open dining area adjacent to the kitchen.
uPVC window frames with double glazing.
Two lifts serving the building.
Modern intercom system.
Exterior sun blinds around the apartment, app-controlled.
Internal storage room plus a private storage unit on the ground floor.
Professionally managed and active Homeowners' Association (HOA).
Monthly service charge: €315 (excluding advance heating costs).
Sustainability improvements for the building are planned.
Bus stop, shopping centre, Soest Zuid railway station, schools, the Soesterduinen nature reserve and forests all within easy reach.
This is a wonderful opportunity to enjoy spacious, comfortable living combined with spectacular panoramic views in one of Soest's most recognisable residential buildings.
Schedule your viewing today and experience for yourself why this apartment offers something truly special.
Highlights
AI-generated from the description
Panoramic views and balcony
9th floor, wide views towards Utrecht and sunny balcony.
Spacious living with open kitchen
Generous living room with large windows and modern semi-open kitchen (2019).
Luxury bathroom and sun blinds
Bathroom with bathtub and rain shower, app-controlled exterior sun blinds.
Advertisement
Features
Transfer of ownership
Listed since
Acceptance
Available in consultation
Asking price
€ 435,000 kosten koper
Asking price per m²
€ 4,265
Status
Sold under reservation
VVE (Owners Association) contribution
€ 315.00 per month
Construction
Type apartment
Apartment with shared street entrance (apartment)
Building type
Resale property
Year of construction
1973
Type of roof
Flat roof
Accessibility
Accessible for people with a disability and accessible for the elderly
Surface areas and volume
Areas
Living area
102 m²
Exterior space attached to the building
9 m²
External storage space
5 m²
Volume in cubic meters
341 m³
Layout
Number of rooms
4 rooms (3 bedrooms)
Number of bath rooms
1 bathroom and 1 separate toilet
Bathroom facilities
Walk-in shower, bath, sink, and washstand
Number of stories
1 story
Facilities
Outdoor awning, elevator, mechanical ventilation, and passive ventilation system