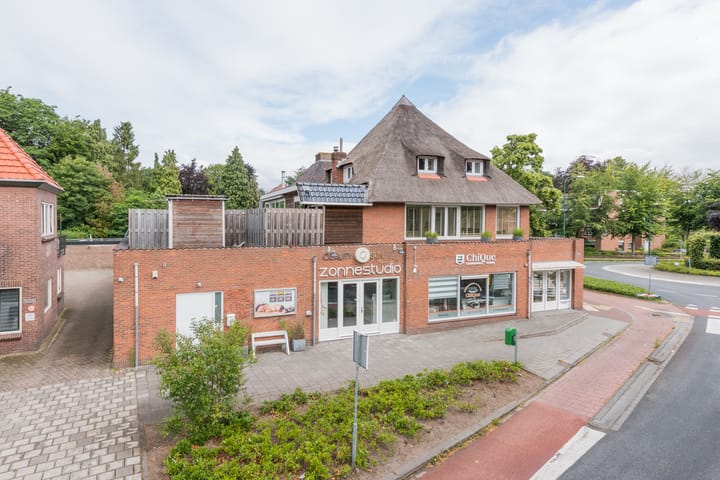

Nieuwerhoekplein 53761 HD SoestSoestdijk

Map
  • 190 m²
  • 4
  • D
Calculate monthly payment
Charmant appartement met rieten kap en groot dakterras

Description

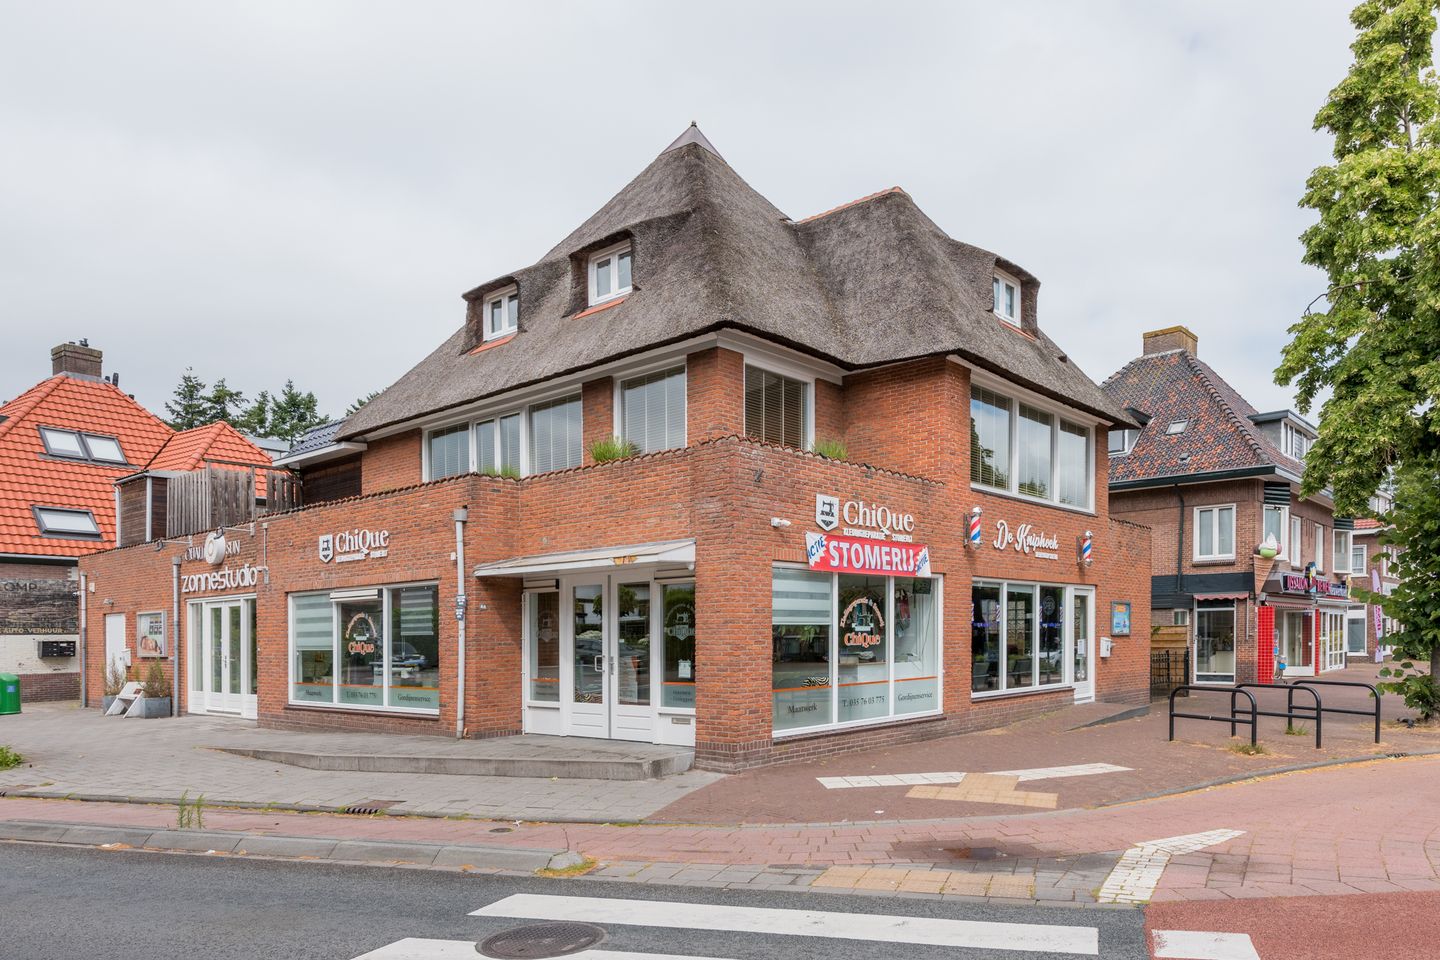
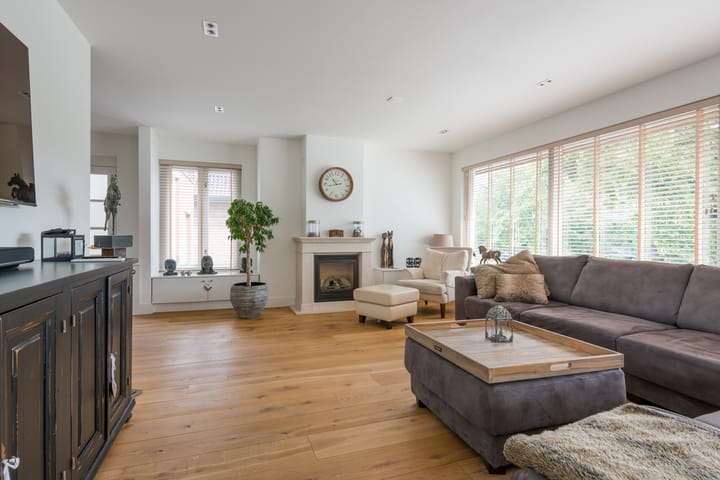
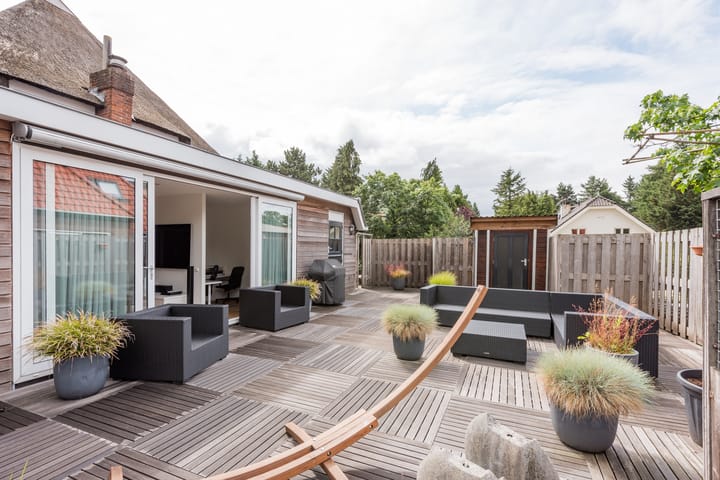
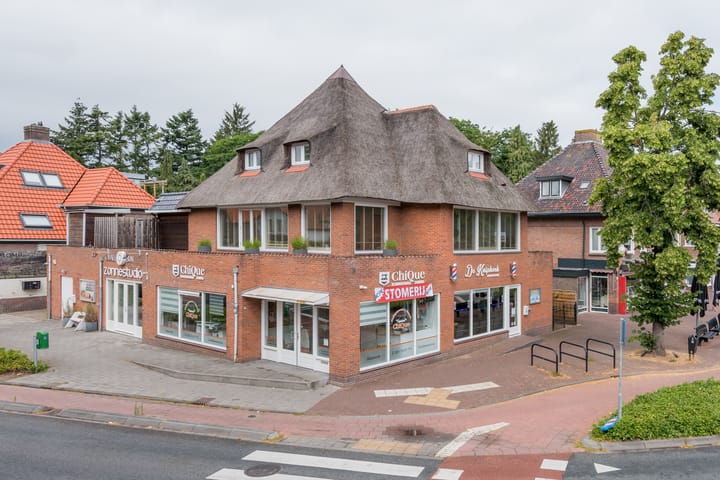
Located in a prominent position on Nieuwerhoekplein, this maisonette apartment with its own private entrance is situated in a characteristic building featuring a distinctive thatched roof. The building has been a recognisable part of the streetscape for many years and combines a central location with a surprisingly sheltered residential setting. The property is located in the heart of Soest, with shops, restaurants and other daily amenities within easy reach. Major roads and public transport connections are also easily accessible, creating a pleasant combination of vibrancy and convenience. A special feature of this property is the generous rooftop terrace, offering ample opportunity to enjoy outdoor living and the surrounding area. A unique opportunity for those looking for a home with its own character, a central location and extensive outdoor space. Ground floor The property has its own private entrance on the ground floor. From the hallway, a fixed staircase leads to the living floor. The wooden staircase and balustrades provide the entrance with a well-maintained and inviting appearance, creating an attractive welcome upon arrival. First floor The staircase leads to the living floor, where the open and bright layout immediately stands out. Large windows on several sides provide pleasant natural light and offer views of the surroundings. The continuous wooden flooring and calm finish naturally connect the various living areas. The living room is located at the front of the property and offers ample space for a generous seating area. A gas fireplace forms a charming focal point, while the wide windows create a pleasant connection with the outdoors. Adjacent is the dining area, centrally positioned on this floor. The kitchen has been arranged in a practical layout. Various built-in appliances and spacious work surfaces make this a functional area for everyday use. Next to the kitchen is a practical utility/storage room. This floor also includes an additional room with large sliding doors opening onto the rooftop terrace. This space is ideally suited as a home office, hobby room or additional sitting area. The bathroom features a vanity unit and walk-in shower. In addition, this floor has a separate toilet. A particularly attractive feature of this living floor is the large and generous rooftop terrace. Thanks to its size and sheltered position, it offers various possibilities for creating different seating and living areas. There is also a detached storage unit. Second floor The second floor comprises a landing, four bedrooms and a bathroom. The master bedroom is spacious and features practical storage space behind the knee walls. The three additional bedrooms are also well proportioned and offer excellent possibilities as children’s rooms, home offices, guest rooms or hobby rooms. These rooms also benefit from natural light and partly include practical storage space behind the knee walls and built-in cupboards. The luxurious bathroom is fully equipped with a bathtub, a walk-in shower with shower panel and a double vanity unit. The room has been finished to a high standard and provides every comfort. Features - Apartment with 190 m² of living space - Private entrance on the ground floor - Generous living room with gas fireplace - Shops, restaurants and amenities within easy reach - Large south-facing rooftop terrace with multiple seating possibilities Interested? Please contact Kappelle Makelaars Laren to arrange a viewing; our team will be happy to assist you.

Highlights

AI-generated from the description
  • Large south-facing roof terrace

    Generous, sheltered rooftop terrace with multiple seating areas.

  • Spacious maisonette with entrance

    190 m² maisonette with private entrance and generous living room.

  • Central living in Soest

    In the heart of Soest with shops and restaurants nearby.

Features

Transfer of ownership

Listed since
Acceptance
Available in consultation
Asking price
€ 950,000 kosten koper
Asking price per m²
€ 5,000
Status
Available

Construction

Type apartment
Upstairs apartment (apartment)
Building type
Resale property
Year of construction
1920
Type of roof
Combination roof covered with cane

Surface areas and volume

Areas
Living area
190 m²
Exterior space attached to the building
91 m²
External storage space
3 m²
Volume in cubic meters
676 m³

Layout

Number of rooms
7 rooms (4 bedrooms)
Number of bath rooms
2 bathrooms and 1 separate toilet
Bathroom facilities
2 showers, sink, 2 washstands, double sink, and bath
Number of stories
3 stories
Facilities
Mechanical ventilation, passive ventilation system, and TV via cable

Energy

Energy label
Insulation
Double glazing
Heating
CH boiler
Hot water
CH boiler
CH boiler
HR-107 ketel (gas-fired, in ownership)

Cadastral data

SOEST K 174
Cadastral map
Ownership situation
Full ownership
SOEST K 4871
Cadastral map
Ownership situation
Full ownership

Exterior space

Location
Alongside busy road
Garden
Sun terrace
Sun terrace
90 m² (10.00 metre deep and 9.00 metre wide)
Garden location
Located at the southwest with rear access

Storage space

Shed / storage
Detached wooden storage

Parking

Type of parking facilities
Public parking

VVE (Owners Association) checklist

Registration with KvK
No
Annual meeting
No
Periodic contribution
No
Reserve fund present
No
Maintenance plan
No
Building insurance
No

Popularity

2,293x

Viewed

18x

Saved

12-6-2026

On Funda

Neighborhood
Soestdijk

Soest
Residents
4,960
Family with children
28%
Avg. asking price / m²
€ 5,277

Discover the neighborhood

Curious about the housing supply, residents and local real estate agents?

View neighborhood insights

Don’t want to forget this home?

Save it as a favorite. You’ll easily find it back and get notified when something changes.