Riante 2-onder-1-kapwoning met vrij gelegen zonnige achtertuin.
Description
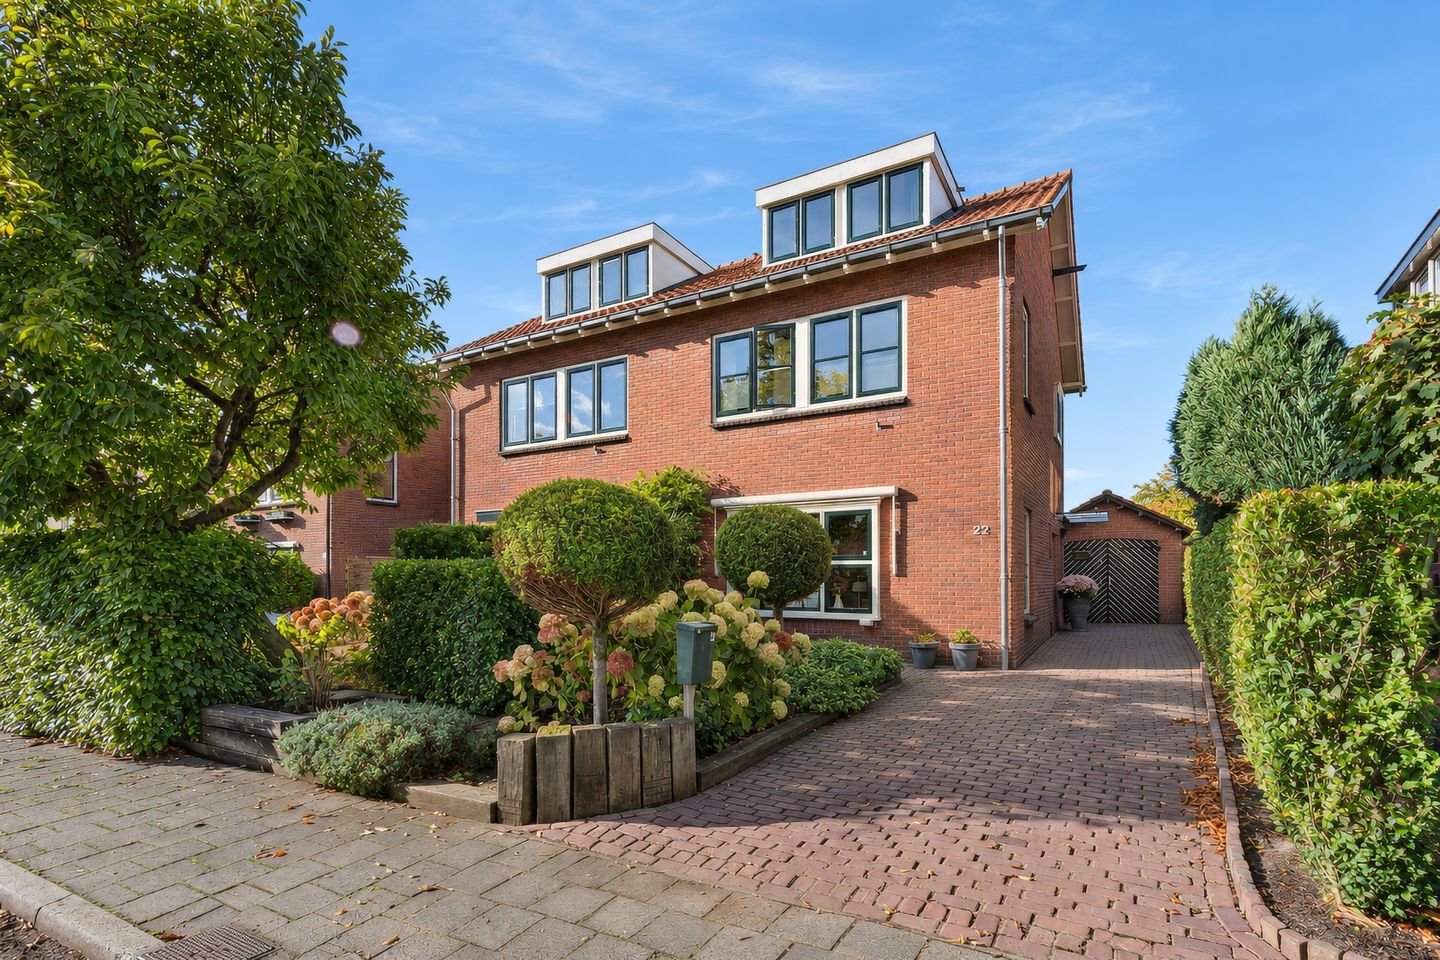
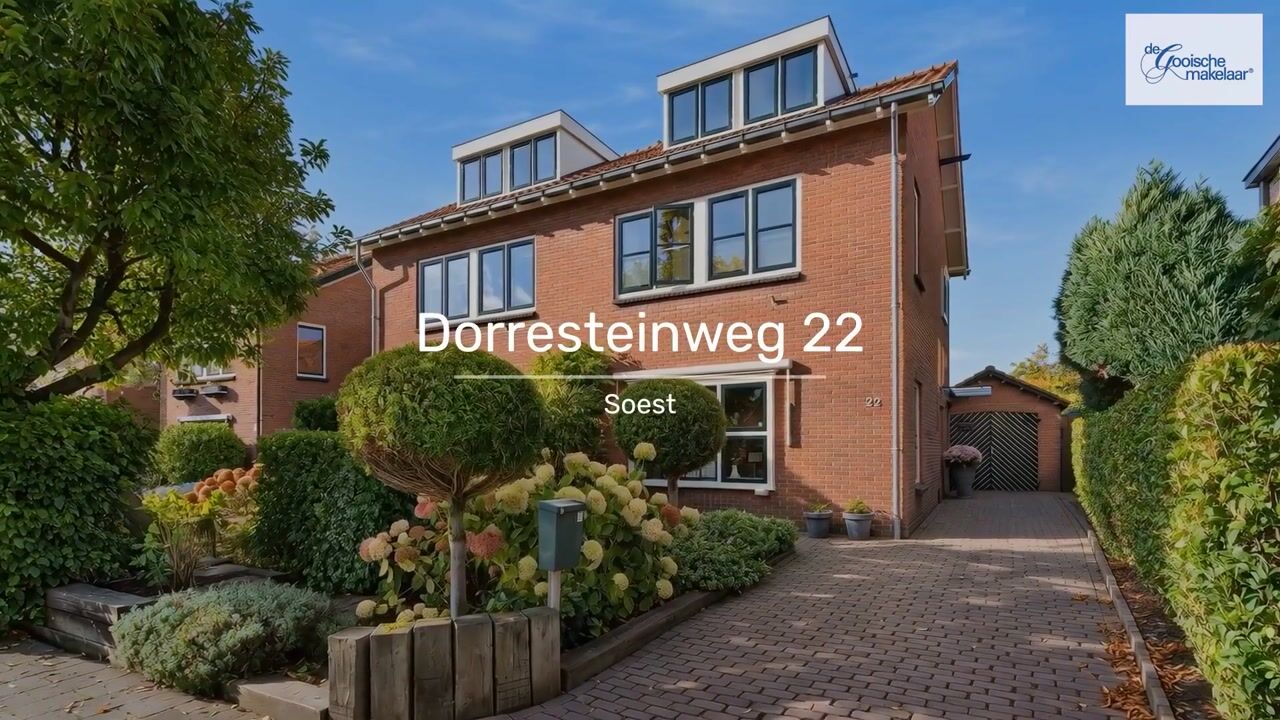
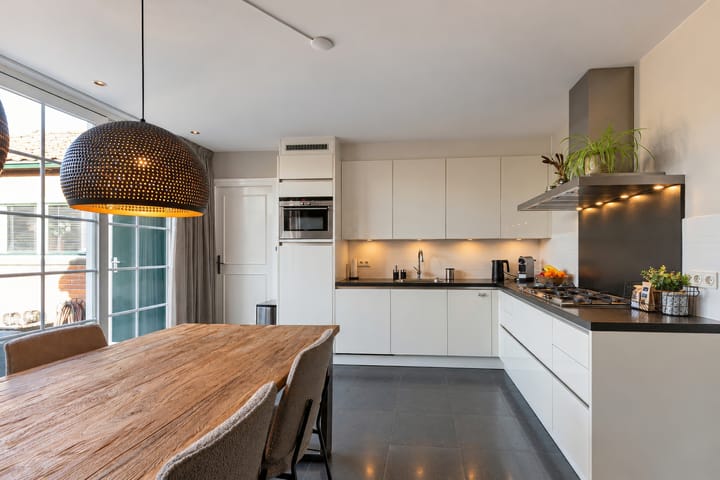
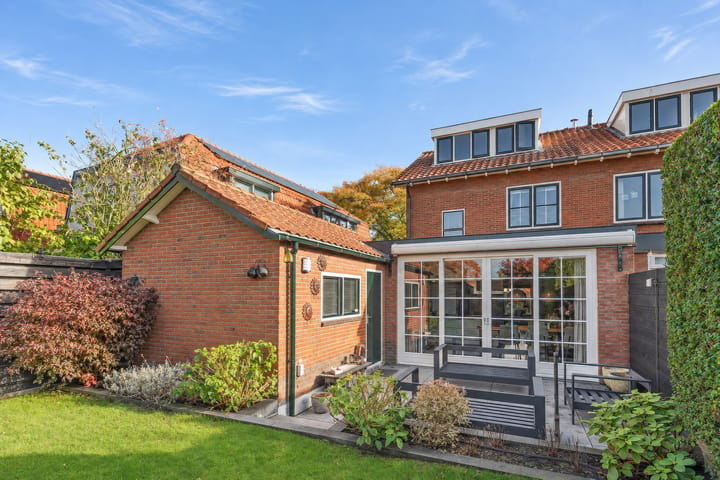
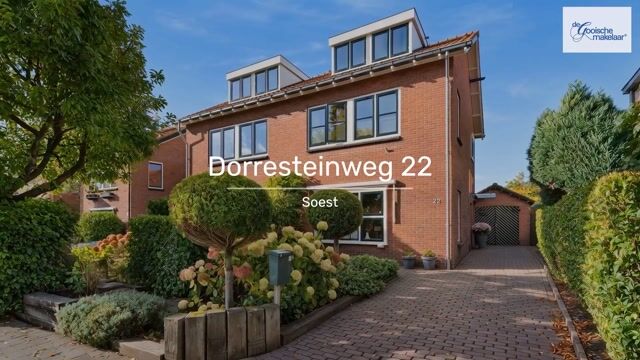
Located on a quiet road in a charming 1930s-style neighborhood in Soest, this spacious, luxuriously extended semi-detached home (built in 1956) features a garage and a deep, private garden. The property underwent a complete and tasteful renovation in 2007, which included a high-end extension at the rear to create a spacious eat-in kitchen. Large sliding doors open from this area into the deep, sunny, and secluded back garden. The generous garage—complete with a storage loft—is accessible from within the house. Additionally, there is ample space on the private property to park multiple vehicles.
Layout:
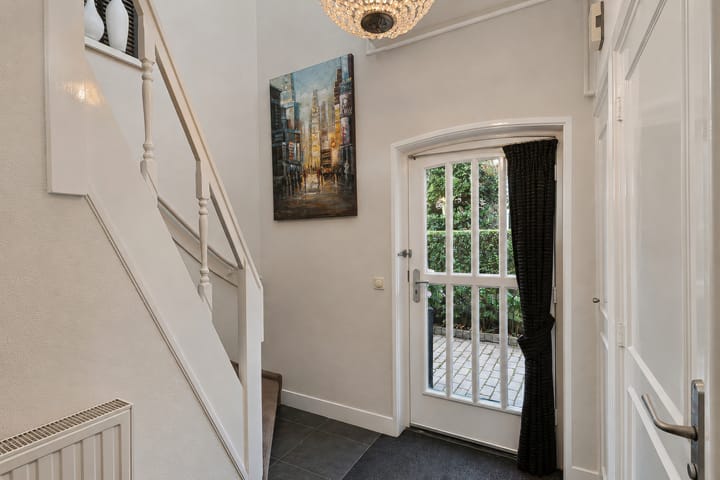
Entrance/hallway featuring an upgraded electrical panel and a guest toilet with a small sink; a spacious L-shaped living room; and a luxuriously extended eat-in kitchen equipped with various appliances, featuring large sliding doors (spanning the full width of the room) that lead to the deep, sunny (northwest-facing) back garden. The kitchen provides access to a large, heated garage, which includes connections for a washing machine and dryer, as well as a spacious storage loft accessible via a retractable ladder.
The entire ground floor (excluding the garage) features an insulated concrete floor with underfloor heating.
Upper floor:
Landing; a large master bedroom (spanning the full width of the house) with an extensive built-in wardrobe featuring sliding doors; a second large bedroom with a built-in closet; and a neat, high-end bathroom equipped with a walk-in shower, a double vanity unit, and a second toilet. A fixed staircase leads to the landing, providing access to a third large bedroom—featuring a full-width dormer window and a built-in closet—and a fourth large bedroom, also with a full-width dormer window and a built-in closet. There is also a utility room housing the central heating combi-boiler (installed in 2006).
In short, this is a move-in-ready, luxurious family home with a spacious garden and ample parking on the private property.
Key features:
- Luxurious, modern kitchen and bathroom;
- A generous, deep, and sunny northwest-facing garden—enjoy the sun until late in the evening!;
- Exterior painted in 2025;
- Floor and roof insulation installed in 2007;
- Remeha Avanta central heating combi-boiler (2006);
- The entire ground floor features a concrete floor with underfloor heating (excluding the garage);
- Fuse box and electrical system updated in 2007;
- Equipped with smoke detectors;
- Exceptionally well-maintained, leaving everything in like-new condition!
Feedback sturen
Highlights
AI-generated from the description
Luxurious extended eat-in kitchen
Modern eat-in kitchen with wide sliding doors to sunny garden.
Deep sunny back garden
Generous private northwest garden with evening sun.
Garage and ample parking
Heated garage with storage loft and space for multiple cars.
Advertisement
Features
Transfer of ownership
Listed since
Acceptance
Available in consultation
Asking price
€ 739,500 kosten koper
Asking price per m²
€ 6,214
Status
Available
Construction
Kind of house
Single-family home, double house
Building type
Resale property
Year of construction
1956
Type of roof
Gable roof covered with roof tiles
Surface areas and volume
Areas
Living area
119 m²
Other space inside the building
14 m²
Plot size
243 m²
Volume in cubic meters
481 m³
Layout
Number of rooms
6 rooms (4 bedrooms)
Number of bath rooms
1 bathroom and 2 separate toilets
Bathroom facilities
Double sink, walk-in shower, and toilet
Number of stories
2 stories and an attic
Facilities
Mechanical ventilation, passive ventilation system, and TV via cable
Energy
Energy label
D
Insulation
Roof insulation and double glazing
Heating
CH boiler
Hot water
CH boiler
CH boiler
Remeha Avanta (gas-fired combination boiler from 2006, in ownership)