New
Korte Hartweg 243762 SJ Soest't Hart
€ 675,000 k.k.

- 105 m²living area
- 320 m²plot size
- 4bedrooms
- Benergy label
Open House
- Saturday, October 3 from 11:00 AM to 3:00 PM
Description
- OPEN HOUSE THIS SATURDAY, 3 OCTOBER, FROM 11:00 AM TO 15:00 -
FOR SALE IN SOEST (‘T HART):
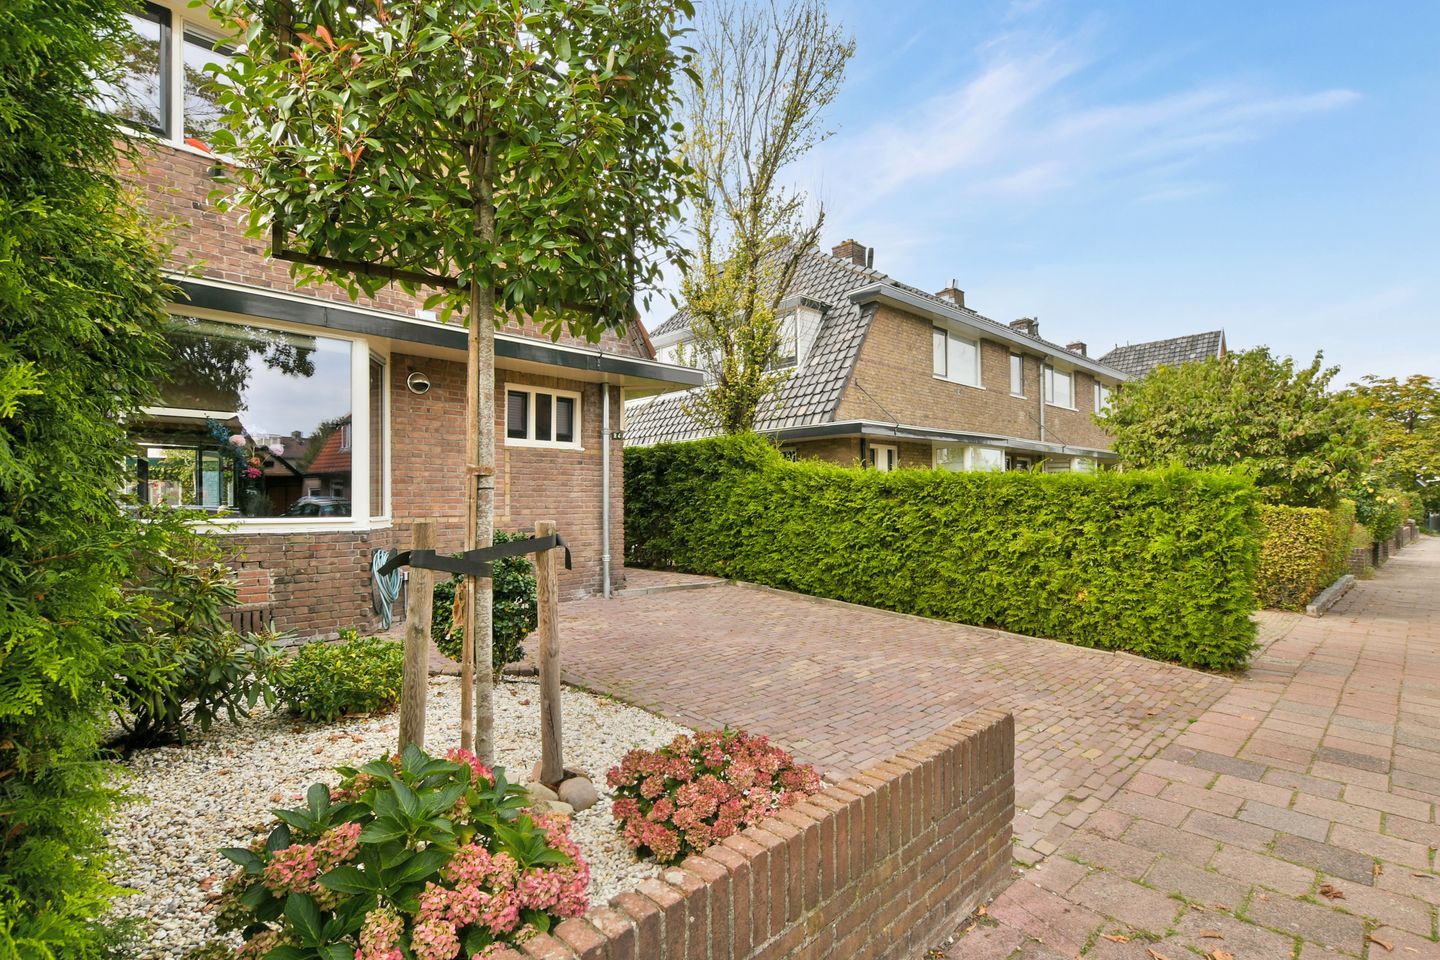
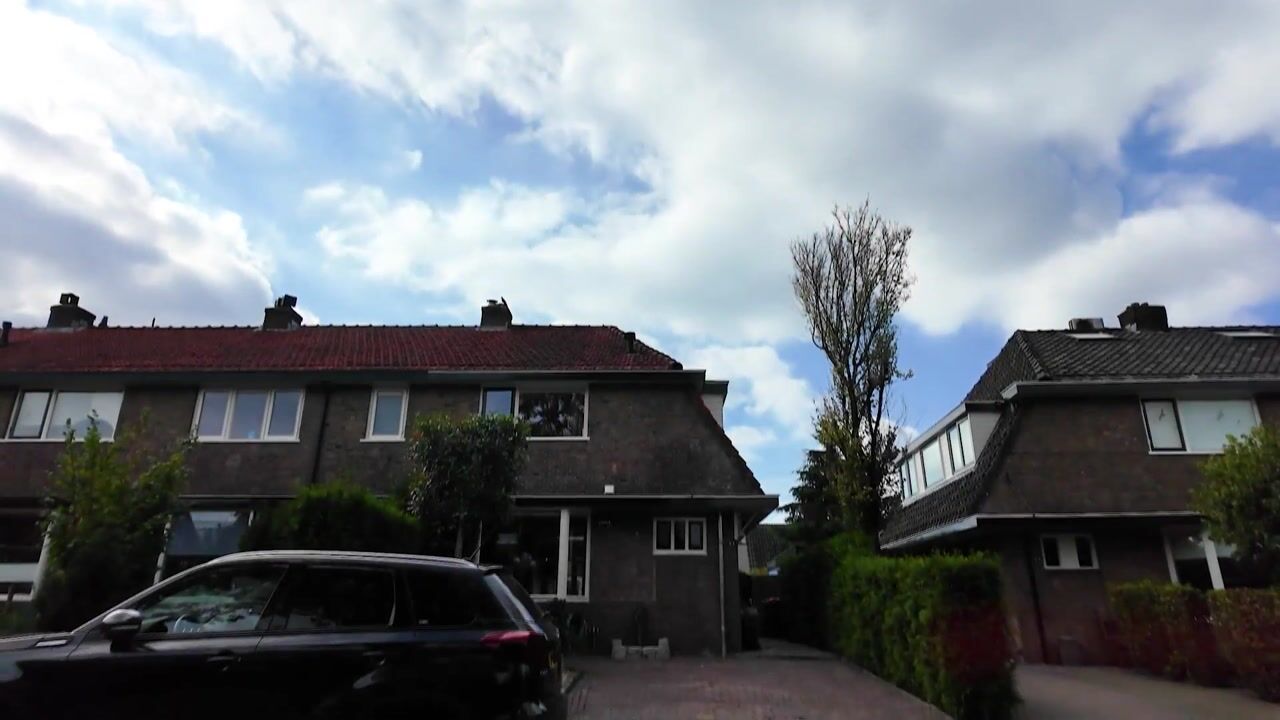
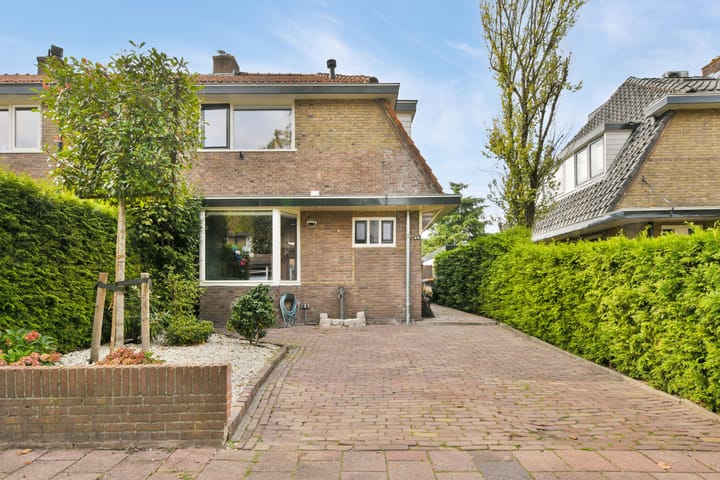
Charming 1930s corner house with gardens surrounding the property, a generously extended living area, four bedrooms, a large detached outbuilding and a substantial 320 m² plot!
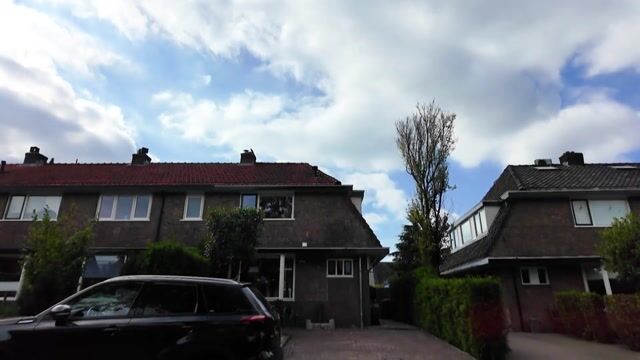
Situated on Korte Hartweg, a quiet lane in the popular ‘t Hart-Soestdijk neighbourhood, this characteristic corner house dating from 1934 was extensively renovated in 2020 with great attention to detail. The property offers approximately 105 m² of living space, arranged over two main floors and an attic level, and stands on a generous 320 m² plot with gardens surrounding the house and a sunny west-facing rear garden. At the rear of the garden is a spacious detached outbuilding of approximately 58 m², offering a wide range of possibilities.
The property stands out for its attractive combination of characteristic 1930s architecture and a contemporary, high-quality finish. Thanks to the rear extension, the ground floor offers an exceptionally spacious and open-plan living area extending across the full depth of the house: a bright living room with an attractive corner fireplace and skylight overlooking the garden, a central dining area and a luxurious kitchen with a beautiful bay window at the front. The entire ground floor is finished with an oak herringbone floor. The upper floors comprise four bedrooms and a luxurious bathroom with a bathtub and separate shower.
A particular highlight is the detached brick-built outbuilding at the rear of the plot, which has its own separate access from Krommeweg. With its own entrance hall, sanitary facilities, two storage rooms and a bright main room with skylights, this building offers numerous possibilities. It could be used as a home office, consulting or professional workspace, studio, music studio, hobby room, substantial storage area or as a private space for older children or (grand)parents, subject, of course, to the intended use being permitted under applicable public-law regulations.
With its generous corner garden, versatile outbuilding and location within easy reach of Soestdijk Palace, the Van Weedestraat shopping area and Soestdijk railway station, this is a surprisingly spacious and exceptionally complete family home offering considerably more than its façade might initially suggest.
SURROUNDINGS:
Korte Hartweg is situated in ‘t Hart, part of the ‘t Hart-Soestdijk neighbourhood on the northern side of Soest, close to Baarn. ‘t Hart is one of Soest’s historic neighbourhoods and is characterised by its pleasant, family-friendly atmosphere, quiet streets and abundance of pre-war family homes. The northern part of the neighbourhood is particularly green, with Park Vredehof, Colensopark and Slangenbosje, remnants of the former country estates that once characterised this area.
For daily shopping and other amenities, the shopping area around Van Weedestraat and Burgemeester Grothestraat is just a short distance away. With approximately 85 shops, including several supermarkets, pharmacies, specialist shops and restaurants and cafés, this is the largest shopping area in Soest. The neighbourhood also has four primary schools, including the Driesprong Dalton School within easy reach of the property, as well as secondary and special education facilities.
For recreation and outdoor activities, Soestdijk Palace and its surrounding parks and avenues are nearby. The Pijnenburg estate, with its woodland and meadows, as well as the Soesterduinen nature reserve and the forests towards Baarn and Hollandsche Rading, are also easily accessible by bicycle. An ideal environment for walking, running, cycling and enjoying nature.
Accessibility is excellent. Soestdijk railway station, offering both train and bus connections, is within easy reach and provides Sprinter services towards Utrecht Central Station and Baarn. From Baarn and Amersfoort, there are connections to the national rail network, including services towards Amsterdam. By car, the A1, A27 and A28 motorways can be reached conveniently via several main roads, providing easy access to Amsterdam, Utrecht, Amersfoort and the Gooi region.
LAYOUT:
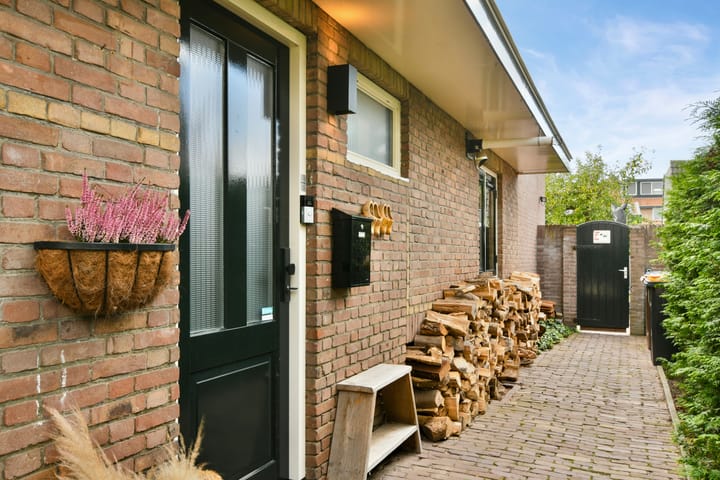
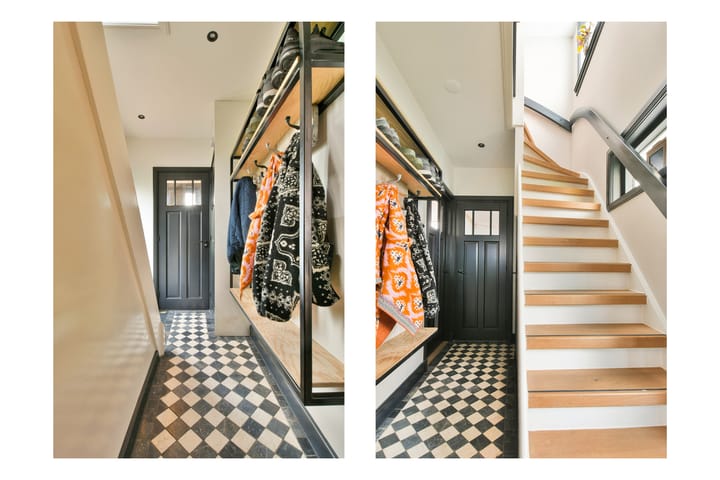
Via the front garden and paved driveway, you reach the entrance on the side of the house. The hallway provides access to a separate toilet with washbasin, the meter cupboard, laundry area, staircase to the first floor and a cellar of approximately 4 m², providing useful additional storage space.
At the front of the house is the luxurious kitchen, featuring an attractive bay window that allows plenty of natural light to enter and offers views over the front garden. The kitchen has been finished to a high standard, with stylish blue-green cabinetry, a dark worktop, a full-height cabinet wall and glossy metro-tiled splashbacks. A generous freestanding gas range with oven, extractor hood and sink with professional-style kitchen tap make this a wonderful kitchen for those who enjoy cooking, with ample worktop and storage space.
The kitchen flows seamlessly into the dining area and the living room overlooking the garden, which is exceptionally spacious thanks to the rear extension. The living room is characterised by a ceiling height of approximately 2.65 metres, a generous skylight and large windows, creating an exceptionally bright and open atmosphere. An attractive corner fireplace and the continuous oak herringbone flooring add warmth and character to the room. French doors, with an awning above, provide direct access to the terrace and the west-facing rear garden.
The first floor comprises a landing with built-in cupboard and three bedrooms situated at the front and rear of the house. The smallest bedroom is also perfectly suited for use as a home office or study. The luxurious bathroom, installed in 2007, is finished with white wall tiles, dark floor tiles, black accents and a wooden vanity unit. It features a bathtub, a separate walk-in shower with glass screens and rain shower, and a wall-mounted toilet. This floor is finished with wooden flooring.
A fixed staircase leads to the second floor, where the fourth bedroom has been created beneath the roof. This room features exposed timber roof beams, a large window and storage space beneath the sloping roof sections. The characteristic roof construction gives this floor a distinctive atmosphere, making it ideal for an older child, as a guest room or as a workspace. The room has a maximum height of approximately 1.93 metres and is therefore classified as other internal space in accordance with NEN 2580.
Being situated on a corner, the property benefits from gardens surrounding the house. The front garden is attractively landscaped with planted borders and a paved driveway alongside the house. The sunny west-facing rear garden is private and beautifully arranged with brick pathways, a circular terrace, a timber decked terrace, lawn, mature planting and trees. There is also a brick-built garden storage shed of approximately 6 m².
At the rear of the garden is the detached brick-built outbuilding of approximately 52 m². It comprises a main room with a ceiling height of approximately 2.35 metres, two skylights and radiators, as well as an entrance hall with sanitary facilities and two storage rooms. The outbuilding has its own separate entrance from Krommeweg, allowing it to be accessed independently from the main house. It was previously used, among other purposes, as a sound-insulated studio. The building lends itself to a wide variety of uses, including an artist’s studio, music studio, consulting or professional workspace, home office, hobby room or substantial storage space, subject to the intended use being permitted under applicable public-law regulations.
The property was extensively renovated in 2020, allowing the new owners to move in without the immediate need for major works.
PARKING:
Private parking is available on the paved driveway alongside the house.
OWNERSHIP:
The property is situated on freehold land. The plot is registered with the Land Registry as Municipality of Soest, section K, number 239, measuring 320 m².
PARTICULARS:
- Located in ‘t Hart, Soest, close to Soestdijk Palace, Van Weedestraat and Soestdijk railway station;
- characteristic 1930s corner house with gardens surrounding the property, situated on a generous 320 m² plot;
- sunny west-facing rear garden;
- approximately 97 m² of living space (in accordance with NEN 2580), approximately 13 m² of other internal space and approximately 58 m² of external storage space;
- volume approximately 368 m³; built in 1934;
- extensively renovated in 2020 (bathroom dating from 2007);
- generous open-plan living area created by the extension, featuring a skylight and corner fireplace;
- luxurious kitchen with bay window;
- oak herringbone flooring on the ground floor;
- four bedrooms and a luxurious bathroom with bathtub and separate shower;
- large detached brick-built outbuilding of approximately 58 m² with its own access from Krommeweg, suitable for a variety of uses;
- brick-built garden storage shed of approximately 6 m² and a cellar;
- private parking;
- energy label B;
- situated on freehold land;
- completion by mutual agreement;
- sale subject to the seller’s written approval.
For further information about this property and/or to arrange a viewing, please contact our office. Our team will be pleased to assist you.
This property is offered in accordance with Article 7:17 paragraph 6 of the Dutch Civil Code. The stated property details and/or information have been compiled by us with due care. However, we accept no liability whatsoever for any incompleteness, inaccuracies or otherwise, nor for the consequences thereof. All stated dimensions and surface areas are indicative. The stated property characteristics are intended for information purposes only. The general age clause and the NEN 2580 clause apply to this property.
Highlights
AI-generated from the description
Spacious 1930s corner home
Characteristic 1934 corner house with generous open-plan living area and four bedrooms.
Luxury kitchen with bay window
High-end kitchen with bay window, gas range, oven and oak herringbone floor.
Sunny garden and outbuilding
Wraparound garden, west-facing rear garden, detached approx. 58 m² outbuilding and private driveway.
Advertisement
Features
Transfer of ownership
- Listed since
- Acceptance
- Available in consultation
- Asking price
- € 675,000 kosten koper
- Asking price per m²
- € 6,429
- Status
- Available
Construction
- Kind of house
- Single-family home, corner house
- Building type
- Resale property
- Year of construction
- 1934
- Specific
- With carpets and curtains
- Type of roof
- Combination roof covered with asphalt roofing
Surface areas and volume
- Areas
- Living area
- 105 m²
- External storage space
- 58 m²
- Plot size
- 320 m²
- Volume in cubic meters
- 368 m³
Layout
- Number of rooms
- 5 rooms (4 bedrooms)
- Number of bath rooms
- 1 bathroom and 1 separate toilet
- Bathroom facilities
- Walk-in shower, bath, toilet, and washstand
- Number of stories
- 3 stories and a basement
- Facilities
- Optical fibre
Energy
- Energy label
- B
- Insulation
- Roof insulation, double glazing, energy efficient window, insulated walls and floor insulation
- Heating
- CH boiler and partial floor heating
- Hot water
- CH boiler
- CH boiler
- HR (gas-fired combination boiler, in ownership)
Cadastral data
- SOEST K 239
- Cadastral map
- Area
- 320 m²
- Ownership situation
- Full ownership
Exterior space
- Location
- Alongside a quiet road and in residential district
- Garden
- Surrounded by garden
Storage space
- Shed / storage
- Detached brick storage
- Facilities
- Electricity, heating and running water
Parking
- Type of parking facilities
- Parking on private property and public parking
Popularity
1,559x
Viewed
95x
Saved
29-9-2026
On Funda
Neighborhood
't Hart
Soest- Residents
- 4,160
- Family with children
- 39%
- Avg. asking price / m²
- € 5,771
Discover the neighborhood
Curious about the housing supply, residents and local real estate agents?

Don’t want to forget this home?
Save it as a favorite. You’ll easily find it back and get notified when something changes.
