Sfeervol en instapklaar driekamer appartement aan de bosrand!
Description
Charming Two-Bedroom Apartment in a Beautiful Location on the Edge of the Forest!
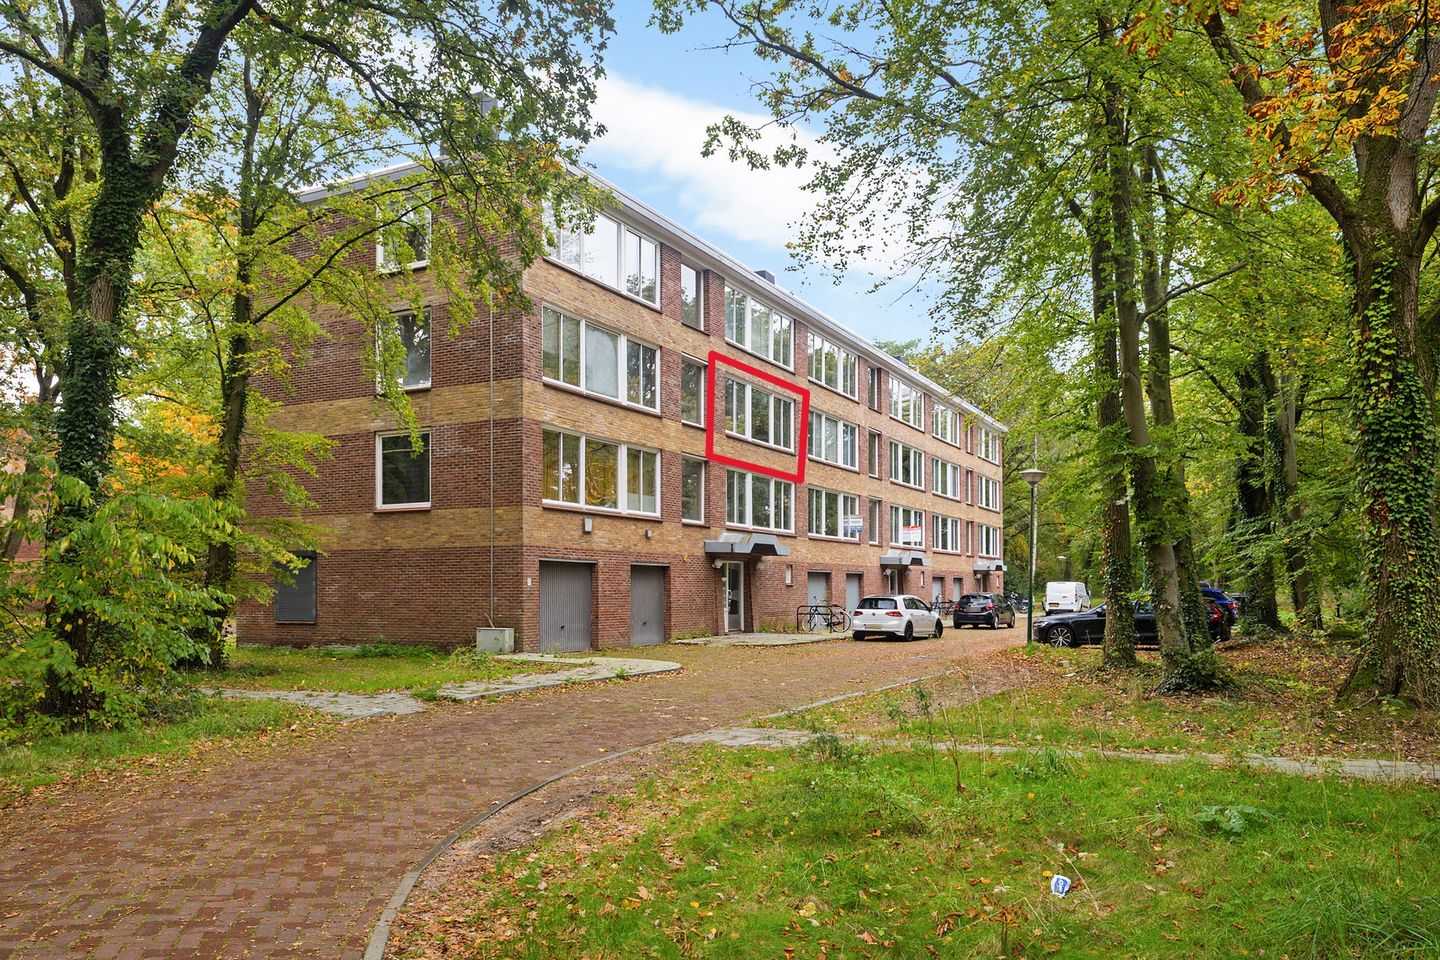
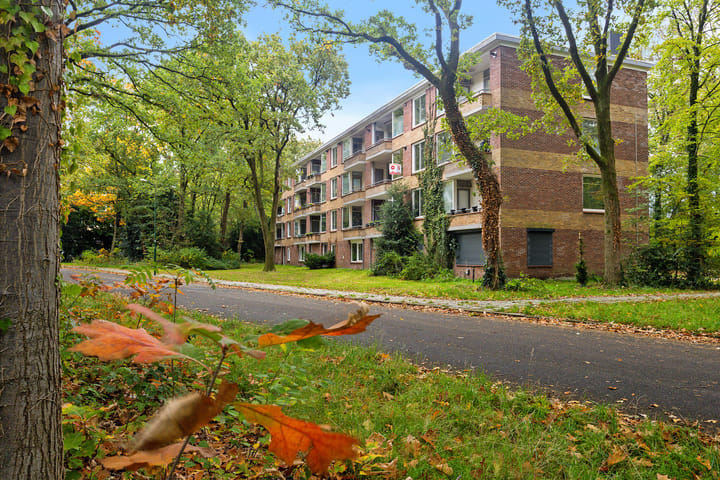
Situated in a particularly green and peaceful setting, right on the edge of the Zeisterbos forest, you will find this small-scale apartment complex comprising just eighteen apartments. Its beautiful location makes living here especially appealing. The complex is surrounded by lush greenery, and you may even spot squirrels jumping from branch to branch. Here, you can enjoy peaceful living in a natural environment, while all everyday amenities remain within easy reach.
Directly in front of the complex, a cycle path connects to an extensive network of scenic cycling and walking routes towards Zeist, Amersfoort and Utrecht. The neighbouring Zeisterbos forest invites you to enjoy wonderful walks and bike rides towards destinations such as the Lyceumkwartier, Austerlitz and Woudenberg.
To the north of Soesterberg, even more natural beauty awaits. Here you will find the impressive Park Vliegbasis Soesterberg, a remarkable nature reserve covering approximately 375 hectares. Since the closure of the former airbase in 2008, the area has been transformed into a unique nature and recreation park. You can enjoy endless walks, cycling trips and the diverse local flora and fauna, while the former runways and historic aircraft shelters serve as reminders of the area's rich aviation history.
The charming village centre of Soesterberg is just a short distance away and offers everything you need for daily life, including a supermarket, pharmacy and personal care shop, various other shops, healthcare facilities and a welcoming village café.
Thanks to its central location and excellent connections to the road network and public transport, nearby cities such as Utrecht, Amersfoort and Zeist are easily accessible. This allows you to enjoy the best of both worlds: peaceful living surrounded by nature, with the convenience and vibrancy of the city close at hand.
In short: a delightful apartment in a beautiful location where peace, space, nature and accessibility come together!
Shall We Show You Around?
Ground Floor and Communal Entrance
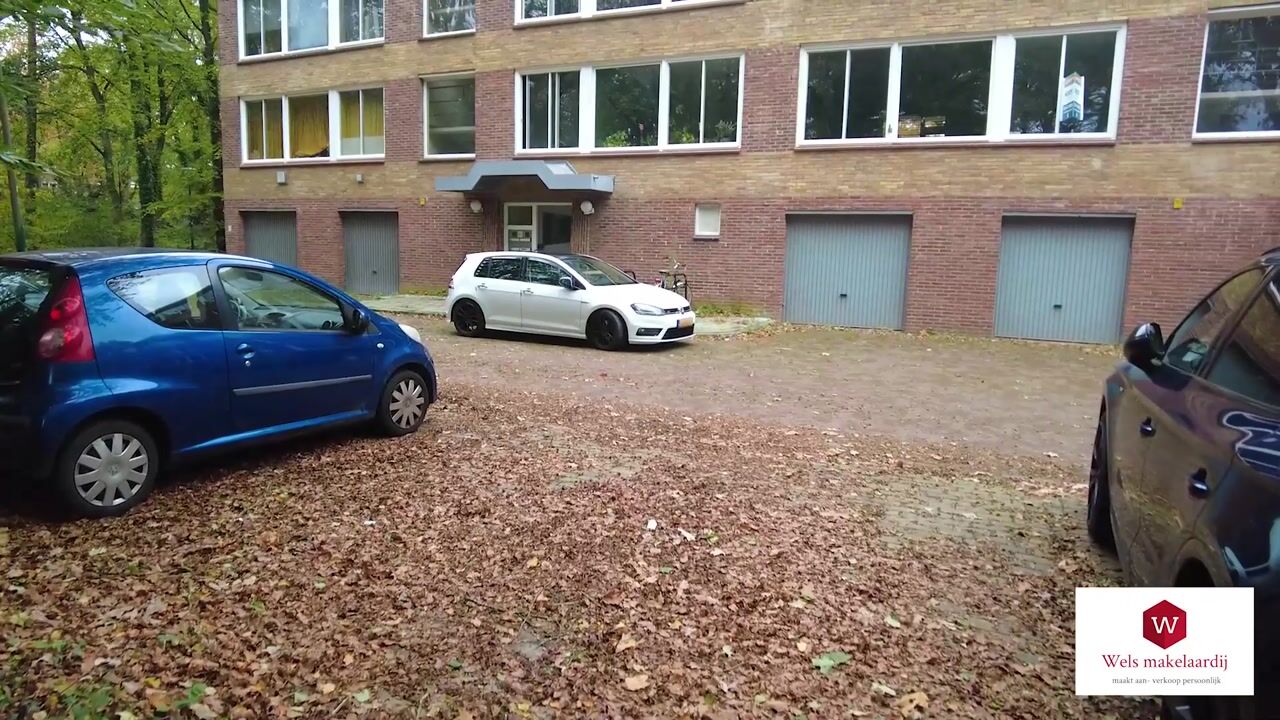
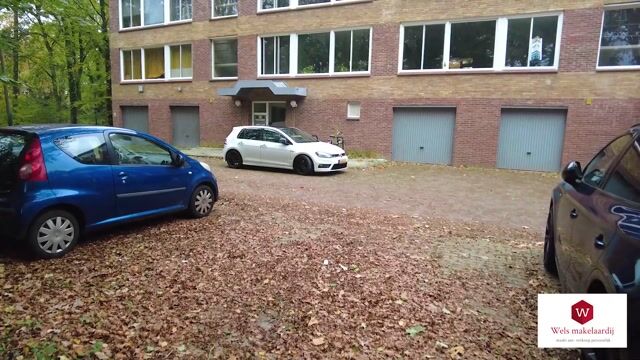
Park your car in one of the public parking spaces in front of the apartment complex and make your way to the well-maintained communal entrance.
Through the entrance, equipped with an intercom system, you enter the neatly maintained communal hallway. From here, you have access to the storage rooms and the staircase leading to the upper residential floors.
The Apartment
Upon entering the apartment, you are welcomed into the central hallway, which provides access to almost all rooms.
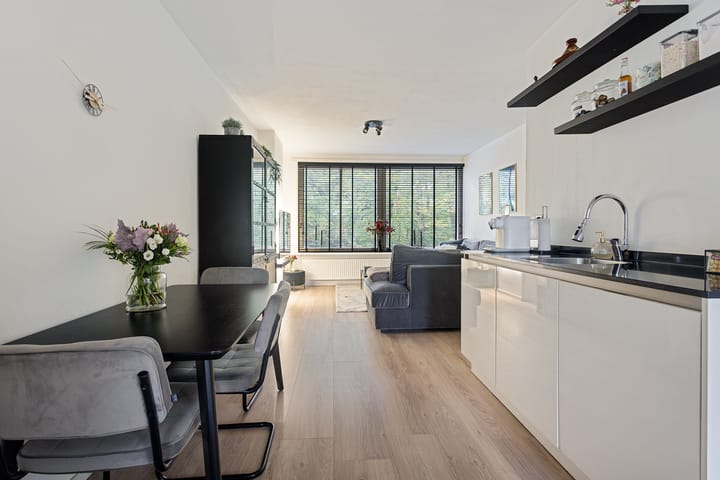
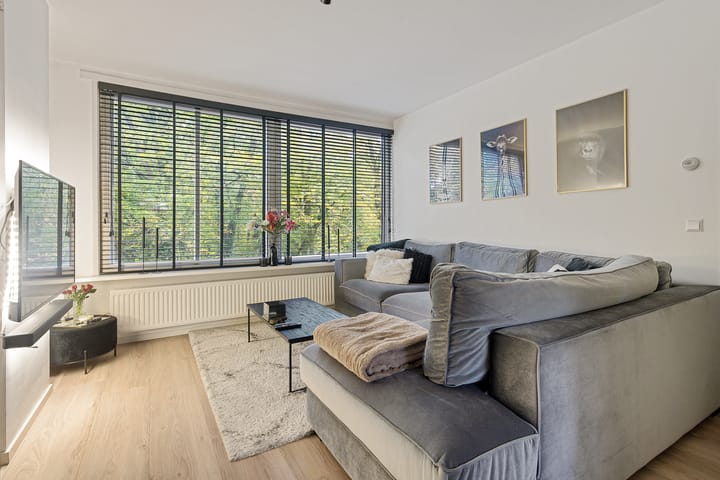
The charming and bright living and dining room forms the welcoming heart of the home. Thanks to the pleasant natural light and practical layout, this is a wonderful space to relax, enjoy meals together or entertain guests. The living room offers plenty of possibilities for creating a comfortable seating area and a spacious dining area.
The open-plan kitchen connects seamlessly with the living area, creating a pleasant atmosphere where cooking and socialising go hand in hand. The kitchen is equipped with various built-in appliances and offers ample space to prepare delicious meals. From the kitchen, you also have direct access to the balcony.
The north-facing balcony offers lovely green views. Here, you can enjoy a peaceful morning coffee, read a good book or simply relax and appreciate the tranquil natural surroundings.
The apartment was originally designed as a three-bedroom property but currently features two bedrooms and a living room. Both bedrooms are located at the front of the complex and are perfectly suited for use as a main bedroom, guest room or comfortable home office.
The remarkably spacious bathroom is fully equipped with a bathtub, separate shower, washbasin with vanity unit and connections for laundry appliances. A particularly practical feature is the direct access from the bathroom to the balcony.
The central heating system, consisting of a gas-fired boiler installed in 2014, is neatly concealed within a fitted cupboard.
The hallway also provides access to the modern separate toilet.
Storage Room
On the lower ground floor of the apartment complex, you have access to a private storage room. This practical space is ideal for storing bicycles, household items, tools and seasonal belongings.
Key Features
Year of construction: 1959
Living area: approximately 60 m²
NEN 2580 measurement report available
Two bedrooms (originally three)
Neatly finished and well-maintained apartment
Spacious bathroom
Private storage room on the lower ground floor
Energy efficiency rating: D
Disclaimer
This property information has been compiled by Wels Makelaardij with the utmost care. Nevertheless, no rights can be derived from its contents. All information provided, including dimensions, floor areas and descriptions, is indicative and may differ from the actual situation. Wels Makelaardij and the seller accept no liability for any inaccuracies or omissions. Prospective buyers are responsible for conducting their own due diligence and are advised to carefully verify all matters relevant to their purchase.
Highlights
AI-generated from the description
Living by forest edge
Green, peaceful setting on edge of Zeisterbos forest.
Bright living and dining
Charming bright living room with open kitchen and balcony.
Green balcony views
North-facing balcony with green views, accessed via kitchen and bathroom.
Advertisement
Features
Transfer of ownership
Service charges
€ 177 per month
Listed since
Acceptance
Available in consultation
Asking price
€ 319,000 kosten koper
Asking price per m²
€ 5,317
Status
Available
Construction
Type apartment
Upstairs apartment (apartment)
Building type
Resale property
Year of construction
1959
Type of roof
Flat roof covered with asphalt roofing
Surface areas and volume
Areas
Living area
60 m²
Other space inside the building
1 m²
Exterior space attached to the building
5 m²
External storage space
5 m²
Volume in cubic meters
200 m³
Layout
Number of rooms
3 rooms (2 bedrooms)
Number of bath rooms
1 bathroom and 1 separate toilet
Bathroom facilities
Shower, bath, sink, and washstand
Number of stories
1 story
Facilities
Optical fibre and passive ventilation system
Located at
2nd floor
Energy
Energy label
D
Insulation
Partly double glazed
Heating
CH boiler
Hot water
CH boiler
CH boiler
Intergas Kombi Kompakt HRE (gas-fired combination boiler from 2014, in ownership)