Sold
Apollo 913769 TB SoesterbergSoesterberg Oost
€ 750,000 k.k.

- 198 m²living area
- 291 m²plot size
- 6bedrooms
- Aenergy label
Riante hoekwoning met garage en op een ruim, groen perceel! (A)
Sales history
- Listed since
- March 27, 2026
- Date of sale
- April 17, 2026
- Term
- 3 weeks
Description
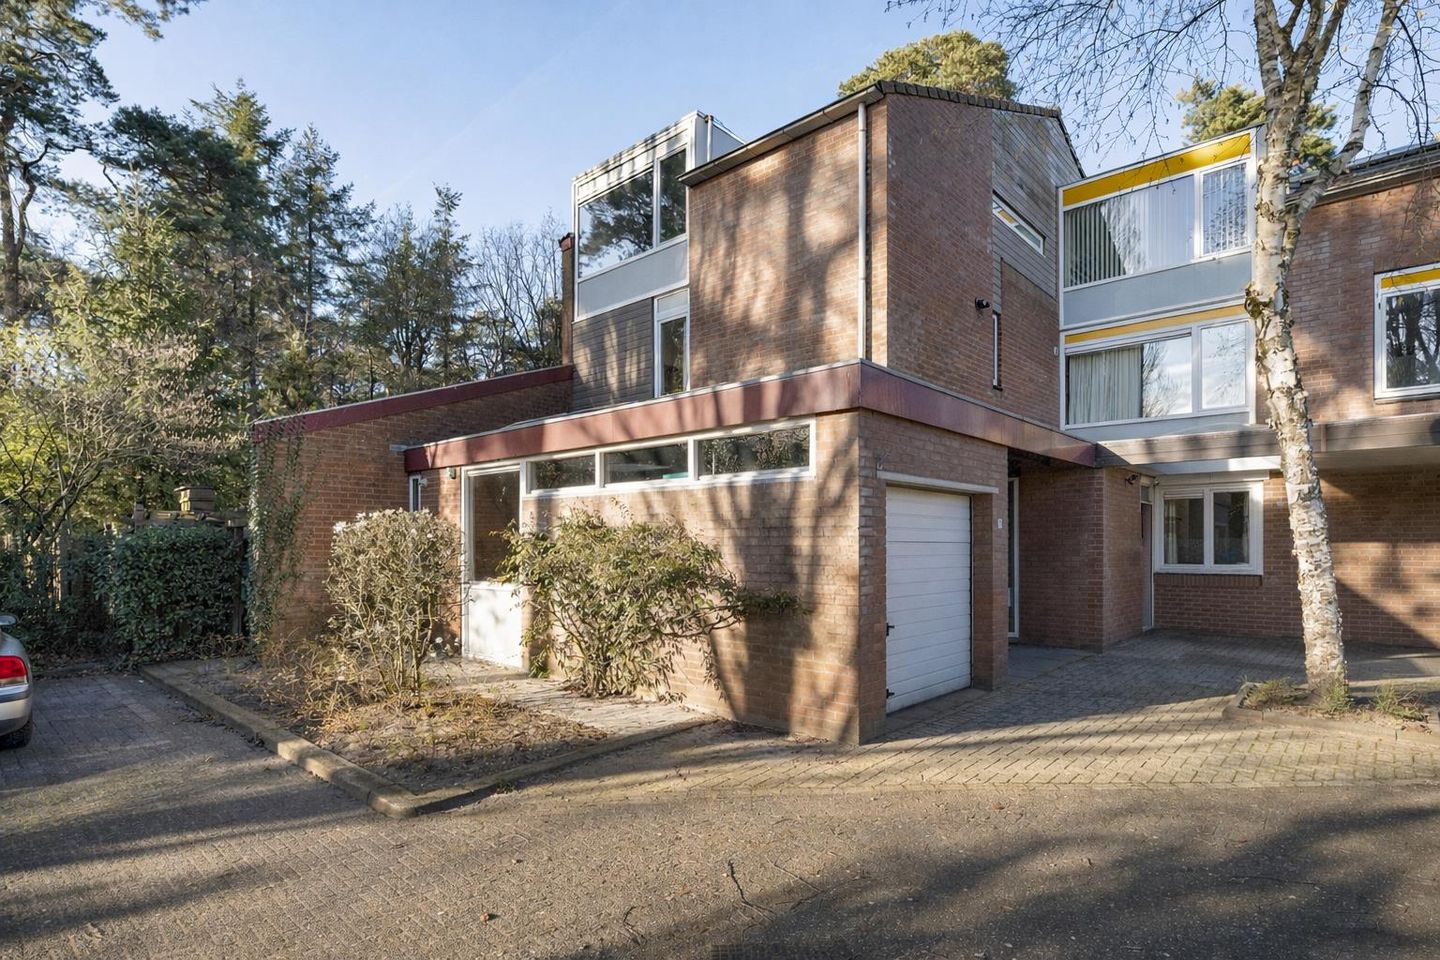
Spacious corner house with garage on a generous plot, directly bordering the forest
Located in the former American residential area Apollo in Soesterberg, this fantastic and generously sized corner house offers just under 200 m² of living space. The historic Apollo neighborhood was developed in the 1970s for American military personnel stationed at Soesterberg Air Base. The homes were built according to American standards with a distinct Dutch touch.
The properties are fully constructed in concrete and feature various American-style elements, such as ample internal storage space, a utility room, and in many cases a carport designed for larger vehicles. After the departure of the Americans in the 1990s, the homes were sold to private owners. In many parts of the neighborhood, the first Dutch residents who received their keys around 1994 still live here today.
Since the air base closed in 2008, the surrounding 375-hectare area has been transformed into a beautiful nature reserve. You can cycle over the former runway and easily reach nearby villages and the Nationaal Militair Museum. The charming village center of Soesterberg offers all daily amenities, including a supermarket, drugstore, and a variety of restaurants and cafés. The green surroundings also provide numerous cycling and walking routes.
Accessibility is excellent. With direct connections to major roads and highways, you can reach Utrecht, Amersfoort, and Zeist within approximately 15 minutes. The Utrecht Science Park is also easily accessible.
This unique home has been extensively extended and modernized over the years. The rear has been enlarged, the former carport has been converted into an attached garage, and an additional full floor has been added. As a result, the property now offers no fewer than six generously sized bedrooms. Combined with the spacious plot and its quiet, low-traffic location next to the forest, this makes it an ideal family home for those seeking space, greenery, and tranquility.
Layout
Ground floor
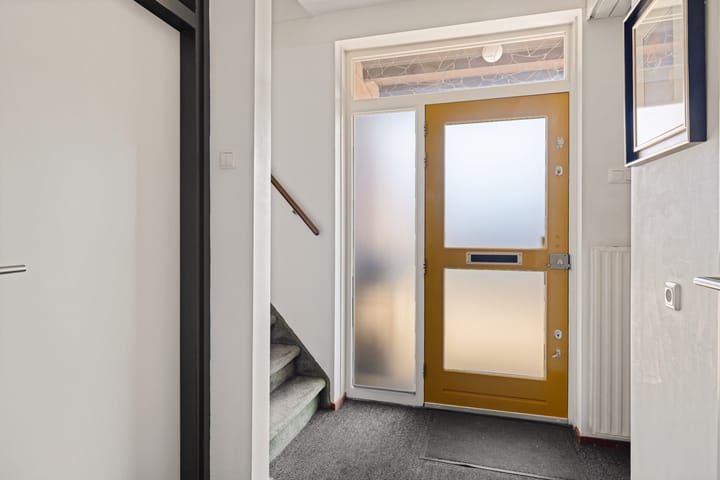
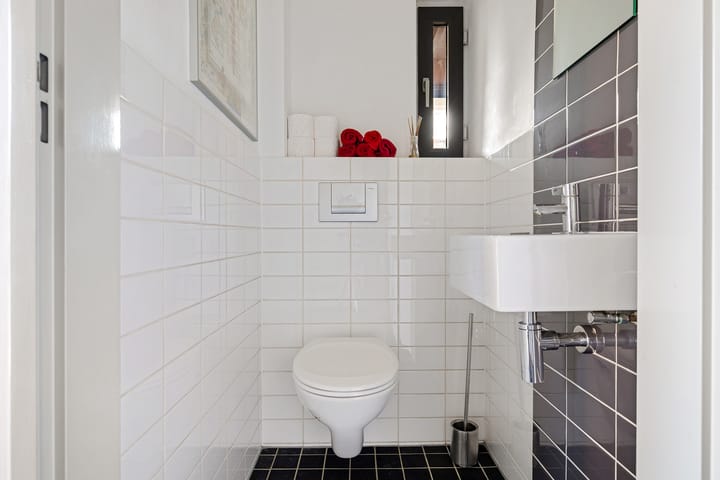
Park your car in the garage or in one of the nearby public parking spaces and enter the home through the hallway, which features a meter cupboard, staircase, and a toilet with washbasin. From the hallway, you have access to the living and dining area.
The spacious, extended living room of approximately 56 m² forms the heart of the home. Three large skylights provide abundant natural light, creating a bright and pleasant atmosphere. The generous layout allows for multiple living areas, whether you prefer a cozy seating area by the fireplace or a large dining space for entertaining guests.
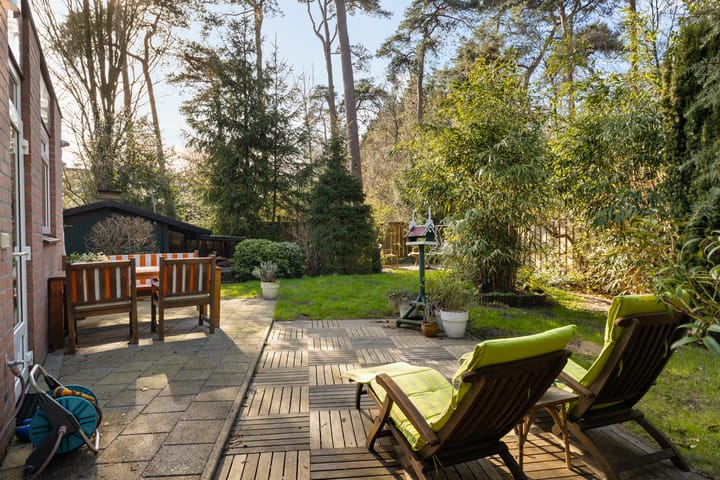
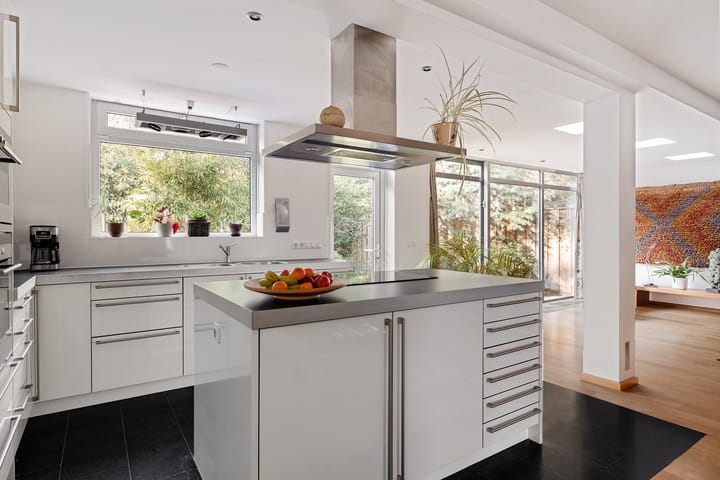
At the rear, a large sliding door seamlessly connects the indoor and outdoor spaces, allowing you to fully enjoy the garden from inside.
The modern kitchen is fully equipped and features a stylish kitchen island with induction hob, double sink, two ovens, dishwasher, and a fridge-freezer combination.
From the kitchen, you access the practical utility room, which includes connections for laundry appliances and access to the garage. The garage, formerly a carport, offers space for a car, motorcycle, bicycles, and additional storage.
First floor
The staircase leads to the landing, which provides access to all rooms on this floor. Here you will find three well-proportioned bedrooms of approximately 11 m² each.
Additionally, there is a separate cupboard housing the central heating system, extra storage space, a bathroom with shower and washbasin, and a separate wellness area with sauna and toilet, perfect for relaxing at home.
Second floor
The fixed staircase leads to the extended second floor. This full-sized floor offers three additional spacious bedrooms.
The master bedroom features an ensuite bathroom equipped with a walk-in shower, bathtub, vanity unit, and toilet. One of the rooms is currently used as a walk-in closet but can easily be converted back into a bedroom.
The largest bedroom, approximately 18 m², offers beautiful views of the surrounding greenery, where you can regularly spot squirrels moving through the trees.
Attic storage
A loft ladder on the landing provides access to the attic, which is ideal for storing seasonal items and additional belongings.
Outdoor space
Thanks to its corner position and direct location next to the forest, the property offers a high level of privacy and a green, tranquil setting. The garden provides ample space for relaxation, play, or hosting barbecues and enjoying long summer evenings outdoors.
Features
Year of construction 1976
Energy label A
Six spacious bedrooms
Generous corner plot
Garage
Quiet, low-traffic and family-friendly neighborhood
Directly located next to the forest
Highlights
AI-generated from the description
Spacious extended corner home
Corner house with nearly 200 m² and extended living room
Bright living with fireplace
Approx. 56 m² living with skylights, fireplace and slider
Forest edge with privacy
Corner plot directly by forest with green garden
Advertisement
Features
Transfer of ownership
- Last asking price
- € 750,000 kosten koper
- Asking price per m²
- € 3,788
- Status
- Sold
Construction
- Kind of house
- Single-family home, corner house
- Building type
- Resale property
- Year of construction
- 1976
- Specific
- Partly furnished with carpets and curtains
- Type of roof
- Gable roof covered with asphalt roofing and roof tiles
Surface areas and volume
- Areas
- Living area
- 198 m²
- Other space inside the building
- 18 m²
- Exterior space attached to the building
- 5 m²
- Plot size
- 291 m²
- Volume in cubic meters
- 781 m³
Layout
- Number of rooms
- 7 rooms (6 bedrooms)
- Number of bath rooms
- 2 bathrooms and 2 separate toilets
- Bathroom facilities
- Sauna, shower, 2 sinks, walk-in shower, bath, toilet, and washstand
- Number of stories
- 3 stories
- Facilities
- Optical fibre, mechanical ventilation, passive ventilation system, flue, sauna, sliding door, TV via cable, and solar panels
Energy
- Energy label
- A
- Insulation
- Roof insulation, double glazing, insulated walls and floor insulation
- Heating
- Heat pump
- Hot water
- CH boiler
Cadastral data
- SOEST E 4824
- Cadastral map
- Area
- 261 m²
- Ownership situation
- Full ownership
- SOEST E 4956
- Cadastral map
- Area
- 13 m²
- Ownership situation
- Full ownership
- SOEST E 4823
- Cadastral map
- Area
- 17 m²
- Ownership situation
- Full ownership
Exterior space
- Location
- On the edge of a forest, alongside a quiet road, sheltered location, in wooded surroundings and in residential district
- Garden
- Back garden, front garden and side garden
- Back garden
- 100 m² (10.00 metre deep and 10.00 metre wide)
- Garden location
- Located at the northwest with rear access
Storage space
- Shed / storage
- Detached wooden storage
- Facilities
- Electricity
- Insulation
- No insulation
Garage
- Type of garage
- Attached brick garage
- Capacity
- 1 car
- Facilities
- Electrical door, electricity, heating and running water
- Insulation
- Completely insulated
Parking
- Type of parking facilities
- Parking on private property and public parking
Popularity
7,005x
Viewed
174x
Saved
27-3-2026
On Funda
Neighborhood
Soesterberg Oost
Soesterberg- Residents
- 3,335
- Family with children
- 46%
- Avg. asking price / m²
- € 4,792
Discover the neighborhood
Curious about the housing supply, residents and local real estate agents?

Don’t want to forget this home?
Save it as a favorite. You’ll easily find it back and get notified when something changes.
