Fokkerstraat 73769 XN SoesterbergSoesterberg Kom
€ 489,000 k.k.

- 90 m²living area
- 156 m²plot size
- 4bedrooms
- Aenergy label
Description
Delightful, low-maintenance family home with unobstructed views of greenery, a sunny south-facing garden and energy label A!
Situated in a pleasant and peaceful location on Fokkerstraat in Soesterberg, this beautifully maintained and surprisingly complete family home has clearly benefited from considerable care and investment in recent years. The property features, among other things, uPVC window frames, a modern kitchen, underfloor heating, attractive sliding doors, a wonderful garden room/covered terrace, three bedrooms on the first floor and a highly practical attic floor offering a fourth sleeping area.
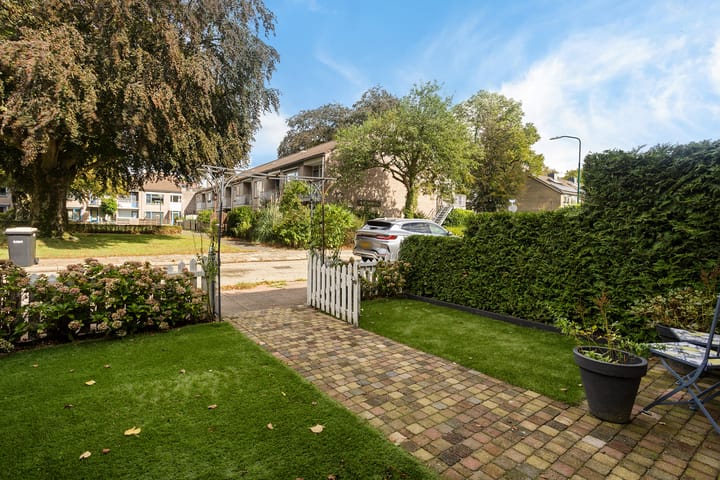
And then there is the location! From the large living room window at the front, you can enjoy lovely unobstructed views of the greenery, while the lively village centre of Soesterberg is only around a five-minute walk away. Here you will find a variety of shops, a supermarket, restaurants and other amenities for your daily needs.
Living in green and leafy Soesterberg
Soesterberg, known as the ‘birthplace of Dutch aviation’ and the ‘aviation village’, is an attractive and historic village in a highly central location in the Netherlands. It is therefore no coincidence that Fokkerstraat was named after Anthony Fokker, the famous Dutch aviation pioneer and founder of the aircraft manufacturer that bore his name.
The village’s rich aviation and military history is still clearly visible in various locations. You can walk and cycle along the former runways of Park Vliegbasis Soesterberg, a unique nature and recreational area covering approximately 375 hectares. The National Military Museum is also located here.
For nature lovers, Soesterberg is a wonderful place to live. To the north lies the former airbase with its extensive network of walking and cycling routes, while to the south you can quickly reach the forests of the Utrechtse Heuvelrug and Zeisterbos.
Accessibility is excellent as well. Thanks to its central location and convenient connections to the A28, A12 and A1 motorways, cities such as Utrecht and Amersfoort can be reached quickly. There are also good bus connections to surrounding towns and railway stations.
In short: centrally located living with all your everyday amenities close at hand, while peace, space and nature are literally just around the corner!
Shall we show you around?
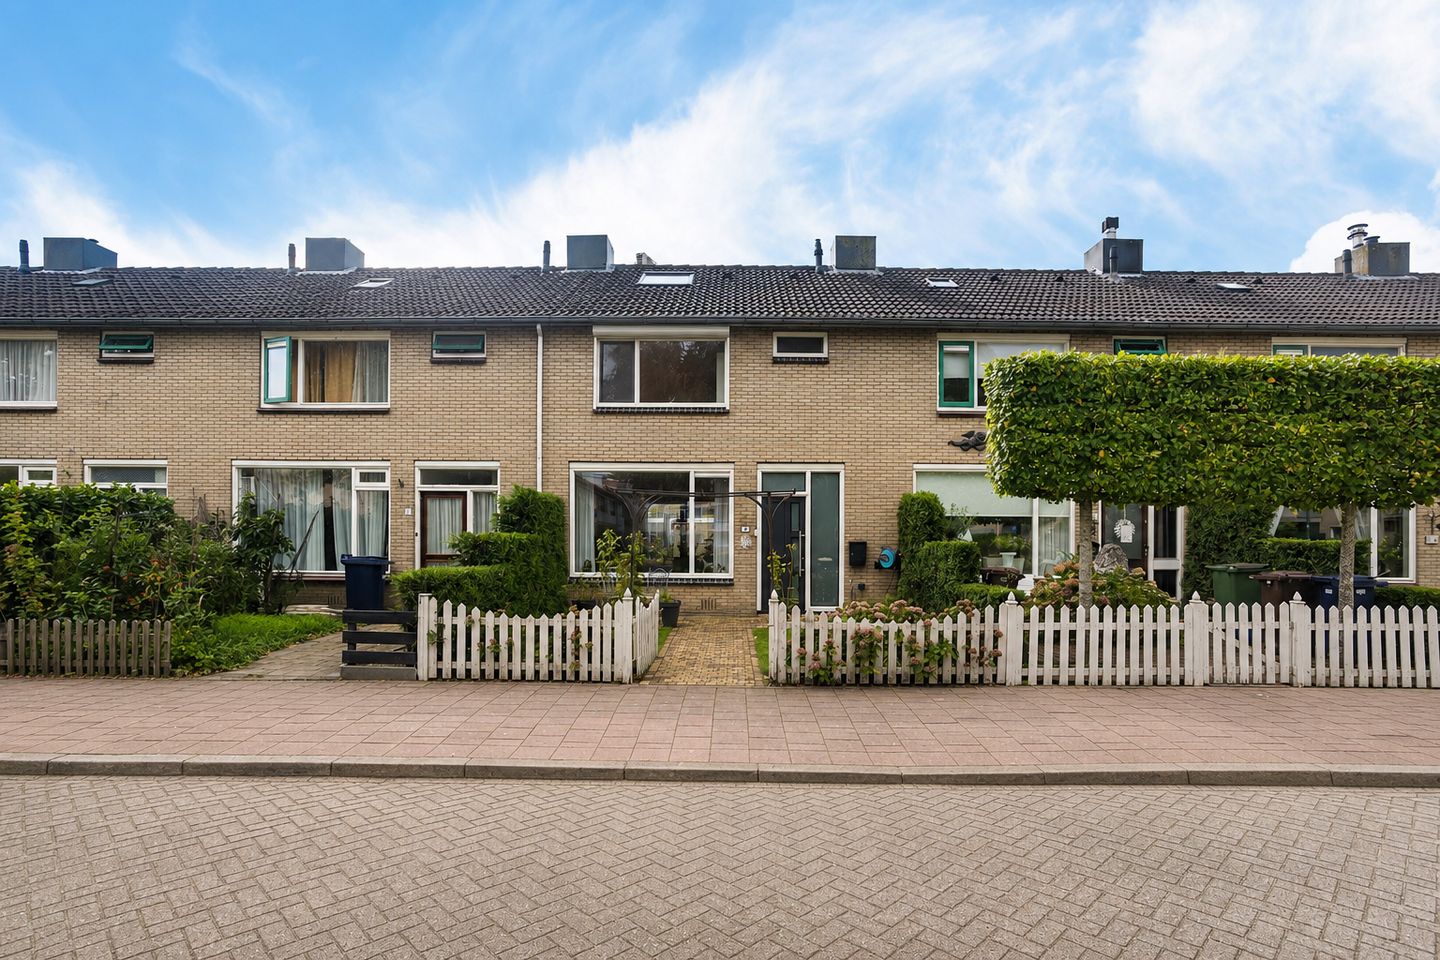
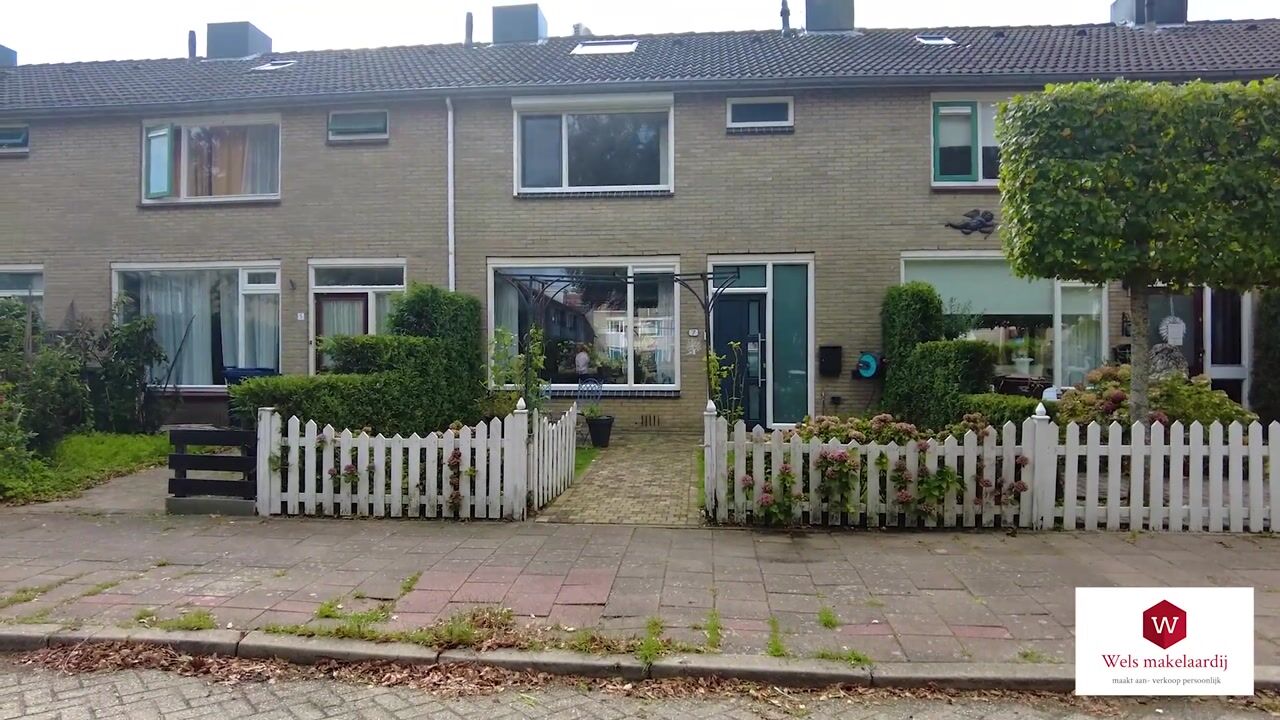
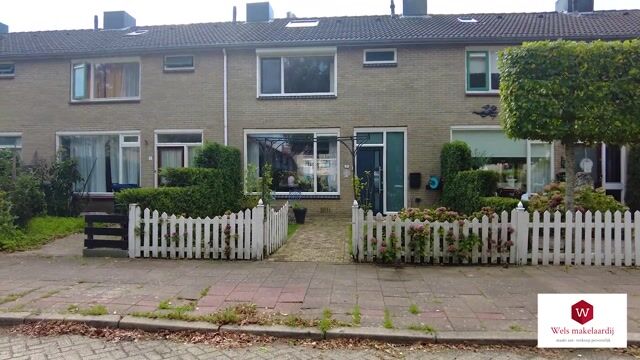
From the moment you arrive, it is clear that this property has been exceptionally well maintained. The neat front garden, together with the uPVC window frames and front door installed in 2024, gives the house a fresh and contemporary appearance while also ensuring a low-maintenance exterior.
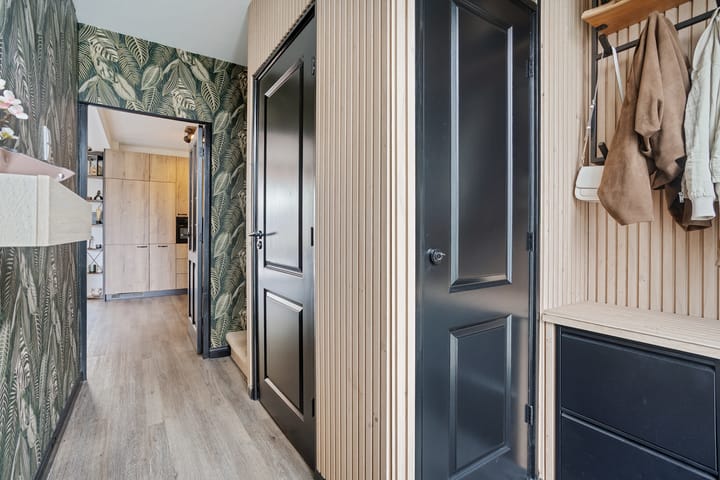
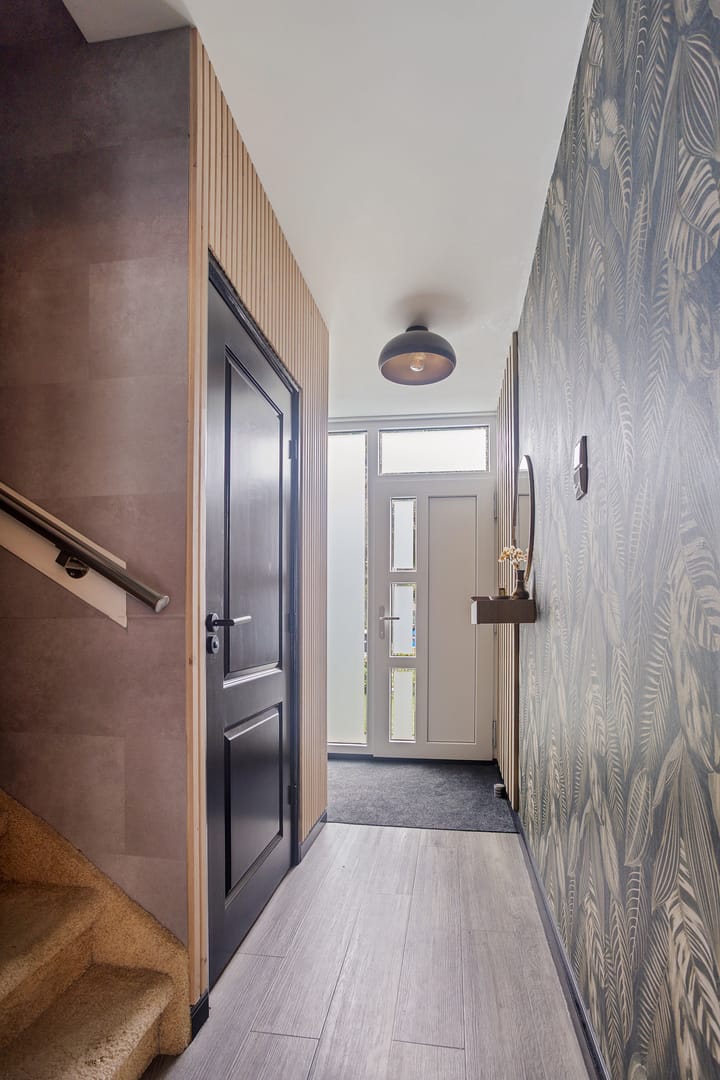
The front door opens into the entrance hall with cloakroom area, meter cupboard, staircase, toilet with washbasin and access to the living/dining room.
The inviting through-lounge benefits from an abundance of natural light thanks to the large windows at both the front and rear of the property. The sitting area is located at the front, where the large window provides wonderful unobstructed views of the greenery. There is ample space for a comfortable seating area and television corner.
At the rear is the dining area, which connects directly to the open-plan kitchen, creating a sociable space where cooking, dining and spending time together naturally come together.
The kitchen was installed in 2019 and is comprehensively equipped with various built-in appliances, including a refrigerator, dishwasher, cooker with a large oven and induction hob, combination oven and boiling-water tap.
The entrance hall, living/dining room and kitchen are fitted with comfortable, central-heating-powered underfloor heating.
A wonderful feature of the property is the sliding door, which not only provides additional natural light but also creates a seamless connection between the indoor and outdoor living spaces. The sliding door provides access to the garden room/covered terrace, which was added in 2024.
This delightful outdoor living space is equipped with electricity and closable glass sliding panels. As a result, it can be enjoyed not only on warm summer days but also throughout spring and autumn. It is the perfect place for long evenings with family and friends, a barbecue or simply enjoying a relaxing cup of coffee. The contemporary paving completes this beautifully maintained outdoor setting.
First floor
The staircase from the entrance hall leads to the first-floor landing. Here you will find three bedrooms, two of which are generously proportioned.
The smaller third bedroom is currently used as a home office but would also make an excellent child’s bedroom, guest room or hobby room.
The bathroom is practical and well equipped, featuring a walk-in shower, washbasin with vanity unit, wall-mounted toilet and comfortable electric underfloor heating.
All windows on this floor, with the exception of the bathroom window, are fitted with electrically operated remote-controlled roller shutters installed in 2024. These help keep the heat outside during the summer months while retaining warmth during the colder months.
Second floor
A fixed staircase leads to the surprisingly practical attic floor. Due to the limited ceiling height of approximately 1.98 metres, this floor cannot be included in the official residential floor area under the applicable Dutch measurement guidelines.
However, do not let this deceive you: in practice, this floor provides a considerable amount of highly usable additional space.
Here you will find a very practical fourth sleeping area, featuring a dormer window at the rear and a large roof window at the front, providing plenty of natural daylight. The room is also equipped with air conditioning, ensuring a pleasant temperature even during the warmer summer months.
Behind the knee walls there is ample storage space for suitcases, seasonal items and other household belongings. The dormer window is also fitted with electrically operated roller shutters.
The landing houses the central heating system (2019), as well as connections for a washing machine and tumble dryer.
Outdoor space
Outside, it is equally clear that the current owners have taken excellent care of the property.
The rear garden enjoys a favourable south-facing position, making it an ideal spot for anyone who loves sunshine and outdoor living. Directly adjoining the house is the attractive garden room/covered terrace with glass sliding panels. Open them completely on sunny days to fully enjoy the outdoors, or close them when the evenings become a little cooler.
The garden has been attractively landscaped with contemporary paving and offers plenty of space for outdoor dining, barbecues or simply relaxing in the sunshine.
At the rear of the garden is a brick storage shed with electricity, ideal for storing bicycles, tools and garden equipment. The garden also benefits from convenient rear access.
Key features
• Built in 1970
• Energy label A
• Fully fitted with insulated glazing, including HR++ glass and HR+++ glazing in the front door
• Dormer window at the rear
• Floor insulation
• Air conditioning
• Beautifully landscaped outdoor space
• Very family-friendly neighbourhood
• Excellent location and accessibility
Advertisement
Features
Transfer of ownership
- Listed since
- Acceptance
- Available in consultation
- Asking price
- € 489,000 kosten koper
- Asking price per m²
- € 5,433
- Status
- Available
Construction
- Kind of house
- Single-family home, row house
- Building type
- Resale property
- Year of construction
- 1970
- Type of roof
- Gable roof covered with asphalt roofing and roof tiles
Surface areas and volume
- Areas
- Living area
- 90 m²
- Other space inside the building
- 18 m²
- External storage space
- 26 m²
- Plot size
- 156 m²
- Volume in cubic meters
- 373 m³
Layout
- Number of rooms
- 5 rooms (4 bedrooms)
- Number of bath rooms
- 1 bathroom and 1 separate toilet
- Bathroom facilities
- Shower, toilet, and sink
- Number of stories
- 3 stories
- Facilities
- Air conditioning, skylight, optical fibre, and passive ventilation system
Energy
- Energy label
- A
- Insulation
- Roof insulation, double glazing, insulated walls and floor insulation
- Heating
- CH boiler, electric heating and partial floor heating
- Hot water
- CH boiler
- CH boiler
- Remeha ACE 39c CW5 (gas-fired combination boiler from 2019, in ownership)
Cadastral data

- SOEST E 5828
- Cadastral map
- Area
- 156 m²
- Ownership situation
- Full ownership
Exterior space
- Location
- Alongside park, alongside a quiet road, in wooded surroundings and in residential district
- Garden
- Back garden and front garden
- Back garden
- 55 m² (8.45 metre deep and 6.52 metre wide)
- Garden location
- Located at the south with rear access
Storage space
- Shed / storage
- Detached brick storage
- Facilities
- Electricity
- Insulation
- No insulation
Parking
- Type of parking facilities
- Public parking
Popularity
838x
Viewed
44x
Saved
4-9-2026
On Funda
Neighborhood
Soesterberg Kom
Soesterberg- Residents
- 3,680
- Family with children
- 32%
- Avg. asking price / m²
- € 4,921
Discover the neighborhood
Curious about the housing supply, residents and local real estate agents?

Don’t want to forget this home?
Save it as a favorite. You’ll easily find it back and get notified when something changes.
