



New
Noorduyn 273769 DX SoesterbergSoesterberg Oost
€ 689,000 k.k.

- 133 m²living area
- 186 m²plot size
- 5bedrooms
- A+energy label
Moderne hoekwoning met zicht op het groen nabij centrum Soesterberg!
Description
Move-In Ready and Energy-Efficient Corner House with Five Bedrooms, a Beautiful Garden and a Wonderful Green Location!
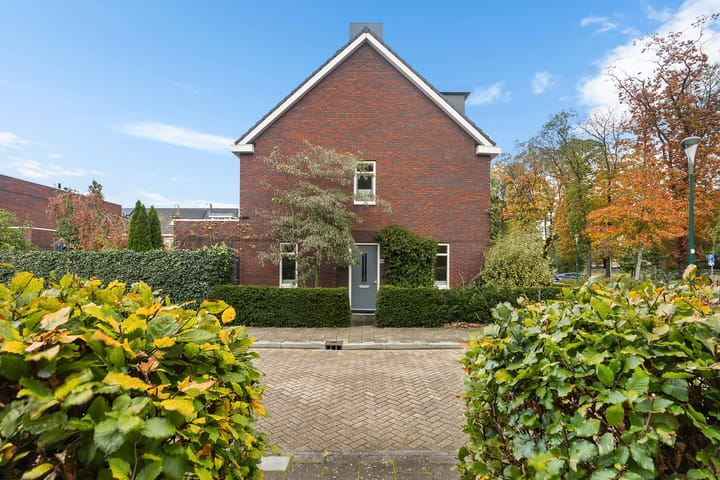
Situated in the residential neighbourhood of Noorduyn, developed in 2018 and just a short distance from the charming village centre of Soesterberg, you will find this surprisingly spacious corner house. With no fewer than five bedrooms, an extended living room, a beautifully landscaped garden, an A+ energy rating and lovely green views to the front, this property offers everything you need for many years of comfortable living!
The location is ideal. Within walking distance, you will find the charming village centre, offering various shops, a supermarket, a pharmacy and personal care shop, healthcare facilities and welcoming cafés and restaurants. Schools, sports facilities and beautiful natural surroundings are also close by.
Soesterberg is known as the Birthplace of Dutch Aviation. The street name Noorduyn is therefore a fitting tribute to Dutch-born aircraft designer Bob Noorduyn. Just a short distance away lies the impressive Park Vliegbasis Soesterberg, a unique nature reserve covering approximately 375 hectares, with beautiful walking and cycling routes across and around the former airbase. Thanks to its central location and excellent transport connections, cities such as Utrecht, Amersfoort and Zeist are also easily accessible.
In short: a move-in ready, spacious and energy-efficient family home in a wonderful green setting, with all everyday amenities within easy reach!
Shall We Show You Around?
Park your car in one of the public parking spaces in front of the property. The neighbourhood also offers a public charging station for electric vehicles.
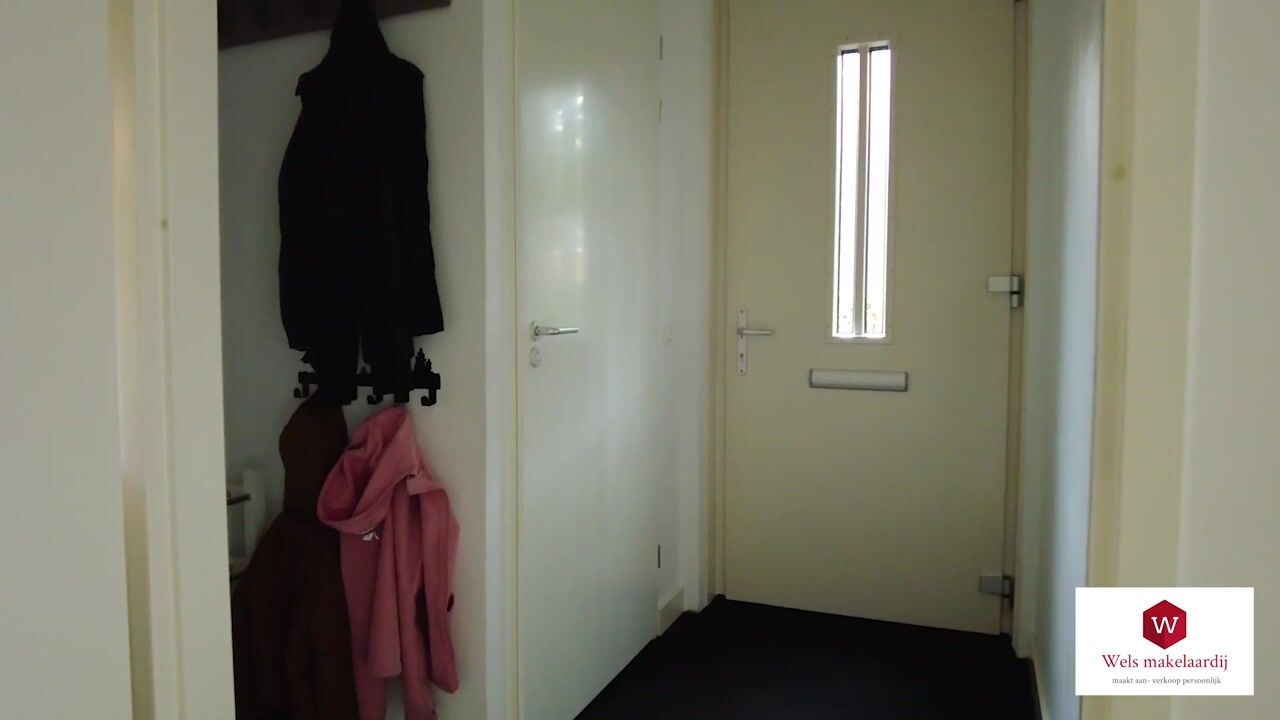
Through the beautifully landscaped side garden, you reach the entrance to the house. Upon entering, you are welcomed into the well-maintained hallway, which provides access to the modern toilet with a small washbasin, the meter cupboard with a three-phase electricity connection and the living room.
The spacious, extended living room is undoubtedly the welcoming heart of this home. Thanks to the extension, you can enjoy a generous amount of living space, offering plenty of possibilities for a comfortable seating area and a cosy place to spend time together. The additional windows in the side wall allow plenty of natural light to flood the room, enhancing the bright and spacious atmosphere of this lovely corner house.
The large sliding glass doors at the rear beautifully connect the living room with the garden. On warmer days, simply slide them open and enjoy the seamless transition between indoor and outdoor living. An ideal setting for long summer evenings, entertaining family and friends or simply relaxing in the privacy of your own garden.
At the front of the property, you will find the inviting dining area, with ample space for a large dining table. This area connects directly to the open-plan kitchen, which features a practical U-shaped layout.
The kitchen offers plenty of worktop and storage space and is equipped with various built-in appliances, including a dishwasher, fridge-freezer, combination oven, extractor hood and gas hob.
While cooking, you can also enjoy the lovely green views at the front of the property, a charming detail that further highlights the home's attractive location!
Under the staircase, there is a practical storage cupboard, ideal for household essentials and additional supplies.
The entire ground floor benefits from comfortable underfloor heating and is finished with stylish herringbone-pattern PVC flooring.
First Floor
The staircase in the dining area leads to the landing on the first floor, which provides access to three comfortable bedrooms and the family bathroom.
The bedrooms are pleasantly sized and offer plenty of possibilities for accommodating a bed, wardrobes or a desk. This makes the floor particularly suitable for families with children, as well as those looking for a separate home office or hobby room.
The bedrooms at the rear are also fitted with roller shutters, providing additional comfort and privacy.
The well-maintained bathroom is fully equipped with a lovely bathtub, a spacious walk-in shower, a washbasin with vanity unit and a toilet. Everything you need to start your day refreshed or unwind in comfort at the end of the day.
The central heating system, consisting of a gas-fired boiler installed in 2018, is neatly concealed behind a fitted enclosure near the toilet.
Second Floor
A fixed staircase takes you to the surprisingly spacious second floor. Here, you will find another two comfortable rooms, bringing the total number of bedrooms in the property to an impressive five!
The room at the front benefits from a dormer window, which not only allows additional daylight to enter but also significantly increases the usable space.
At the rear, a large roof window provides plenty of natural light, creating a pleasant and bright atmosphere.
Both rooms are perfectly suited for use as bedrooms, a home office, guest room or hobby space. Thanks to this flexible layout, the property can easily adapt to your changing needs and family circumstances.
In addition, this floor offers a surprising amount of practical storage space behind the eaves, ideal for keeping belongings neatly out of sight.
Attic / Additional Storage Space
As if the property did not already offer enough space, there is also a practical storage attic!
From the second-floor landing, a folding loft ladder provides access to this additional storage area.
This space is ideal for storing suitcases, Christmas decorations, seasonal items and other household belongings that are not needed on a daily basis.
Outdoor Space
The outdoor areas of this delightful corner house have just as much to offer!
The beautifully landscaped rear and side gardens together create a wonderful green outdoor space where you can fully enjoy peace, privacy and outdoor living.
Thanks to the generous width and favourable corner position, the garden feels particularly spacious and offers various opportunities to create comfortable seating areas.
The west-facing rear garden is perfectly positioned to enjoy the afternoon and evening sunshine. Due to its generous dimensions and different areas, you can always find a pleasant spot in the sun or shade.
The carefully maintained planting and attractive landscaping create a charming and inviting atmosphere. Whether you prefer relaxing with a good book, enjoying a barbecue with friends or giving children plenty of space to play outside, this garden offers it all!
At the rear of the garden, you will find a practical detached storage shed equipped with electricity. This is ideal for storing bicycles, gardening equipment and other belongings.
The garden also benefits from convenient rear access and can be reached via the side garden, adding to the overall practicality and comfort of the property.
Key Features
Year of construction: 2018
Energy efficiency rating: A+
Five bedrooms
Bathroom with both a walk-in shower and bathtub
Wonderfully peaceful location
NEN 2580 floor area measurement report available
Generously sized corner plot
Excellent location overlooking greenery, yet within walking distance of shops, cafés and restaurants
Disclaimer
This property information has been compiled by Wels Makelaardij with the utmost care. Nevertheless, no rights can be derived from its contents. All information provided, including dimensions, floor areas and descriptions, is indicative and may differ from the actual situation. Wels Makelaardij and the seller accept no liability for any inaccuracies or omissions. Prospective buyers are responsible for conducting their own due diligence and are advised to carefully verify all matters relevant to their purchase.
Highlights
AI-generated from the description
Spacious bright living room
Extended living room with sliding doors and extra windows.
Green garden and views
Beautifully landscaped corner garden, west-facing and green views.
Energy-efficient A+ rating
A+ energy rating, ten solar panels and underfloor heating.
Advertisement
Features
Transfer of ownership
- Listed since
- Acceptance
- Available in consultation
- Asking price
- € 689,000 kosten koper
- Asking price per m²
- € 5,180
- Status
- Available
Construction
- Kind of house
- Single-family home, corner house
- Building type
- Resale property
- Year of construction
- 2018
- Type of roof
- Gable roof covered with roof tiles
Surface areas and volume
- Areas
- Living area
- 133 m²
- External storage space
- 6 m²
- Plot size
- 186 m²
- Volume in cubic meters
- 484 m³
Layout
- Number of rooms
- 6 rooms (5 bedrooms)
- Number of bath rooms
- 1 bathroom and 1 separate toilet
- Bathroom facilities
- Walk-in shower, bath, toilet, sink, and washstand
- Number of stories
- 3 stories
- Facilities
- Optical fibre, mechanical ventilation, passive ventilation system, rolldown shutters, TV via cable, and solar panels
Energy
- Energy label
- A+
- Insulation
- Roof insulation, double glazing, energy efficient window plus, insulated walls, floor insulation and completely insulated
- Heating
- CH boiler
- Hot water
- CH boiler
- CH boiler
- HR- 107 (gas-fired combination boiler from 2018, in ownership)
Cadastral data
- SOEST E 6376
- Cadastral map
- Area
- 186 m²
- Ownership situation
- Full ownership
Exterior space
- Location
- Alongside park, alongside a quiet road, in wooded surroundings, in centre and in residential district
- Garden
- Back garden, front garden and side garden
- Back garden
- 69 m² (8.18 metre deep and 8.49 metre wide)
- Garden location
- Located at the west with rear access
Storage space
- Shed / storage
- Detached wooden storage
- Facilities
- Electricity
- Insulation
- No insulation
Parking
- Type of parking facilities
- Public parking
Curious what your home is worth?
See your estimated home value and discover what's happening in your neighborhood.

Popularity
0x
Viewed
0x
Saved
30-10-2026
On Funda
Neighborhood

Soesterberg Oost
Soesterberg- Residents
- 3,335
- Family with children
- 46%
- Avg. asking price / m²
- € 4,792
Discover the neighborhood
Curious about the housing supply, residents and local real estate agents?

Don’t want to forget this home?
Save it as a favorite. You’ll easily find it back and get notified when something changes.
