



New
Veldm Montgomeryweg 383769 BJ SoesterbergSoesterberg Oost
€ 875,000 k.k.

- 113 m²living area
- 461 m²plot size
- 4bedrooms
- Denergy label
Charmante 2-onder-1 kapwoning op royaal perceel met garage!
Description
Characterful 1930s Semi-Detached Home with Four Bedrooms, Authentic Period Features and a Deep, Green Garden
Situated in a pleasant location in Soesterberg, within easy reach of the village centre and Park Vliegbasis Soesterberg, this charming semi-detached home dating from the 1930s offers plenty of character, authentic period features and a deep, beautifully green rear garden.
The distinctive architecture, attractive brickwork and copper downpipes give the property its authentic and individual appearance. Inside, original features such as the terrazzo flooring, decorative wall panelling, traditional panelled doors and bay window reflect the charm of this architectural period.
The property offers a comfortable living room with an electric fireplace, a spacious kitchen-diner overlooking the garden, four bedrooms, a bathroom and a garage.
Outside, the landscaped garden provides a wonderful setting with mature greenery, various fruit and nut-bearing plants, several seating areas and a wooden covered terrace with adjoining storage.
A home full of character, space and potential, in a desirable location in the green surroundings of Soesterberg.
Soesterberg: Centrally Located and Surrounded by Nature
Soesterberg is known as the birthplace of Dutch aviation and has developed into an attractive residential village on the Utrechtse Heuvelrug. The property is located within easy reach of the village centre, offering supermarkets, shops, restaurants and other everyday amenities.
For nature lovers, this is an excellent place to live. Just a few minutes away lies Park Vliegbasis Soesterberg, an impressive nature reserve covering approximately 375 hectares. Here, you can enjoy walking and cycling along and around the former airfield runways, surrounded by open landscapes and a rich aviation history. The nearby woodlands also offer numerous opportunities for walking, cycling and outdoor recreation.
Thanks to its central location, convenient access to the A28 motorway and public transport connections, Utrecht, Amersfoort and Zeist are all easily accessible.
This allows you to enjoy the peace and greenery of village life while having the amenities of nearby cities within easy reach.
Property Layout
Ground Floor
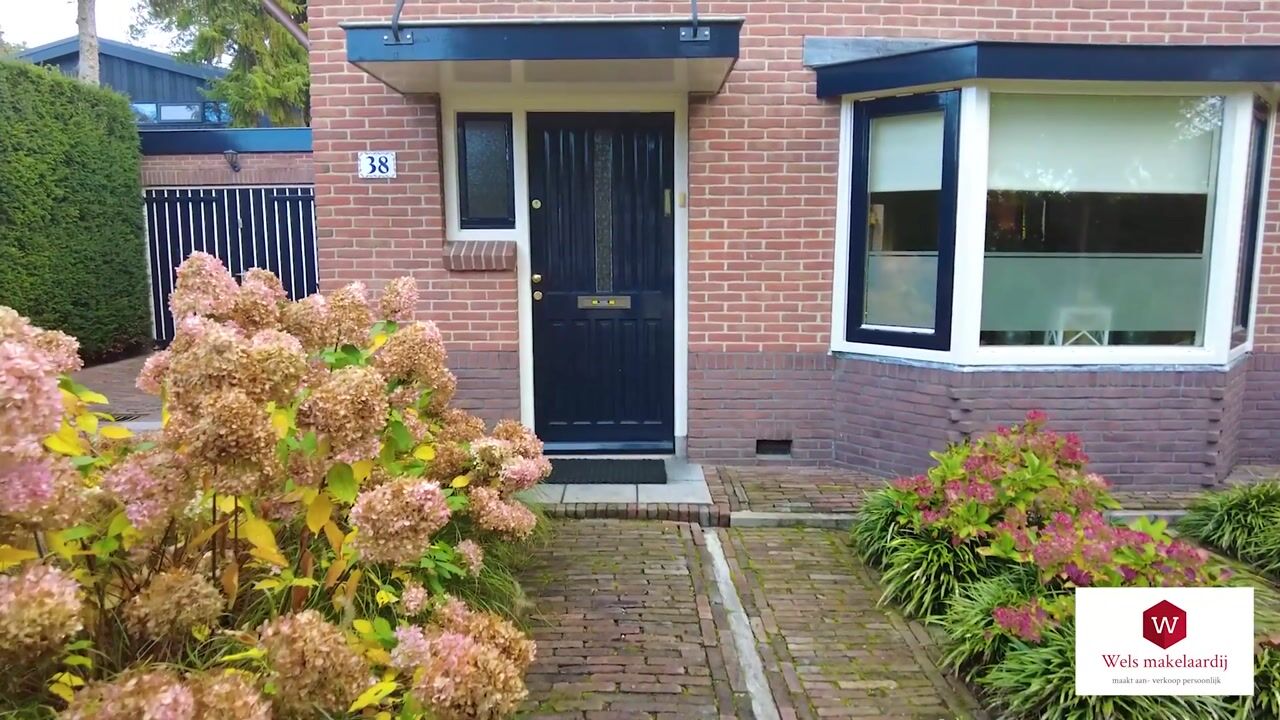
A beautifully maintained front garden leads to the characteristic entrance of the property. The spacious driveway provides parking for several cars, while an attached private garage offers additional parking and storage facilities.
Upon entering, the authentic atmosphere is immediately noticeable. The original terrazzo floor, decorative wall panelling and traditional panelled doors give the entrance hall a welcoming, period feel.
From the hallway, you can access the meter cupboard, guest toilet with washbasin, staircase, practical cellar, kitchen and living room.
The living room is a comfortable and inviting space, with large windows allowing plenty of natural daylight. The electric fireplace creates a cosy focal point and contributes to the warm atmosphere.
The original chimney flue is still present, offering potential buyers the opportunity to explore possibilities for future use. French doors provide direct access to the rear garden, creating a pleasant connection between indoor and outdoor living.
The extended kitchen-diner forms the heart of the home. Large windows provide abundant natural light and beautiful views of the garden.
There is ample space for a large dining table, making this an ideal place to gather with family and friends.
The kitchen is equipped with various built-in appliances, including an induction hob, oven, dishwasher, fridge-freezer and Quooker boiling-water tap.
An attractive and practical detail is the serving hatch connecting the kitchen and living room, providing a convenient and charming link between the two spaces.
Those who prefer a more open-plan layout may wish to investigate the possibility of creating a larger opening between the kitchen and living room. This offers potential to adapt the living spaces to personal preferences.
First Floor
The staircase from the entrance hall leads to the first-floor landing.
This floor accommodates three bedrooms, two of which are generously proportioned.
The bedrooms benefit from practical built-in wardrobes offering plenty of storage space. These storage areas are currently accessible from only one of the bedrooms.
The bathroom features a bathtub, separate shower and washbasin.
Second Floor
A permanent staircase leads to the second floor, where the fourth bedroom is located.
This room benefits from plenty of natural daylight through a large roof window.
The central heating installation is also situated on this floor.
In addition to being used as a bedroom, this space would be equally suitable as a home office, hobby room or guest bedroom.
Outdoor Space
The outdoor space is undoubtedly one of the property's main attractions.
The generous plot features a beautifully maintained front garden with hydrangeas, ornamental grasses and pleached lime trees. A tall yew hedge provides a green boundary and contributes to the sheltered atmosphere.
The spacious driveway offers ample parking for several vehicles and is equipped with an electric vehicle charging point.
The fully enclosed, east-facing rear garden offers exceptional privacy, with no properties directly behind it.
Thanks to the garden's impressive depth and width, there are several possibilities for creating different seating areas, allowing you to enjoy both sunshine and shade throughout the day.
The garden also features various fruit and nut-bearing plants, including grapevines, plum trees, hazelnuts and quince trees.
From spring blossom to late-summer fruit, the garden has something special to offer in every season.
At the rear of the garden stands an attractive wooden covered terrace, equipped with outdoor heaters and an adjoining storage room.
This is a wonderful place to relax during long summer evenings, enjoy a barbecue or simply appreciate the peaceful green surroundings.
Both the front and rear gardens are equipped with irrigation systems.
Garage
The exceptionally spacious garage provides plenty of room for parking a vehicle, storing bicycles or creating additional storage space.
It also offers excellent possibilities for hobby enthusiasts.
For those wishing to combine living and working from home, there may be opportunities to convert the garage into an office or practice space, subject to applicable regulations and any required permits.
The garage is also equipped with connections for laundry appliances.
A Characterful Home with Potential for the Future!
The property is situated in an area where further positive developments are planned for the coming years.
Nearby redevelopment proposals include the replacement of some existing commercial buildings with residential properties and community facilities, including a primary school.
These plans offer the prospect of an even more attractive residential environment while maintaining the green, village-like character of the area.
For those seeking a characterful home with plenty of space, greenery, privacy and a central location, this property offers an appealing combination for both the present and the future.
Key Features
Built in 1929
Four bedrooms
Generous and exceptionally deep plot
Private parking on the driveway
Spacious garage
Characterful 1930s semi-detached property
Within walking distance of Park Vliegbasis Soesterberg
NEN 2580 measurement report and floor plans available
Disclaimer
This property information has been compiled by Wels Makelaardij with the greatest possible care. Nevertheless, no rights can be derived from its contents. All information provided, including measurements, floor areas and descriptions, is indicative and may differ from the actual situation. Wels Makelaardij and the seller accept no liability for any inaccuracies or omissions. Buyers are responsible for conducting their own due diligence and are advised to carefully verify all matters relevant to their purchase.
Highlights
AI-generated from the description
1930s charm throughout
Characterful semi-detached with many original features.
Deep lush rear garden
Fully enclosed garden with fruit, nuts and covered terrace.
Spacious drive and garage
Parking for several cars, garage and EV charging point.
Advertisement
Features
Transfer of ownership
- Listed since
- Acceptance
- Available in consultation
- Asking price
- € 875,000 kosten koper
- Asking price per m²
- € 7,743
- Status
- Available
Construction
- Kind of house
- Single-family home, double house
- Building type
- Resale property
- Year of construction
- 1929
- Type of roof
- Hipped roof covered with roof tiles
Surface areas and volume
- Areas
- Living area
- 113 m²
- Other space inside the building
- 34 m²
- Exterior space attached to the building
- 7 m²
- External storage space
- 10 m²
- Plot size
- 461 m²
- Volume in cubic meters
- 527 m³
Layout
- Number of rooms
- 6 rooms (4 bedrooms)
- Number of bath rooms
- 1 bathroom and 1 separate toilet
- Bathroom facilities
- Shower, bath, and sink
- Number of stories
- 2 stories, an attic, and a basement
- Facilities
- Optical fibre and TV via cable
Energy
- Energy label
- D
- Insulation
- Roof insulation, double glazing and mostly double glazed
- Heating
- CH boiler
- Hot water
- CH boiler
- CH boiler
- HR-107 (gas-fired combination boiler, in ownership)
Cadastral data
- SOEST E 5746
- Cadastral map
- Area
- 461 m²
- Ownership situation
- Full ownership
Exterior space
- Location
- On the edge of a forest, alongside a quiet road and in wooded surroundings
- Garden
- Back garden, front garden and side garden
- Back garden
- 290 m² (24.00 metre deep and 12.08 metre wide)
- Garden location
- Located at the east with rear access
Storage space
- Shed / storage
- Detached wooden storage
- Facilities
- Electricity
- Insulation
- No insulation
Garage
- Type of garage
- Attached brick garage
- Capacity
- 1 car
- Facilities
- Electricity
- Insulation
- No insulation
Parking
- Type of parking facilities
- Parking on private property
Curious what your home is worth?
See your estimated home value and discover what's happening in your neighborhood.

Popularity
1,054x
Viewed
40x
Saved
5-11-2026
On Funda
Neighborhood

Soesterberg Oost
Soesterberg- Residents
- 3,335
- Family with children
- 46%
- Avg. asking price / m²
- € 4,787
Discover the neighborhood
Curious about the housing supply, residents and local real estate agents?

Don’t want to forget this home?
Save it as a favorite. You’ll easily find it back and get notified when something changes.
