Beusakker 355712 MG SomerenLoove
€ 979,000 k.k.

- 188 m²living area
- 574 m²plot size
- 4bedrooms
- Aenergy label
Description
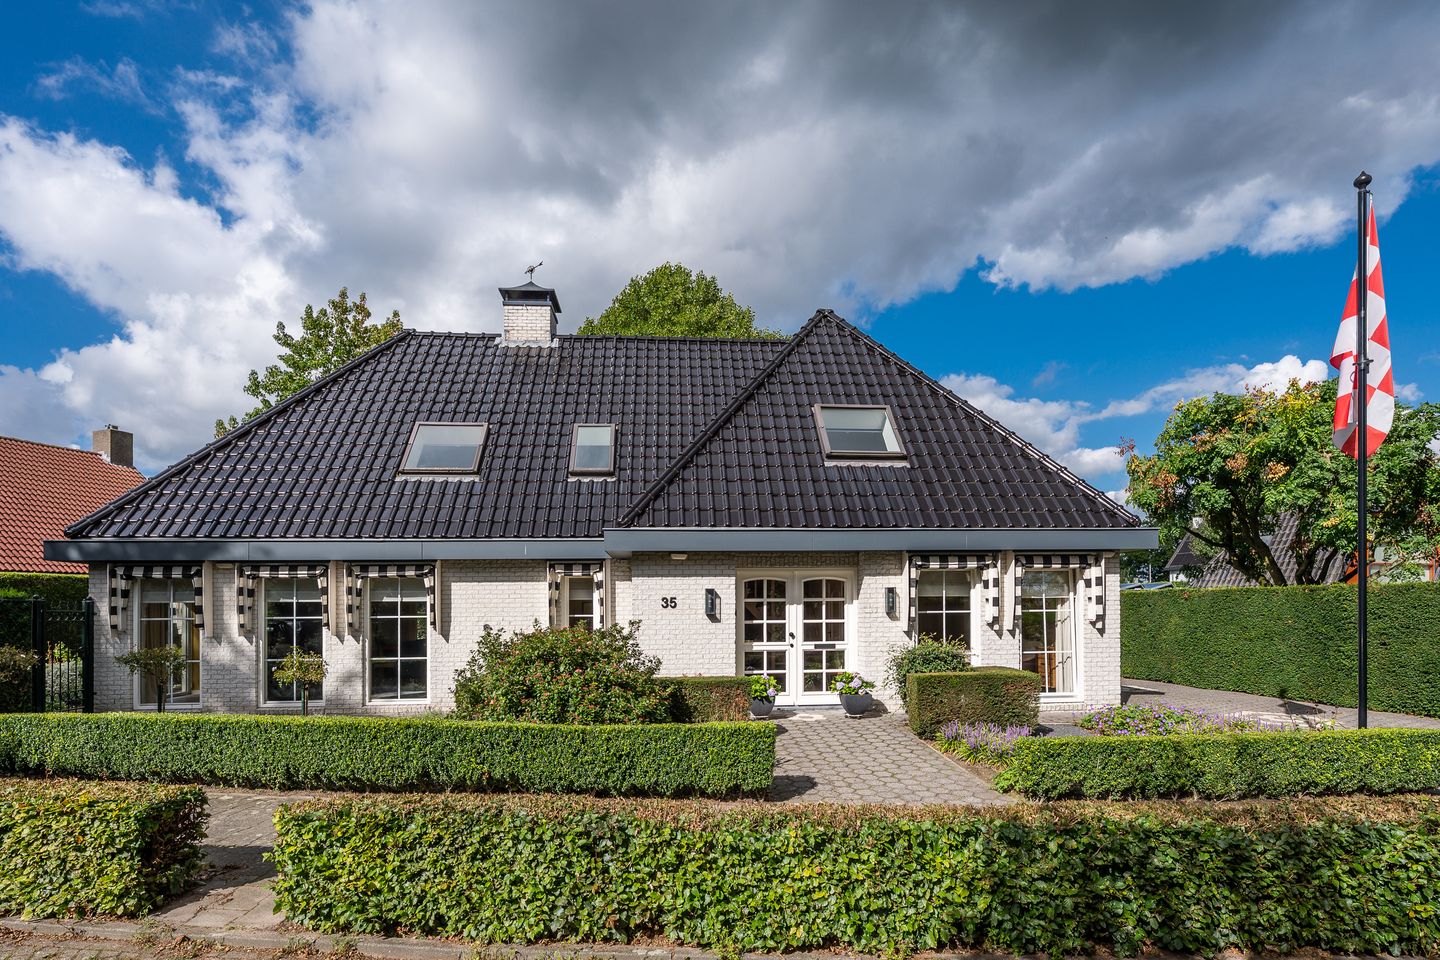
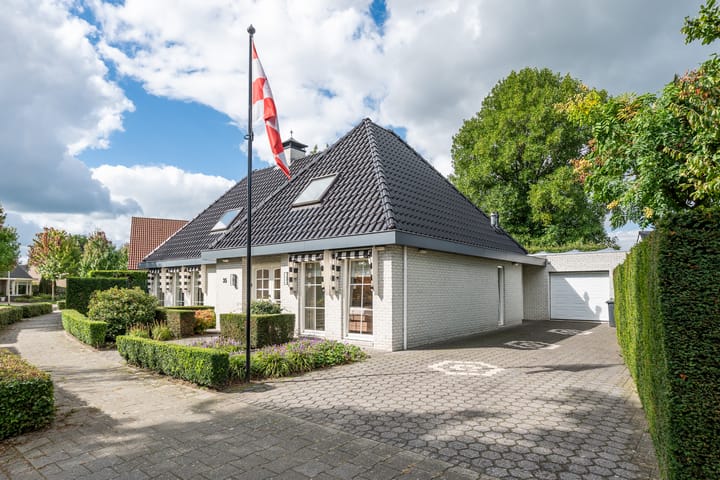
This perfectly maintained detached villa, with an Energy Label A, 20 solar panels, air conditioning, and electric heating, offers a surprising amount of space and comfort. It features 4 spacious bedrooms—one of which is on the ground floor with an en suite bathroom—a separate office space, a modern kitchen, and a spacious, bright living room that opens directly onto the beautifully landscaped garden surrounding the villa. The covered patio, the spacious garage with a long driveway, and the quiet location in the child-friendly neighborhood of Loove—with an elementary school just a short distance away—round out the comfort and perfection of this home.
Welcome!
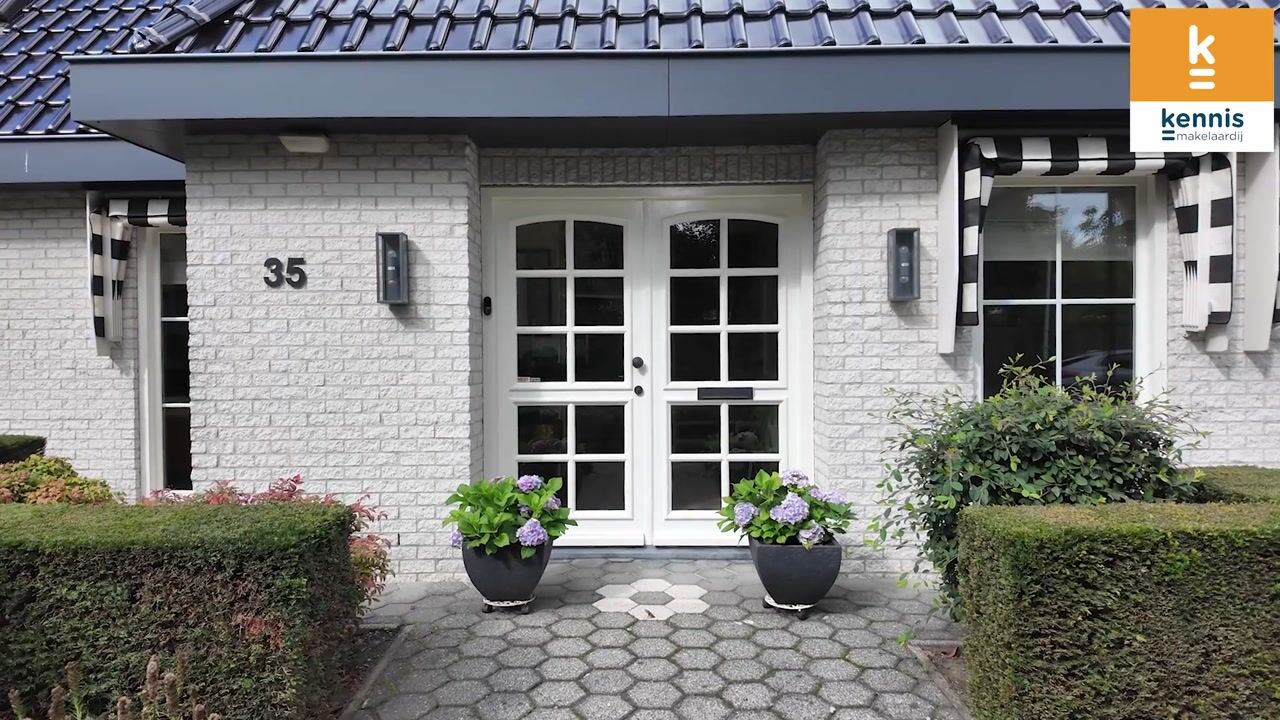
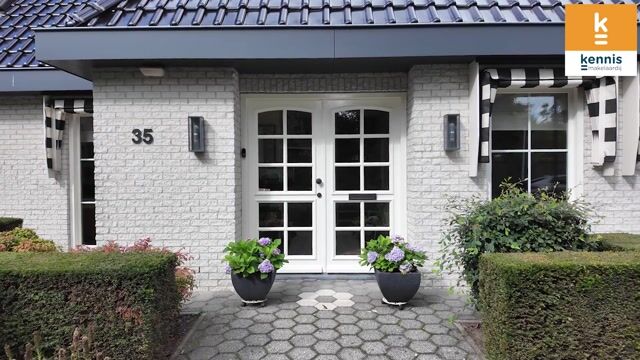
The beautifully landscaped front yard with decorative gravel and green borders creates an inviting entrance. Through the double front door with glass insert, you enter the bright, spacious entryway with PVC flooring and dimmable recessed spotlights. From here, you can access the guest restroom, office, utility closet, the downstairs bedroom, and the staircase. The spacious utility closet features a smart meter equipped with an emergency power connection. There is also an unused gas line for a potential gas fireplace. The home is heated entirely by electricity.
The stylish half-tiled guest bathroom is equipped with a sink and a tilt window. The back wall, featuring sensor-activated LED lighting, adds a cozy touch to the space. The bathroom features a timer-controlled exhaust fan integrated into the toilet bowl and a flushing system designed for cleaning tablets.
Bedroom with En-Suite Bathroom
Also located at the front is the comfortable bedroom, featuring two large windows, electric heating, and two beautiful custom-built closets with hanging and shelving sections, drawers, and recessed lighting. The bedroom offers direct access to the en-suite bathroom. This layout is also ideal for lifetime living.
The bathroom (2023) is finished with taupe-colored tilework and plastered walls. Electric floor heating and supplemental electric heating provide extra comfort.
The spacious walk-in shower features a Sunshower. Additionally, there is a vanity unit with a double mirror cabinet featuring lighting and connections for a washer and dryer. The toilet is conveniently separated and features its own exhaust fan with a timer, a flushing system for cleaning tablets, and a beautifully tiled back wall with LED lighting. A large tilt window and electric ventilation with manually adjustable summer and winter settings ensure good ventilation options.
Storage and Closet
From the bathroom, you walk into a practical hallway that serves as a storage area and closet. A custom-built closet offers plenty of space for coats and other items.
Adjacent to this are two separate storage rooms. One of these houses the hot water system, including a central heating boiler from 2013, and provides additional storage. This room also contains the connection for the emergency power supply, which runs from the utility closet through this space to the outside. The tiled floor from the bathroom continues into these rooms, creating a neat and uniform finish.
Kitchen
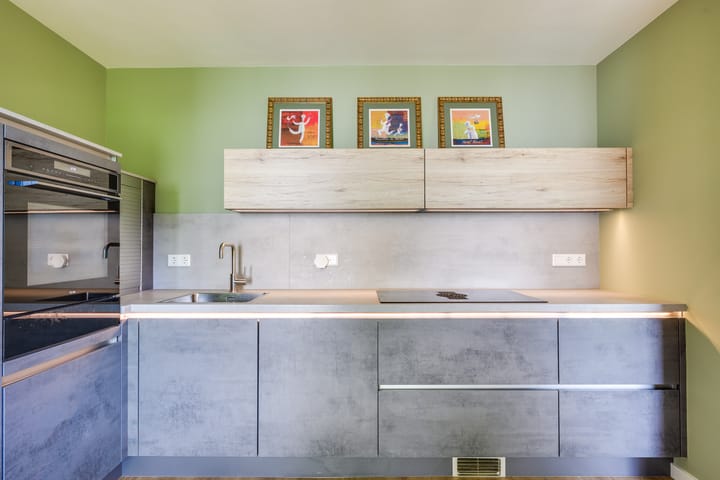
From the storage room, you enter the kitchen, which was renovated in 2020. It features a sleek design with two shades of gray and wood-look upper cabinets. Recessed spotlights and LED lighting under the upper cabinets create a pleasant atmosphere. The kitchen features a four-burner induction cooktop with an integrated range hood, a dishwasher, a combination oven, warming drawers, a refrigerator, and a freezer. There is also plenty of storage space, including a pharmacy-style cabinet. A practical roll-down shutter keeps smaller kitchen appliances out of sight and keeps the countertop nice and uncluttered.
Living Room
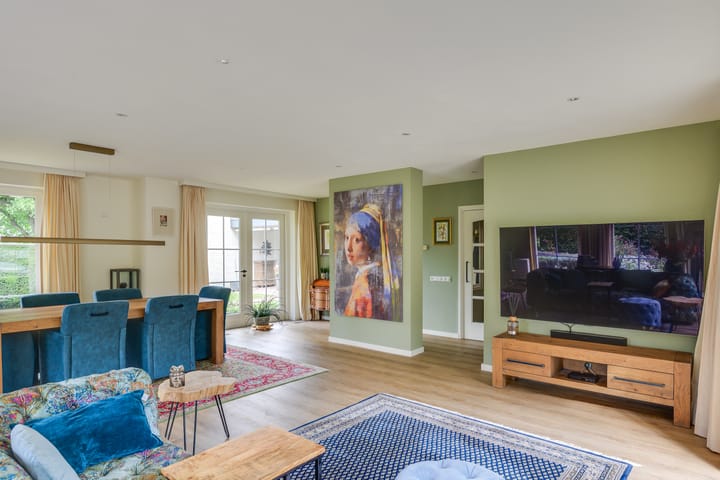
Thanks to its many windows, the spacious living room enjoys plenty of natural light. The open layout offers plenty of room for comfortable seating and dining areas, and the double patio doors provide direct access to the backyard. The ceiling is equipped with recessed spotlights with dimmers, and the air conditioning system can both cool and heat the room. A gas connection allows for the installation of a gas fireplace.
Office
At the front of the home is a separate office space, with the PVC flooring extending from the entryway. The hardwood window frame with high-efficiency glass and a tilt window provides pleasant natural light and ventilation. Thanks to its location near the entrance, this is a great spot to work from home in peace.
Upper Floor
An open wooden staircase leads to the remarkably spacious and bright landing, which features a skylight and practical storage space behind sliding doors. From here, you can access three spacious bedrooms and the second bathroom. The carpeted flooring extends into the bedrooms, and the skylights are equipped with insect screens and blackout roller shades. Each bedroom features one or more practical, custom-built closets that are beautifully integrated. Two bedrooms at the rear are also equipped with air conditioning for both cooling and heating. The largest room, currently furnished as a home office, has skylights on both sides and, thanks to its generous dimensions, offers the possibility of being divided into two rooms, if desired and structurally feasible.
Bathroom
The second bathroom features a soothing combination of taupe-colored tiles and plastered walls. The raised bathtub is equipped with a thermostatic faucet and a hand shower. It also features a vanity with drawers, a large mirror with lighting, a wall-mounted toilet, and electric heating. The toilet is equipped with a ventilation system connected to the toilet bowl, which is operated by a switch, and a flushing system for cleaning tablets. The skylight, complete with a screen and blackout roller shade, provides natural light and ventilation. The dimmable recessed spotlights round out the space.
Patio and Surrounding Garden
Directly behind the house is a spacious, sheltered terrace where indoor and outdoor spaces blend beautifully. The canopy features a skylight, recessed spotlights, and patio heating, allowing you to sit comfortably here even on cooler days. There are several electrical outlets on the terrace. Under the canopy, there is also a built-in storage unit where the emergency generator is neatly tucked out of sight. The beautifully landscaped garden forms a green and inviting space with a lawn, decorative gravel paths, lush flower beds, and neatly trimmed hedges that provide ample privacy. Additionally, there are multiple electrical outlets, a frost-proof outdoor faucet, and provisions for garden lighting. Ten outdoor lights around the house provide pleasant evening illumination.
General/Details
• Detached villa, built in 1991
• Energy efficiency rating: A
• Two full bathrooms
• 20 solar panels
• Water softener installed
• Emergency power supply installed
• Nine electric/app-controlled awnings with wind and rain protection
• Two additional drop-down awnings above the patio doors
• Spacious garage with electric garage door, high-voltage power, and its own circuit breaker panel
• Pre-wiring for garden lighting at 5 locations in the backyard, approximately 30 cm from the hedge and about 60 cm deep
• Glazed roof tiles replaced two years ago
• Exterior doors of the house are equipped with three-point locks
• Door hardware throughout the house has been replaced with sleek black handles
• A short distance from downtown, shops, schools, and other daily amenities
• A special bonus: The house can also be offered furnished, if desired, in connection with emigration
Highlights
AI-generated from the description
Spacious lifetime-ready villa
Detached villa with 4 bedrooms, office and 2 bathrooms
Sustainable energy-efficient living
Energy label A, 20 solar panels, fully electric heating
Beautiful garden with patio
South-facing garden with covered patio, driveway and garage
Advertisement
Features
Transfer of ownership
- Listed since
- Acceptance
- Available in consultation
- Asking price
- € 979,000 kosten koper
- Asking price per m²
- € 5,207
- Status
- Available
Construction
- Kind of house
- Villa, detached residential property
- Building type
- Resale property
- Year of construction
- 1991
- Type of roof
- Pyramid hip roof covered with roof tiles
Surface areas and volume
- Areas
- Living area
- 188 m²
- Exterior space attached to the building
- 40 m²
- External storage space
- 23 m²
- Plot size
- 574 m²
- Volume in cubic meters
- 658 m³
Layout
- Number of rooms
- 6 rooms (4 bedrooms)
- Number of bath rooms
- 2 bathrooms and 1 separate toilet
- Bathroom facilities
- Walk-in shower, 2 toilets, 2 sinks, 2 washstands, and bath
- Number of stories
- 2 stories
- Facilities
- Air conditioning, outdoor awning, skylight, optical fibre, mechanical ventilation, passive ventilation system, and solar panels
Energy
- Energy label
- A
- Insulation
- Roof insulation, double glazing, insulated walls and floor insulation
- Heating
- CH boiler
- Hot water
- CH boiler
- CH boiler
- Gas-fired, in ownership
Cadastral data
- SOMEREN S 1629
- Cadastral map
- Area
- 574 m²
- Ownership situation
- Full ownership
Exterior space
- Garden
- Surrounded by garden
Garage
- Type of garage
- Detached brick garage
- Capacity
- 1 car
- Facilities
- Electrical door and electricity
- Insulation
- Insulated walls
Parking
- Type of parking facilities
- Parking on private property and public parking
Popularity
2,390x
Viewed
17x
Saved
29-9-2026
On Funda
Neighborhood

Loove
Someren- Residents
- 2,600
- Family with children
- 35%
- Avg. asking price / m²
- € 3,849
Discover the neighborhood
Curious about the housing supply, residents and local real estate agents?

Don’t want to forget this home?
Save it as a favorite. You’ll easily find it back and get notified when something changes.
