New
Sluisstraat 45712 BG SomerenSomeren-Eind centrum
€ 650,000 k.k.

- 183 m²living area
- 385 m²plot size
- 6bedrooms
- Aenergy label
Description
**A beautifully renovated home where you can feel at home from the moment you arrive**
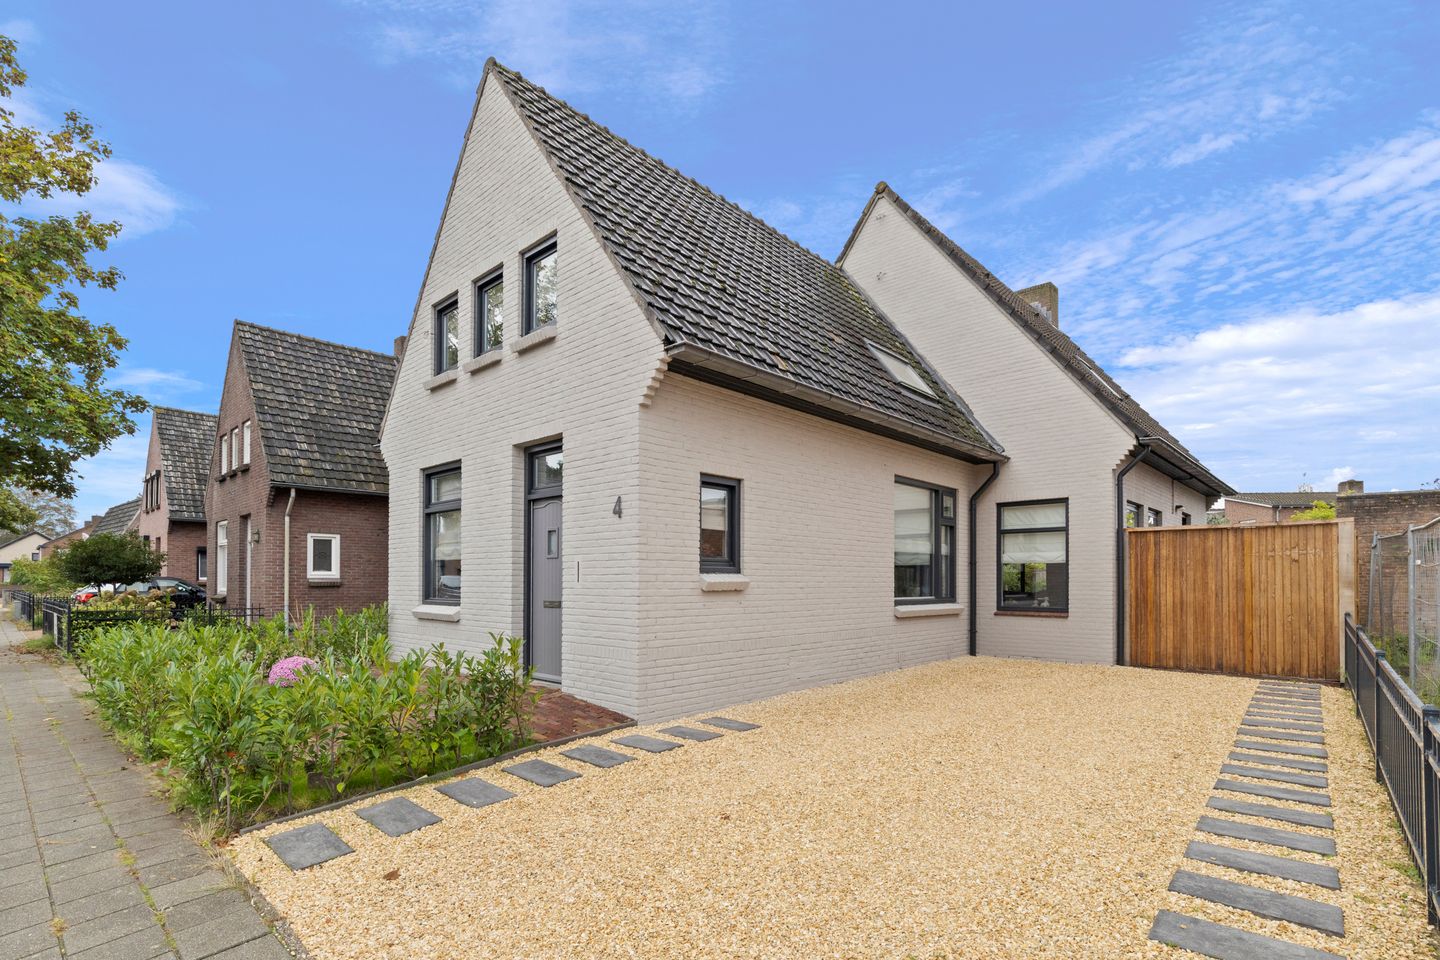
Sometimes you come across a home where you can immediately see how much care and attention has gone into it. A home with a high standard of finish, rooms that flow naturally into one another, and no major renovation projects to worry about before you can move in. Fully renovated in 2025, this property combines a luxurious look with a spacious and well-designed layout. The kitchen and living room form the heart of the home, with the garden directly beyond. And when you explore beyond the ground floor, you will discover even more possibilities upstairs and in the attic.
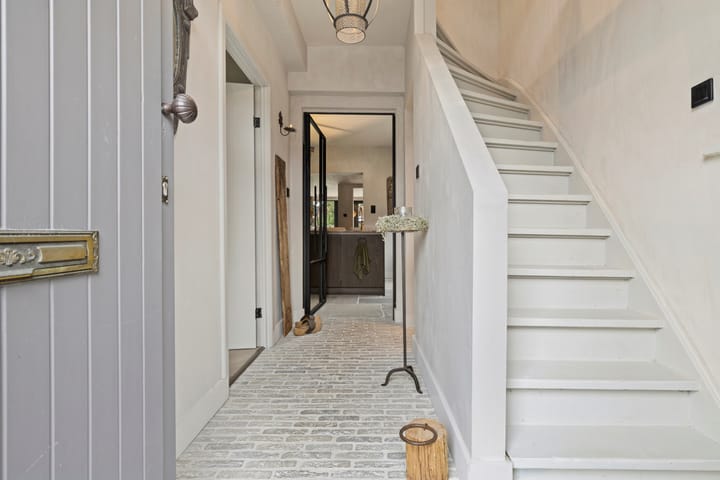
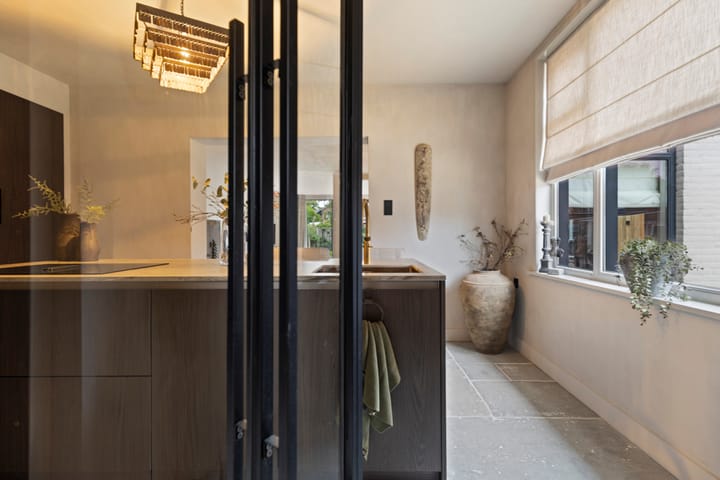
You arrive via the private driveway and landscaped front garden, before stepping into the entrance hall. From here, you make your way to the kitchen, where the island with breakfast bar immediately catches your eye. The stone worktop, clean lines and understated colours give the kitchen a luxurious feel, while the layout is designed with everyday convenience in mind. There is plenty of workspace, the appliances are neatly integrated, and a separate coffee station has its own dedicated spot. The kitchen is fully equipped with an induction hob and integrated extractor, dishwasher, combination microwave, combination oven, fridge, freezer and Quooker boiling-water tap. Natural light comes in through the large window, while underfloor heating beneath the tiled floor adds to the comfort.
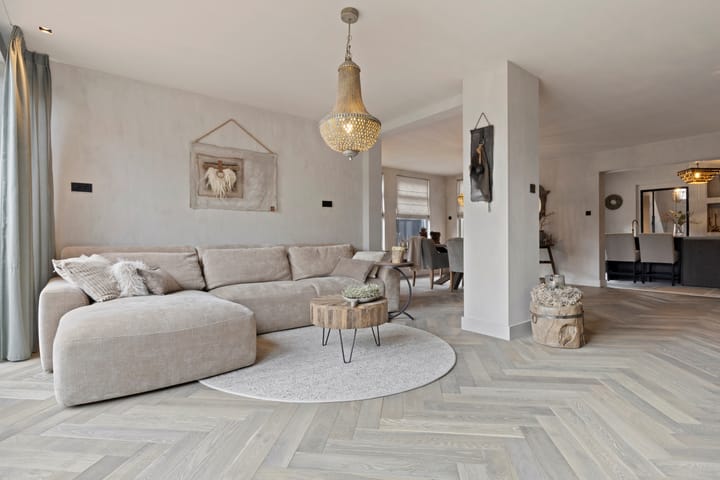
One of the things that makes this kitchen so appealing is that you are never cut off from the rest of the home while cooking. The island opens directly onto the living room, creating a wonderful sense of continuity throughout the living space. The herringbone parquet flooring adds warmth, while the smooth concrete-effect plaster finish gives the interior a calm, contemporary look. There is room for a large dining table as well as a comfortable seating area, without losing the open feel of the space. The layout brings cooking, dining and relaxing together naturally, making this an inviting place to spend time together.
At the rear, the large windows draw your eye towards the garden. French doors open directly onto the outside space, creating a natural connection between indoors and out. On a sunny day, you can open the doors and enjoy the greenery and fresh air from the comfort of the living room. With the garden immediately adjoining the living area, the view outside becomes a natural part of the room.
The rear garden faces south-west, allowing you to enjoy the sunshine in the afternoon and well into the later part of the day. The paved terrace adjoins the house and leads onto the lawn and planted borders. At the rear, there is a wooden garden shed with electricity, and the garden can be accessed easily via two rear entrances. The lockable gate leading to the driveway at the front is another practical feature, as is the recently renewed fencing. The garden has a pleasant, well-organised layout, while still leaving you free to make it your own.
Back inside, there is another room on the ground floor that adds flexibility to the layout. Perhaps you are looking for a quiet home office, a hobby room or simply an additional room on the ground floor. Situated at the front of the house, it is separate from the everyday activity in the living room. This gives you a dedicated space that you can use in a way that suits your lifestyle and needs.
The utility room houses the connections for a washing machine and tumble dryer, the solar panel inverter and a second electrical distribution board. It also provides direct access to the outside. The ground-floor toilet is finished with a wall-hung toilet and hand basin. The utility room brings these practical facilities together in one convenient part of the house.
The staircase leads to the first floor, where the same understated finish continues. The landing provides access to four bedrooms, each with herringbone-pattern laminate flooring and walls and ceilings finished in limewash paint. The rooms have a calm, understated look and can be furnished to suit your own taste.
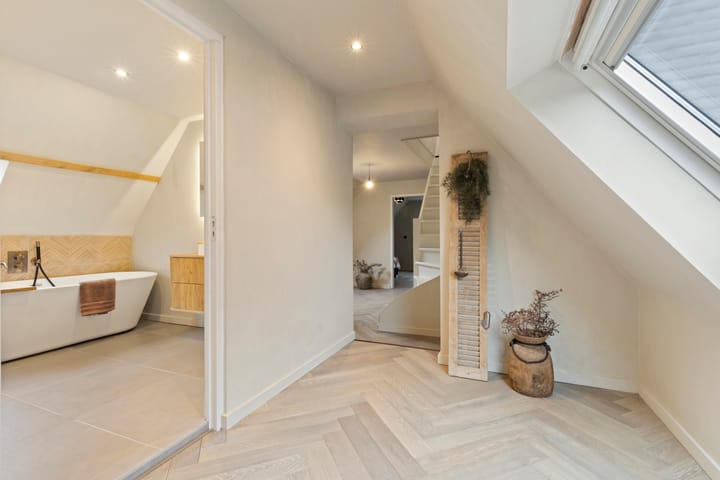
The bathroom complements the rest of the home with its luxurious finish. You can start the day with a refreshing shower or take a little more time to unwind in the bath. In addition to the bathtub and walk-in shower with both rainfall and handheld showerheads, there is a vanity unit with an illuminated mirror and a wall-hung toilet. The combination of tiling, limewash and recessed spotlights gives the bathroom a refined look, while the window provides natural light and ventilation. The separate boiler room houses the Intergas central heating boiler installed in 2025, with additional storage space alongside it.
There is even more space to discover on the top floor. A fixed staircase leads to the attic, where the landing provides useful storage for items you do not need every day. There is also an additional room with a Velux roof window that lets in natural light. The laminate flooring and limewash finish complement the rest of the house. Thanks to the roof insulation and heating, this floor can be used comfortably throughout the year. Alongside the four bedrooms on the first floor, you therefore have an extra room in the attic.
The renovation also focused on long-term comfort. The house is fully insulated and fitted with double glazing. In addition, eight solar panels were installed in 2026. The updated finishes run throughout the property, giving the different rooms a consistent look and feel. There is no need to spend months planning or carrying out renovations; the groundwork has already been done, leaving you free to focus on making the house your own.
Are you looking for a home where you can feel comfortable from the start, with everything ready for you to make it your own? You are very welcome to arrange a viewing, experience the atmosphere for yourself and discover everything this home has to offer.
Highlights
AI-generated from the description
Luxurious open kitchen
Island with breakfast bar, full appliances and underfloor heating.
Sunny garden with terrace
South-west garden with terrace, lawn, borders and wooden shed.
Sustainable home with A rating
Fully insulated, double glazing and 8 solar panels.
Advertisement
Features
Transfer of ownership
- Listed since
- Acceptance
- Available in consultation
- Asking price
- € 650,000 kosten koper
- Asking price per m²
- € 3,552
- Status
- Available
Construction
- Kind of house
- Single-family home, detached residential property
- Building type
- Resale property
- Year of construction
- 1939
- Type of roof
- Gable roof covered with roof tiles
Surface areas and volume
- Areas
- Living area
- 183 m²
- External storage space
- 8 m²
- Plot size
- 385 m²
- Volume in cubic meters
- 640 m³
Layout
- Number of rooms
- 7 rooms (6 bedrooms)
- Number of bath rooms
- 1 bathroom and 1 separate toilet
- Number of stories
- 2 stories and an attic
- Facilities
- Optical fibre and solar panels
Energy
- Energy label
- A
- Insulation
- Double glazing, energy efficient window and completely insulated
- Heating
- CH boiler and partial floor heating
- Hot water
- CH boiler
- CH boiler
- Intergas (gas-fired from 2025, in ownership)
Cadastral data
- SOMEREN T 597
- Cadastral map
- Area
- 385 m²
- Ownership situation
- Full ownership
Exterior space
- Garden
- Back garden
- Back garden
- 165 m² (15.00 metre deep and 11.00 metre wide)
- Garden location
- Located at the southwest with rear access
Storage space
- Shed / storage
- Attached wooden storage
- Facilities
- Electricity
Parking
- Type of parking facilities
- Parking on private property and public parking
Curious what your home is worth?
See your estimated home value and discover what's happening in your neighborhood.

Popularity
566x
Viewed
15x
Saved
3-11-2026
On Funda
Neighborhood

Someren-Eind centrum
Someren- Residents
- 2,245
- Family with children
- 35%
- Avg. asking price / m²
- € 3,509
Discover the neighborhood
Curious about the housing supply, residents and local real estate agents?

Don’t want to forget this home?
Save it as a favorite. You’ll easily find it back and get notified when something changes.
