
New
Seinelaan 655691 RA Son en BreugelDe Gentiaan
€ 649,000 k.k.

- 153 m²living area
- 291 m²plot size
- 3bedrooms
- Benergy label
Eye-catcherVrijstaand geschakeld met diepe tuin, garage en tuinkamer
Description
Linked-detached living with a deep garden, garage and attractive garden room
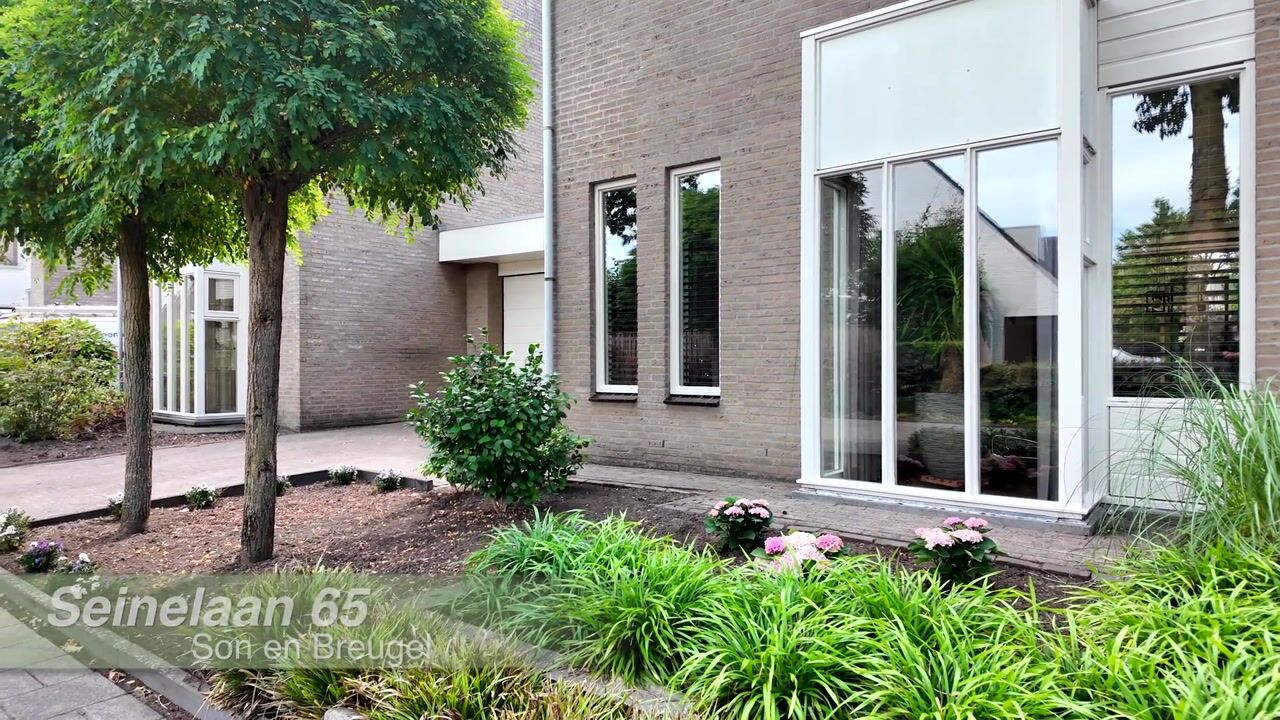
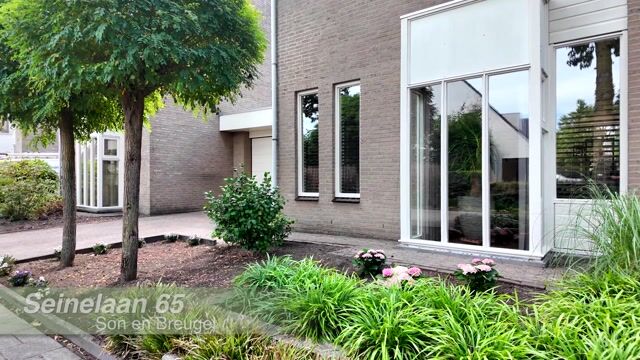
Welcome to Seinelaan 65, located in the popular and family-friendly Gentiaan neighbourhood in Son en Breugel. This linked-detached home offers an integral garage, a spacious and bright living area, three generously sized bedrooms and a surprisingly large attic floor.
The property has a practical layout and offers plenty of living space. Large windows, sliding doors opening onto the garden and the attractive rotating wood-burning stove make the living room a particularly pleasant place to relax. The spacious kitchen, utility room and integral garage add to the practicality of everyday living and provide ample storage space.
The outdoor space is equally appealing. The deep and private garden is attractively landscaped with plenty of greenery and features a modern wooden garden room: a wonderful place to relax, dine together and enjoy outdoor living well into the evening.
The location completes the picture. A supermarket, primary schools and sports facilities are all within easy reach, while the main roads towards Eindhoven and surrounding towns are easily accessible. A lovely home where peace, space and practical amenities come together.
Ground floor
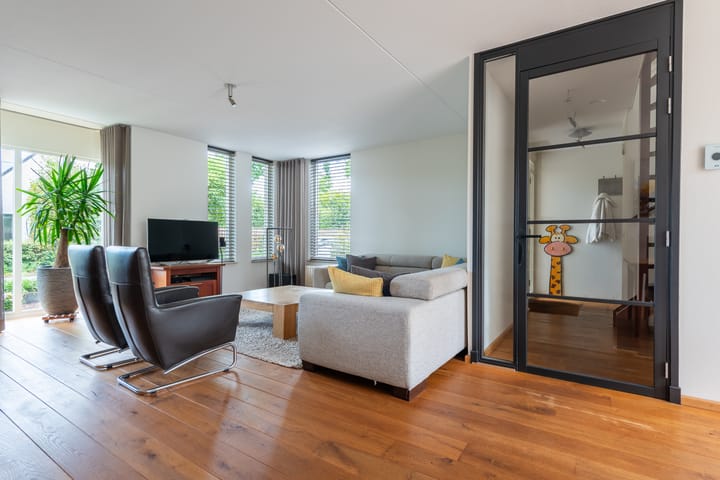
The covered entrance leads into the hallway with solid oak flooring, meter cupboard and modern cloakroom with wall-mounted toilet and washbasin. A contemporary glass door provides access to the spacious and bright living room. The bay-style window at the front allows plenty of natural light to enter and offers a pleasant view of the green street, while the rotating Harrie Leenders wood-burning stove adds extra atmosphere to the generous sitting area.
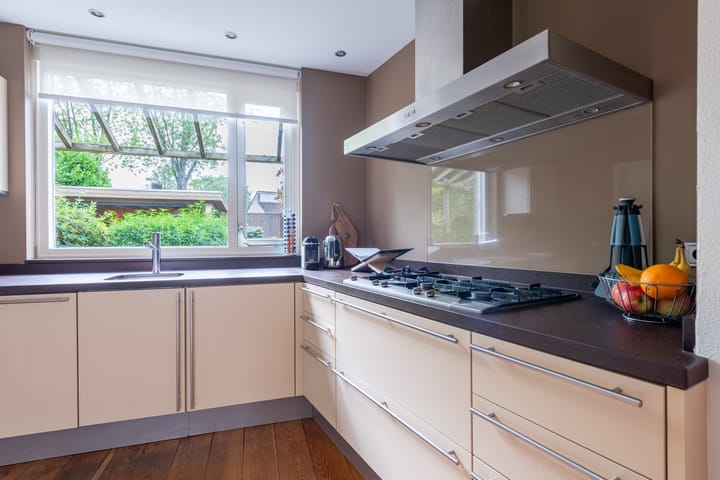
At the rear there is ample space for a large dining table. Wide sliding doors connect the living area directly with the terrace and garden. The spacious kitchen offers plenty of worktop and cupboard space and is equipped with a dishwasher, combination oven, refrigerator, five-burner gas hob and wide extractor hood.
Adjoining the kitchen is the practical utility room with a large three-door sliding wardrobe, access to the garden and an internal connection to the garage. The garage accommodates a car and is fitted with an electrically operated sectional door. Additional parking is available on the private driveway.
First floor
The landing, with a side window, provides access to three surprisingly spacious and bright bedrooms. The principal bedroom features a three-door sliding wardrobe offering plenty of built-in storage.
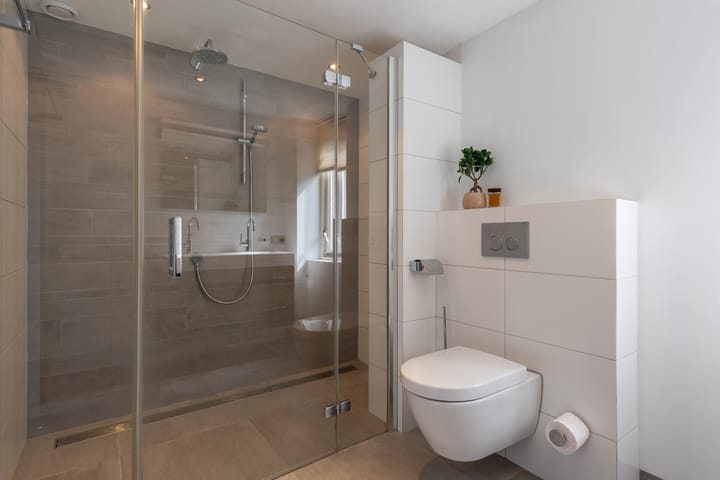
The modern bathroom is generously sized and fitted with a large double walk-in shower, double washbasin with vanity unit, second toilet and designer radiator. Partial underfloor heating and a window providing natural light and ventilation complete the room.
Second floor
A fixed staircase leads to the spacious open-plan attic floor. This multifunctional area accommodates the laundry appliances and central heating system and is also ideal as a home office, hobby room or playroom. A Velux roof window and side window provide plenty of natural light.
There is substantial storage space beneath the sloping roof, including storage behind the knee walls and a large sliding wardrobe. The space could relatively easily be converted into a full-sized fourth bedroom.
Garden
The deep south-facing rear garden is one of the major highlights of this home: green, attractively landscaped and offering plenty of privacy. Directly behind the house is a spacious terrace with a sun awning. The lawn, mature planting, pergola and small water feature create an inviting outdoor setting. An outdoor tap and log storage are also available.
At the rear of the garden is a modern wooden garden room with glass sliding panels. Furnished with a comfortable lounge set, it provides a wonderfully sheltered place to sit outside from early spring until late in the season.
Location
Situated in a quiet, green and family-friendly residential area in Son en Breugel. The Vressel woods and the Sonse Heide nature reserve with the Oud Meer are within walking distance. This varied natural area between Son and Best features woodland, heathland, drifting sand dunes and water, making it ideal for walking, cycling and running.
Excellent accessibility is provided by the nearby A50 motorway, with convenient connections to the A2 and A59. Eindhoven is easily reached by car, bicycle and public transport. A location that combines living close to nature with excellent access to the wider region.
FEATURES
- Linked-detached home with integral garage
- Spacious and bright living room with large windows
- Rotating Harrie Leenders wood-burning stove
- Wide sliding doors opening onto the rear garden
- Spacious kitchen with plenty of worktop and cupboard space
- Utility room with three-door sliding wardrobe
- Integral garage with electrically operated sectional door
- Private driveway with parking
- Three spacious and bright bedrooms on the first floor
- Principal bedroom with three-door sliding wardrobe
- Modern bathroom with partial underfloor heating
- Generous multifunctional attic floor
- Deep, green and private south-facing rear garden
- Spacious terrace with sun awning
- Modern wooden garden room with glass sliding panels
- Quiet, green and family-friendly residential setting
Highlights
AI-generated from the description
Bright living with ambience
Spacious living room with large windows, sliding doors and rotating wood stove.
Deep garden with garden room
South-facing landscaped garden with terrace, sun awning and modern wooden garden room.
Living close to nature
Quiet, green area within walking distance of woods and Sonse Heide nature reserve.
Advertisement
Features
Transfer of ownership
- Listed since
- Acceptance
- Available in consultation
- Asking price
- € 649,000 kosten koper
- Asking price per m²
- € 4,242
- Status
- Available
Construction
- Kind of house
- Single-family home, semi-detached residential property
- Building type
- Resale property
- Year of construction
- 1991
- Type of roof
- Gable roof covered with roof tiles
Surface areas and volume
- Areas
- Living area
- 153 m²
- Other space inside the building
- 19 m²
- Exterior space attached to the building
- 6 m²
- External storage space
- 15 m²
- Plot size
- 291 m²
- Volume in cubic meters
- 606 m³
Layout
- Number of rooms
- 5 rooms (3 bedrooms)
- Number of bath rooms
- 1 bathroom and 1 separate toilet
- Bathroom facilities
- Double sink, walk-in shower, toilet, and washstand
- Number of stories
- 2 stories and an attic
- Facilities
- Outdoor awning and TV via cable
Energy
- Energy label
- B
- Insulation
- Roof insulation, double glazing and insulated walls
- Heating
- CH boiler and partial floor heating
- Hot water
- CH boiler
- CH boiler
- Nefit (2009, in ownership)
Cadastral data
- SON EN BREUGEL A 4314
- Cadastral map
- Area
- 291 m²
- Ownership situation
- Full ownership
Exterior space
- Location
- Alongside a quiet road and in residential district
- Garden
- Back garden and front garden
- Back garden
- 143 m² (13.00 metre deep and 11.00 metre wide)
- Garden location
- Located at the south
Garage
- Type of garage
- Attached brick garage
- Capacity
- 1 car
- Facilities
- Electricity
Parking
- Type of parking facilities
- Parking on private property and public parking
Popularity
0x
Viewed
0x
Saved
9-9-2026
On Funda
Neighborhood

De Gentiaan
Son en Breugel- Residents
- 4,355
- Family with children
- 44%
- Avg. asking price / m²
- € 3,796
Discover the neighborhood
Curious about the housing supply, residents and local real estate agents?

Don’t want to forget this home?
Save it as a favorite. You’ll easily find it back and get notified when something changes.
