
Cornelis Visserstraat 152064 LZ SpaarndamSpaarndam
€ 820,000 k.k.

- 156 m²living area
- 263 m²plot size
- 5bedrooms
- A++energy label
Ruime 2-onder-1 kapwoning, prachtig vrij uitzicht, energielabel A++
Description
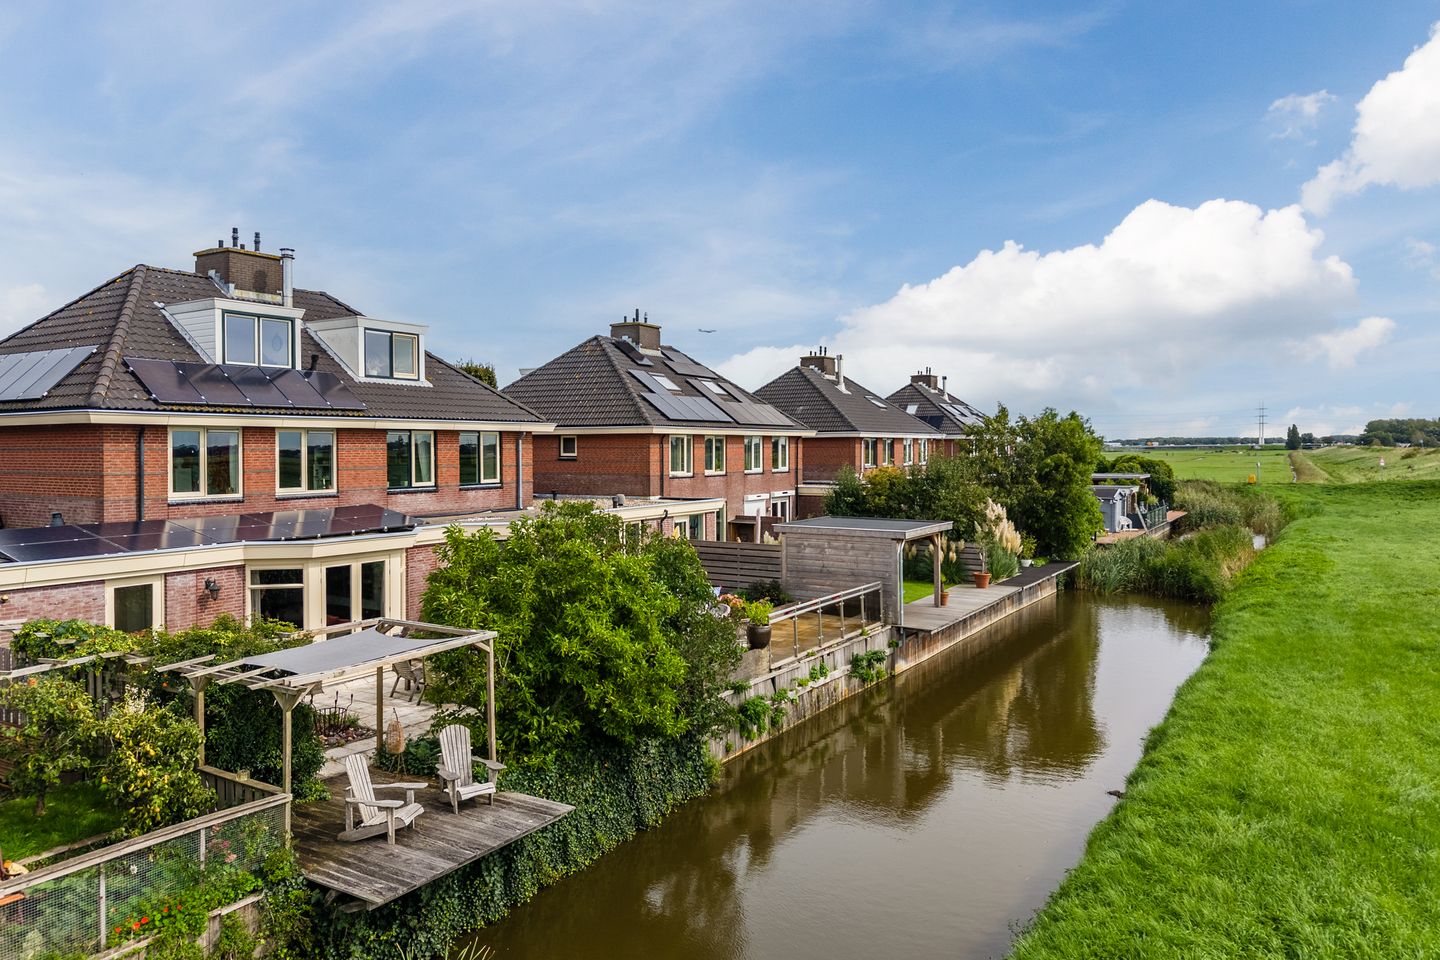
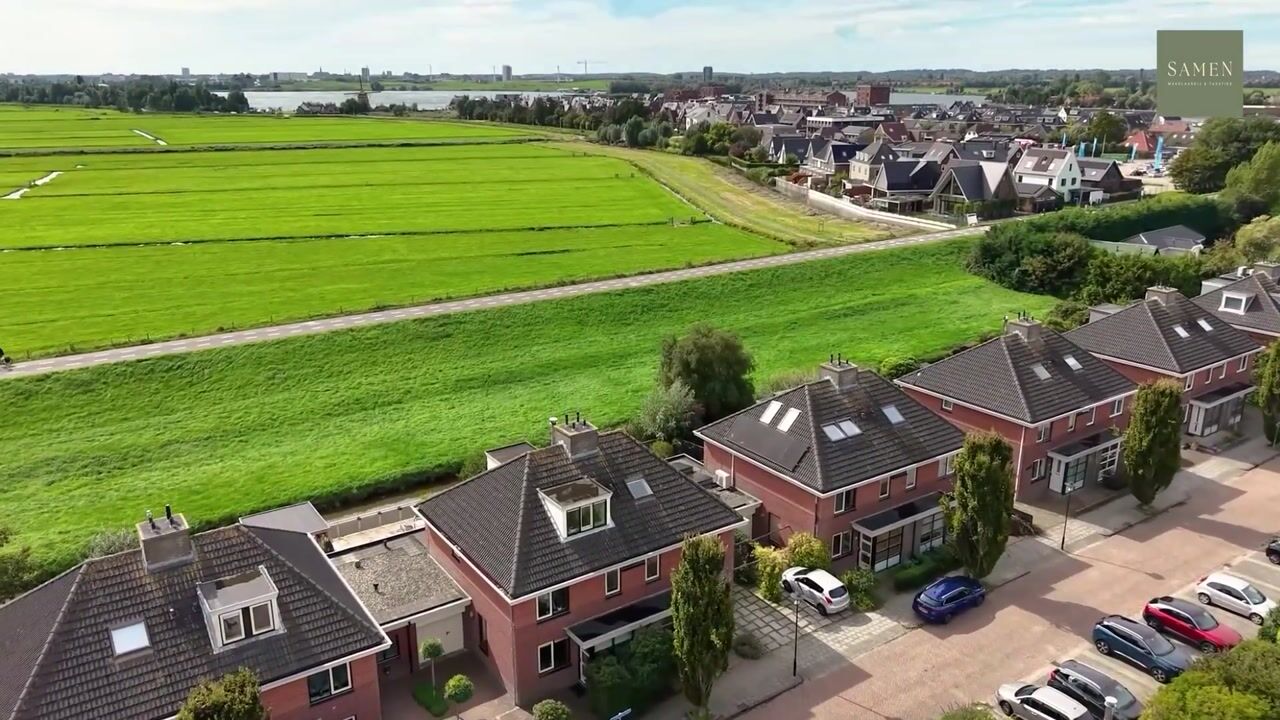
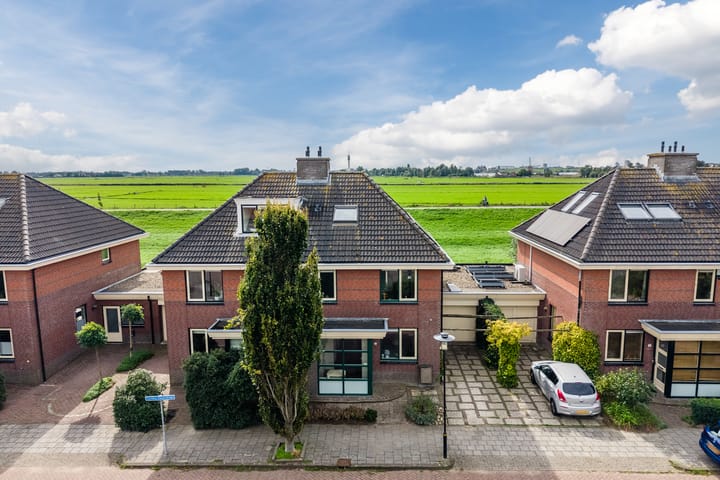
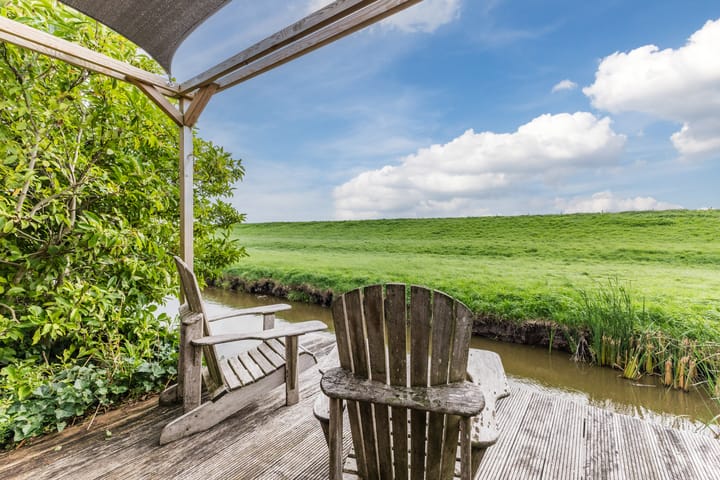
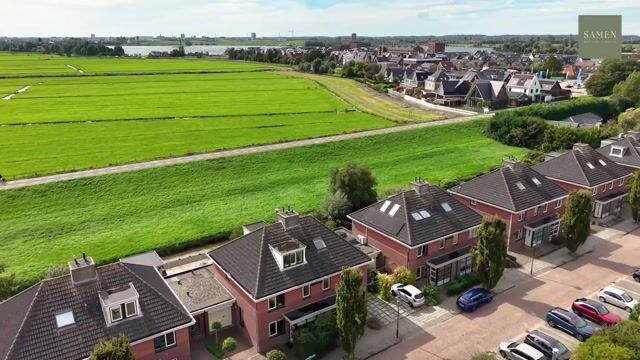
Situated on the edge of the popular Waterwende neighborhood, this spacious, extended semi-detached home (built in 1998) boasts a beautiful, unobstructed view of the Spaarndammerdijk and the surrounding meadows. Located on the quiet, looping Cornelis Visserstraat, the property offers approximately 156 m² of living space on a generous 263 m² plot. Features include a large extension, a garage, no fewer than five spacious bedrooms, and a sunny southwest-facing back garden. You enjoy plenty of privacy and a wonderful sense of openness at both the front and the back of the house. French doors in the spacious living room open directly onto the garden, while the large eat-in kitchen at the front provides access to the driveway. The driveway accommodates one car and includes a private charging station. The garage offers ample space for a car, bicycles, or storage. Thanks to 21 solar panels, a hybrid heat pump, full insulation, and an A++ energy label, the home offers exceptional comfort and sustainability. The distinctive 1930s-style architecture adds a warm and inviting atmosphere.
You will be living on the edge of charming, picturesque Spaarndam—originally a fishing village—where tranquility and a friendly village atmosphere go hand in hand. An Albert Heijn supermarket is nearby for daily groceries, and there are two primary schools, daycare facilities, and after-school care options for children. There is also no shortage of sports and leisure activities: options include hockey, football, tennis, basketball, softball, and a cycling track. For a bite to eat or a drink, you can visit venues such as De Toerist, Café Spaarndam, or Restaurant De Kolk; with its own marina, Spaarndam also has plenty to offer water sports enthusiasts. Spaarndam also boasts a new village center offering various activities for all ages, a sports hall, and a medical center. From your back garden, you enjoy an unobstructed view of the meadows and the natural landscape along the Spaarndammerdijk. Furthermore, the garden borders a private ditch, putting fishing waters literally within easy reach. The Spaarnwoude recreation area and Westbroekerplas are just around the corner and easily accessible by bicycle.
The location is also exceptionally central for getting out and about. You can easily reach Haarlem by bike, with the historic city center just 15 to 20 minutes away. Nearby arterial roads provide easy access to Amsterdam and the rest of the Randstad. If you prefer public transport, Haarlem-Spaarnwoude station offers excellent connections to Amsterdam and other destinations. Here, you combine the liberating feel of rural living and the peace and space of a village with the surprising proximity of Haarlem, Amsterdam, and all urban amenities.
Layout:
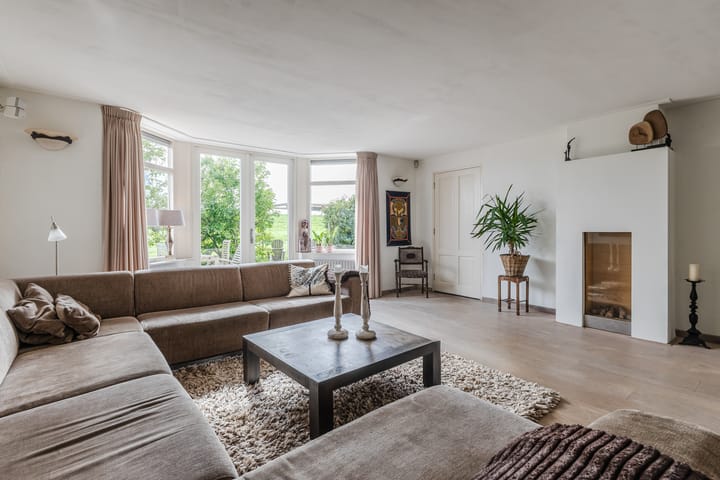
Ground floor: entrance, spacious and bright hallway with meter cupboard (including 3-phase power), toilet with hand basin, and under-stair storage. The cozy, spacious kitchen-diner is located at the front of the house. A door leads from the kitchen-diner to the driveway, which serves as a side entrance. The kitchen is equipped with a 5-burner induction cooktop, extractor hood, oven, and dishwasher. Both the hallway and the kitchen-diner feature tiled flooring with underfloor heating. At the rear of the house lies the spacious living room, featuring a full-width extension and recently replaced double doors that open onto the delightful back garden. The entire rear façade is fitted with HR++ glazing. The living room boasts an atmospheric enclosed gas fireplace. The living room provides access to a spacious utility room with connections for a washing machine and dryer, as well as a small storage cupboard. The utility room also offers access to the back garden and provides internal access to the garage. The back garden faces sunny southwest and enjoys a secluded position, featuring a beautiful deck by a private ditch and an unobstructed view of the green dike.
1st floor: landing; bathroom featuring a walk-in shower, double vanity unit, toilet, underfloor heating, and a designer radiator. Three well-sized bedrooms, two of which are located at the rear and offer a beautiful view over the meadows. The master bedroom at the rear features a wall of fitted wardrobes.
2nd floor: small landing with access to two bedrooms. The rear bedroom has a dormer window and a vanity unit, while the front bedroom features a Velux skylight and access to a small storage loft/play area. There is ample storage space behind the knee walls across the entire second floor. The central heating boiler is housed in a custom-built cabinet in the rear bedroom.
In short, ideal for families seeking peace and quiet in a welcoming village atmosphere without compromising on proximity to amenities.
Particularities:
- Year of construction: 1998
- Living area: 156 m²
- Plot size: 263 m²
- Energy label: A++
- 21 solar panels
- Hybrid heat pump (2023)
- Private parking on the premises, ideal for charging an electric car
- Ample additional parking directly across the street
- Fantastic location!
Are you just as excited? Then quickly make an appointment for a comprehensive viewing with Samen Makelaardij & Taxaties.
Highlights
AI-generated from the description
Sunny garden with views
Southwest garden with open views and deck on private ditch.
Highly sustainable home
21 solar panels, hybrid heat pump, full insulation and A++ label.
Driveway with charge point
On-site parking with charge point, garage and extra parking opposite.
Advertisement
Features
Transfer of ownership
- Listed since
- Acceptance
- Available in consultation
- Asking price
- € 820,000 kosten koper
- Asking price per m²
- € 5,256
- Status
- Available
Construction
- Kind of house
- Single-family home, linked semi-detached residential property
- Building type
- Resale property
- Year of construction
- 1998
- Type of roof
- Gable roof covered with roof tiles
Surface areas and volume
- Areas
- Living area
- 156 m²
- Other space inside the building
- 14 m²
- Plot size
- 263 m²
- Volume in cubic meters
- 603 m³
Layout
- Number of rooms
- 7 rooms (5 bedrooms)
- Number of bath rooms
- 1 bathroom and 1 separate toilet
- Bathroom facilities
- Shower, toilet, and washstand
- Number of stories
- 3 stories
- Facilities
- Skylight, optical fibre, TV via cable, and solar panels
Energy
- Energy label
- A++
- Insulation
- Double glazing and completely insulated
- Heating
- Gas heater and partial floor heating
- Hot water
- CH boiler
Cadastral data
- HAARLEMMERLIEDE EN SPAARNWOUDE H 1044
- Cadastral map
- Area
- 263 m²
- Ownership situation
- Full ownership
Exterior space
- Location
- In residential district and unobstructed view
- Garden
- Back garden, front garden and side garden
- Back garden
- 79 m² (8.85 metre deep and 8.92 metre wide)
- Garden location
- Located at the southwest with rear access
Garage
- Type of garage
- Attached brick garage
- Capacity
- 1 car
- Facilities
- Electricity, heating and running water
Parking
- Type of parking facilities
- Parking on private property and public parking
Popularity
2,956x
Viewed
71x
Saved
22-9-2026
On Funda
Neighborhood

Spaarndam
Spaarndam- Residents
- 3,275
- Family with children
- 48%
- Avg. asking price / m²
- € 5,474
Discover the neighborhood
Curious about the housing supply, residents and local real estate agents?

Don’t want to forget this home?
Save it as a favorite. You’ll easily find it back and get notified when something changes.
