New
Salamanderveen 1073205 TA SpijkenisseEgel- en Salamanderveen
€ 440,000 k.k.

- 128 m²living area
- 177 m²plot size
- 4bedrooms
- Cenergy label
Description
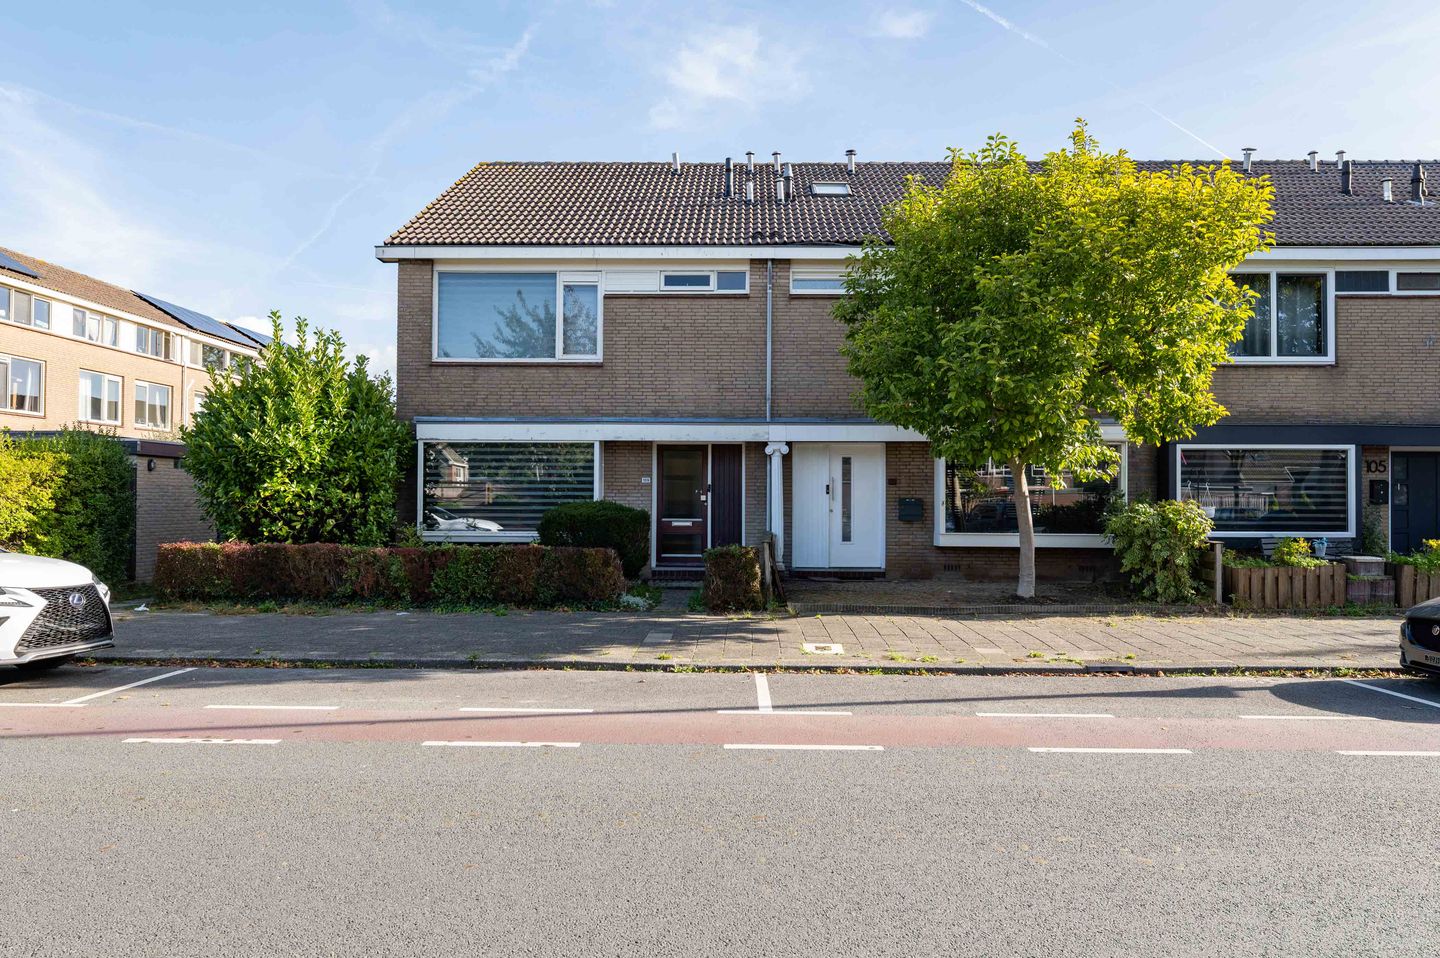
Spacious, partially modernised family home with four bedrooms and a separate garage
Located at Salamanderveen 107 in the sought-after, family-friendly Waterland neighbourhood, this spacious and well-maintained family home offers four bedrooms, a separate garage and a practical layout. The property features a bright living room with a bay window, contemporary PVC flooring with comfortable underfloor heating throughout the ground floor, and smoothly plastered walls and ceilings. The three bedrooms on the first floor are also neatly finished.
The bathroom and second floor are functional and well maintained, offering the new owner the opportunity to modernise these areas to suit their personal preferences.
The property is conveniently situated close to shops, schools, public transport, sports facilities and major road connections.
Layout:
• Ground floor:
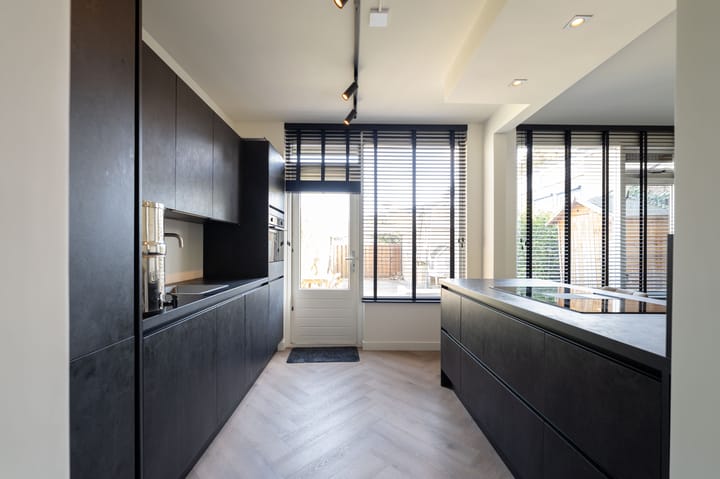
The entrance leads into the hallway, which provides access to the meter cupboard, a separate toilet and the living room. The bright living room features a bay window and stylish PVC flooring with comfortable underfloor heating. The walls and ceilings have a smooth plaster finish. The kitchen includes a practical under-stairs storage cupboard and a range of integrated appliances, comprising a refrigerator, freezer, dishwasher, combination microwave oven, induction hob and extractor hood.
• First floor:
The landing provides access to three bedrooms, all featuring PVC flooring and smoothly plastered walls. The fully tiled bathroom is equipped with a whirlpool bath with shower facilities, a double washbasin, a toilet, a bidet and electric heating.
• Second floor:
The second floor accommodates the washing machine connections and central heating boiler, as well as a spacious fourth bedroom with a built-in wardrobe and washbasin. This room is suitable for use as a bedroom, home office or hobby room.
• Outdoor space:
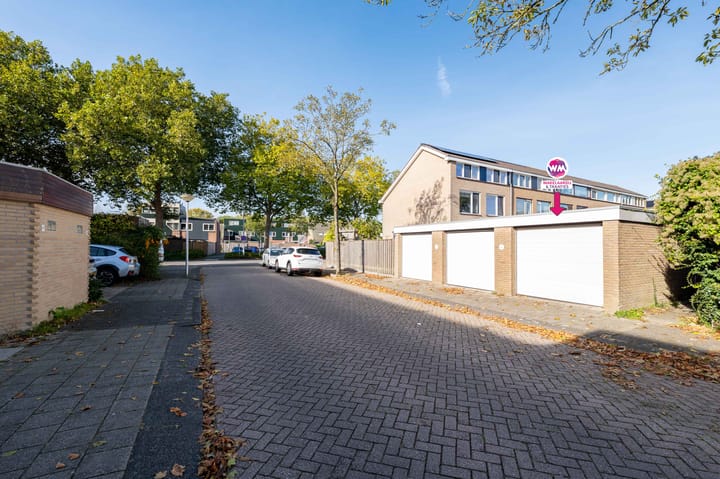
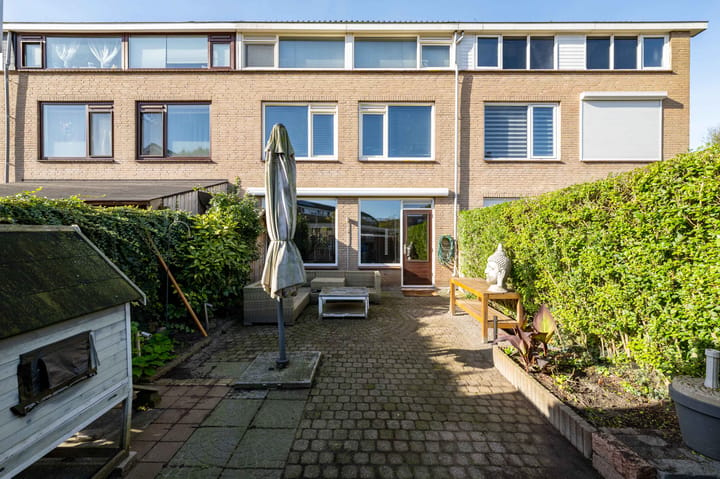
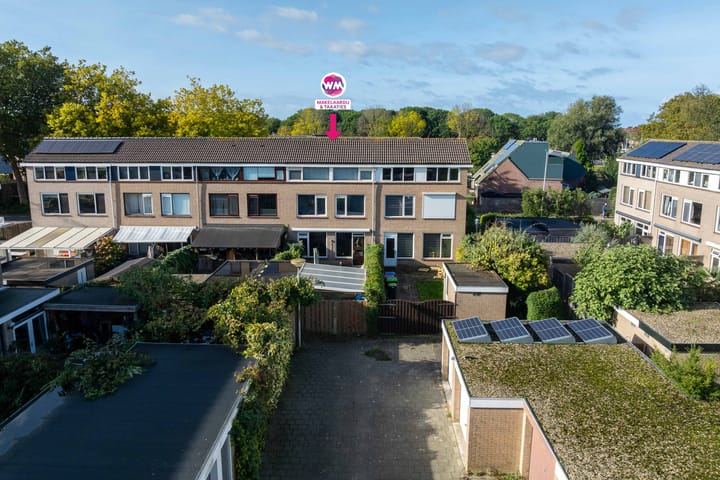
The rear garden features a brick-built storage shed and an electrically operated sun awning. A wide access gate provides the option of parking a car on the property behind the house. In addition, the property benefits from a separate garage with an electrically operated roller door.
Key features:
• Built in 1974
• Freehold plot of 148 m²
• Energy efficiency rating C
• Vaillant high-efficiency gas-fired combination boiler, installed in 2009
• Located in the popular, family-friendly Waterland neighbourhood
• Contemporary PVC flooring with comfortable underfloor heating on the ground floor
• Bright living room with a bay window
• Wide rear access allowing for parking on the property
• Separate garage with an electrically operated roller door
• Partially fitted with uPVC windows and frames
This information has been compiled with due care. However, no rights may be derived from the particulars provided. All stated dimensions, floor areas, layouts and other details are indicative and are intended as an invitation to submit an offer. Discrepancies or inaccuracies may occur. Prospective buyers are advised to carry out their own investigations into matters of importance to them. The NVM terms and conditions apply.
Advertisement
Features
Transfer of ownership
- Listed since
- Acceptance
- Available in consultation
- Asking price
- € 440,000 kosten koper
- Asking price per m²
- € 3,438
- Status
- Available
Construction
- Kind of house
- Single-family home, row house
- Building type
- Resale property
- Year of construction
- 1974
- Type of roof
- Gable roof covered with roof tiles
Surface areas and volume
- Areas
- Living area
- 128 m²
- External storage space
- 26 m²
- Plot size
- 177 m²
- Volume in cubic meters
- 453 m³
Layout
- Number of rooms
- 5 rooms (4 bedrooms)
- Number of bath rooms
- 1 bathroom and 1 separate toilet
- Bathroom facilities
- Bidet, double sink, bath, toilet, and washstand
- Number of stories
- 3 stories
Energy
- Energy label
- C
- Insulation
- Double glazing
- Heating
- CH boiler and partial floor heating
- CH boiler
- Vaillant (gas-fired combination boiler from 2009, in ownership)
Cadastral data
- SPIJKENISSE D 2887
- Cadastral map
- Area
- 148 m²
- Ownership situation
- Full ownership
- NISSEWAARD D 2905
- Cadastral map
- Area
- 29 m²
- Ownership situation
- Full ownership
Exterior space
- Location
- In residential district
- Garden
- Back garden and front garden
- Back garden
- 72 m² (12.50 metre deep and 5.75 metre wide)
- Garden location
- Located at the east with rear access
Storage space
- Shed / storage
- Detached brick storage
Garage
- Type of garage
- Carport and garage
- Capacity
- 1 car
- Facilities
- Electrical door
Parking
- Type of parking facilities
- Parking on private property and public parking
Popularity
0x
Viewed
0x
Saved
22-10-2026
On Funda
Neighborhood

Egel- en Salamanderveen
Spijkenisse- Residents
- 575
- Family with children
- 43%
- Avg. asking price / m²
- € 3,401
Discover the neighborhood
Curious about the housing supply, residents and local real estate agents?

Don’t want to forget this home?
Save it as a favorite. You’ll easily find it back and get notified when something changes.
