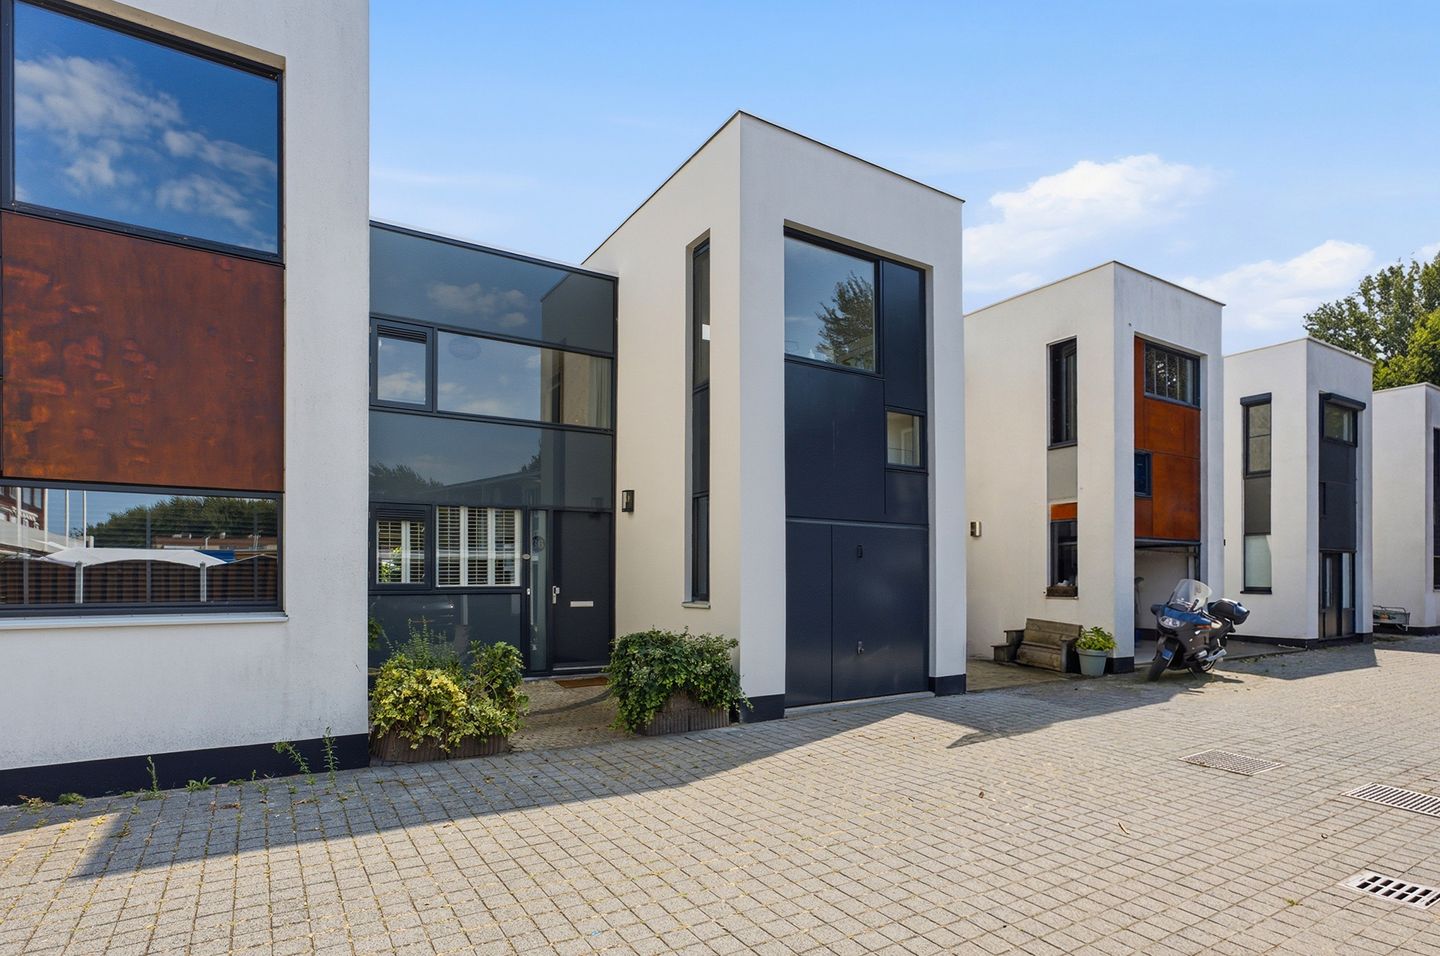
Plenty of living space, four full-size bedrooms, an integral garage, a deep rear garden and an energy label A: this spacious family home at W. Plokkerstraat 36 has a great deal to offer. With approximately 149 m² of living space, there is ample room for a family, working from home or hobbies. The wide and bright living room, four well-proportioned bedrooms and practical additional spaces make this a particularly functional home. Add to this 14 solar panels, good insulation and a detached storage shed in the rear garden.
The property is situated in a quiet and spacious residential area of Spijkenisse. There is plenty of greenery and water nearby, while everyday amenities, schools, playgrounds, public transport and main roads are all within easy reach.
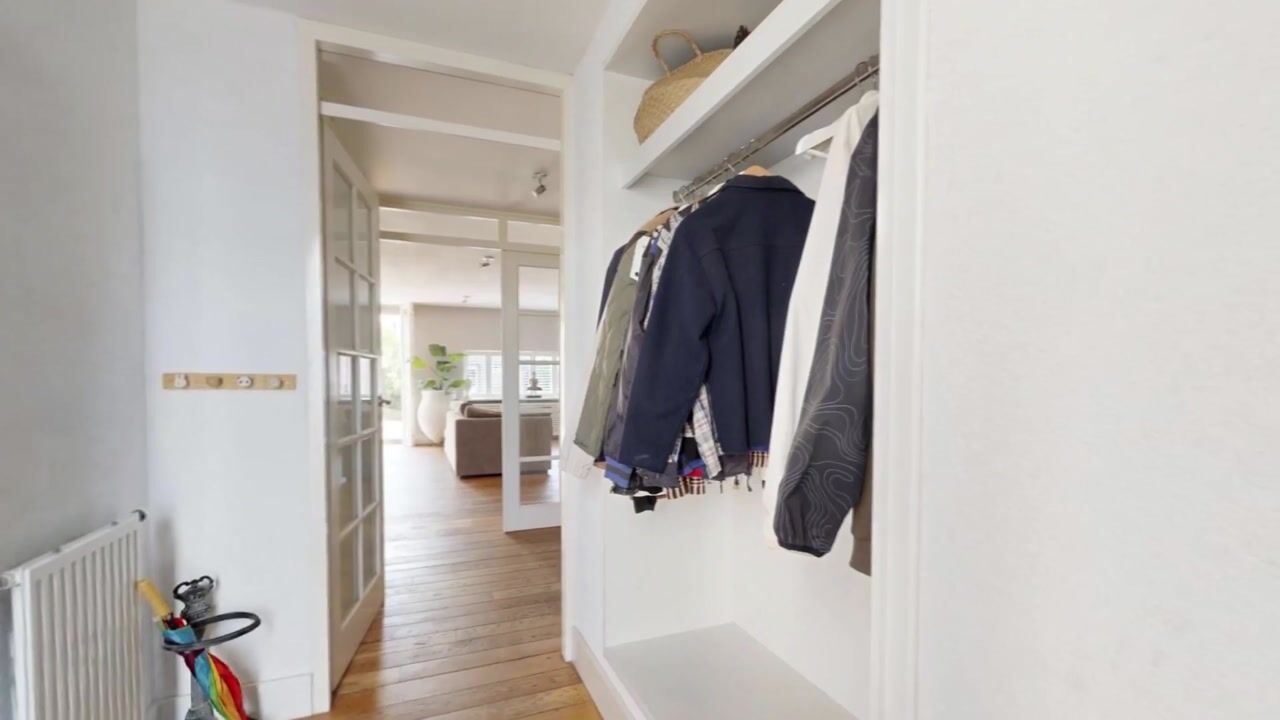
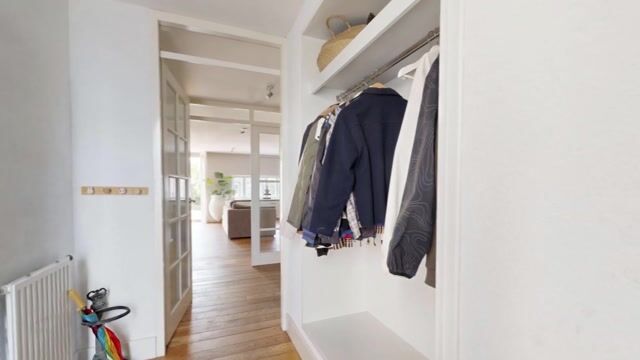
The entrance leads into the hallway with the meter cupboard. From the adjoining hall, there is access to the separate toilet with washbasin, the staircase to the first floor and the living room.
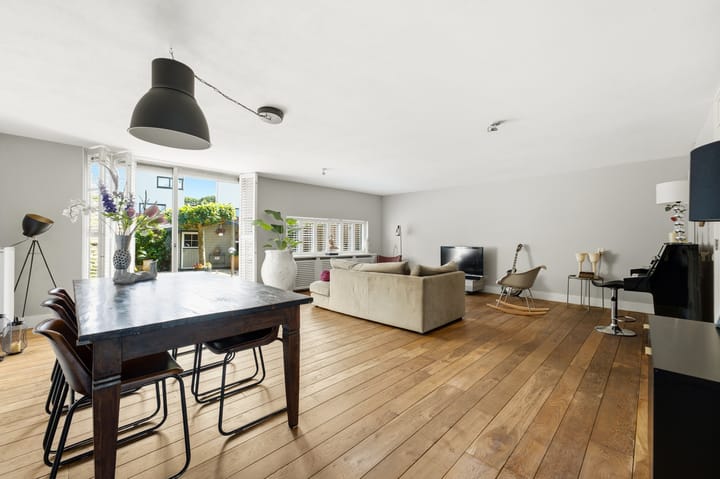
The living room is notably spacious and benefits from plenty of natural light thanks to the large windows at the rear. Its generous proportions provide ample space for both a comfortable seating area and a large dining table. The wooden flooring and light interior finish create a warm and pleasant atmosphere. At the rear, the doors and large windows provide an attractive connection with the garden.
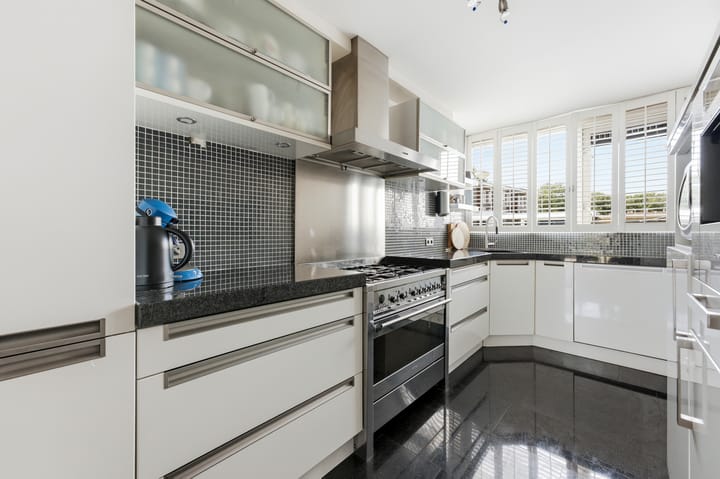
At the front of the property is the separate kitchen. It is practically arranged with plenty of cupboard and worktop space and is equipped with, among other things, a gas cooker, extractor hood, microwave, refrigerator and dishwasher. The kitchen also offers a pleasant outlook towards the front of the property.
A major advantage is the integral garage of approximately 17 m². In addition to space for a car or motorcycle, it also provides plenty of room for bicycles, storage, hobbies or a workbench, making it a valuable and versatile addition to the home.
The first floor comprises four bedrooms. All rooms are well proportioned and can therefore be used flexibly as bedrooms, children's rooms, home offices or hobby rooms. In August 2026, the principal bedroom was fitted with a new aluminium frame with sliding door and HR++ double glazing. One of the other bedrooms stands out due to its attractive high ceiling. The high-level window in this room has also been renewed and is fitted with a uPVC frame and HR++ double glazing. Both newly installed window frames come with a transferable 10-year warranty.
Centrally located on this floor is the bathroom, which is generously arranged and fitted with a bathtub, separate shower, washbasin and toilet. There is also a separate utility room with connections for the washing machine and dryer. The Intergas central heating boiler is also located here, conveniently keeping the technical installations together in one place.
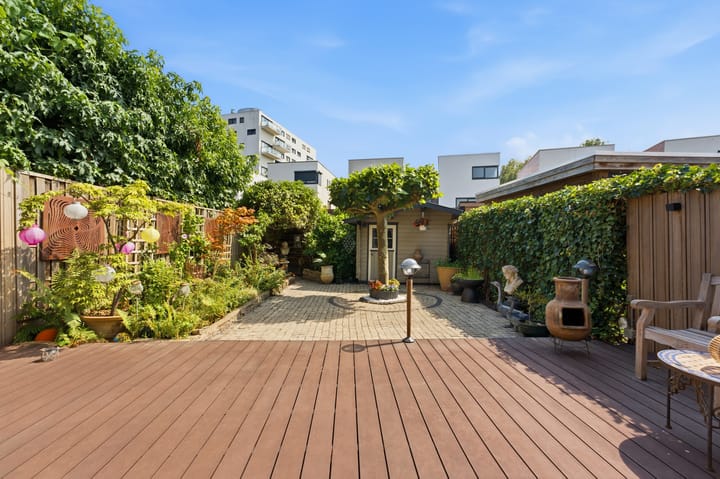
The rear garden forms a pleasant extension of the living space. It is deep, well maintained and offers several areas in which to sit and enjoy the outdoors. Directly behind the property is a terrace, while further into the garden there is plenty of greenery and space for an additional seating area. At the rear of the garden is a detached storage shed of approximately 5 m², ideal for bicycles, garden tools and additional storage.
The property also performs well in terms of comfort and energy efficiency. It has energy label A, wall, roof and floor insulation, insulating glazing and 14 solar panels. Heating and hot water are provided by an Intergas high-efficiency combi boiler, and the property is equipped with mechanical ventilation. The solar panels are owned and will remain with the property. The roof covering was fully renewed in 2024 and comes with a 10-year warranty.
Key features:
- Approximately 149 m² of living space
- Freehold plot of 196 m²
- Built in 1998
- Four spacious bedrooms
- Integral garage of approximately 17 m²
- Detached storage shed of approximately 5 m²
- Separate utility room with space for washing machine, dryer and central heating boiler
- Intergas high-efficiency combi boiler, owned
- Aluminium frame with sliding door and HR++ double glazing in the principal bedroom, renewed in August 2026
- High-level uPVC window frame with HR++ double glazing in the bedroom with the high ceiling
- Transferable 10-year warranty on the newly installed window frames
- Deep and well-maintained rear garden
- Energy label A
- 14 privately owned solar panels
- Wall, roof and floor insulation
- Insulating glazing
- Mechanical ventilation
- Roof covering fully renewed in 2024, with a 10-year warranty
- Completion by mutual agreement
With plenty of living space, four bedrooms, a private garage, a deep garden and an energy label A, this home offers a comfortable setting for many years to come. Curious to see how it feels in person? Arrange a viewing and discover the property for yourself.
Selling agent:
Stephen van Gilst
REMAX Totaal Makelaars
Highlights
AI-generated from the description
Spacious family home with garage
Approx. 149 m² living space, four bedrooms and 17 m² integral garage.
Deep well-kept rear garden
Deep garden with terrace, second seating area and 5 m² detached shed.
Energy efficient with solar panels
Energy label A, 14 solar panels, insulation and renewed roof with warranty.
Advertisement
Features
Transfer of ownership
Listed since
Acceptance
Available in consultation
Asking price
€ 525,000 kosten koper
Asking price per m²
€ 3,523
Status
Sold under reservation
Construction
Kind of house
Single-family home, row house
Building type
Resale property
Year of construction
1998
Specific
With carpets and curtains
Type of roof
Flat roof covered with asphalt roofing
Surface areas and volume
Areas
Living area
149 m²
Other space inside the building
17 m²
External storage space
5 m²
Plot size
196 m²
Volume in cubic meters
546 m³
Layout
Number of rooms
5 rooms (4 bedrooms)
Number of bath rooms
1 bathroom and 1 separate toilet
Bathroom facilities
Shower, bath, toilet, and sink
Number of stories
2 stories
Facilities
Outdoor awning, french balcony, optical fibre, mechanical ventilation, sliding door, TV via cable, and solar panels
Energy
Energy label
A
Insulation
Roof insulation, double glazing, energy efficient window, insulated walls, floor insulation and completely insulated
Heating
CH boiler
Hot water
CH boiler
CH boiler
Intergas Kombi Kompakt HRE 36/30A (gas-fired combination boiler from 2017, in ownership)