New

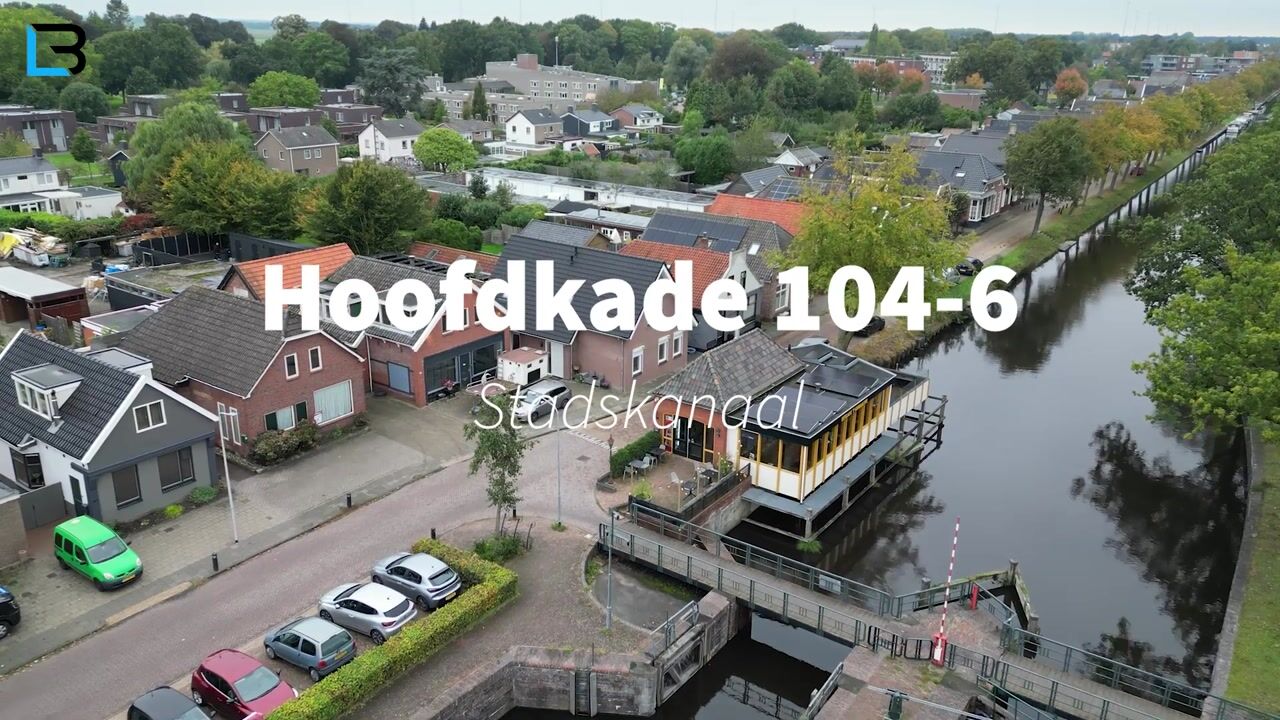
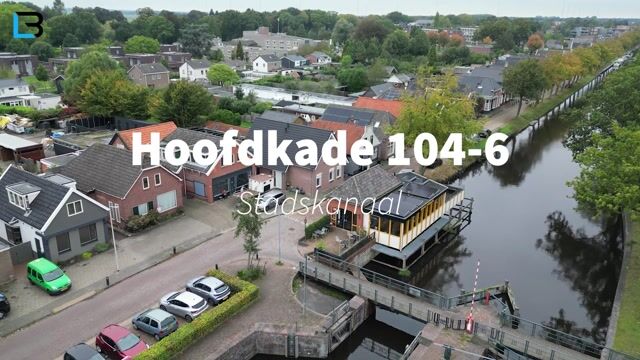
Hoofdkade 104-69503 HE StadskanaalParkwijk

Map
  • 51 m²
  • 2
  • A+++
Calculate monthly payment

Description

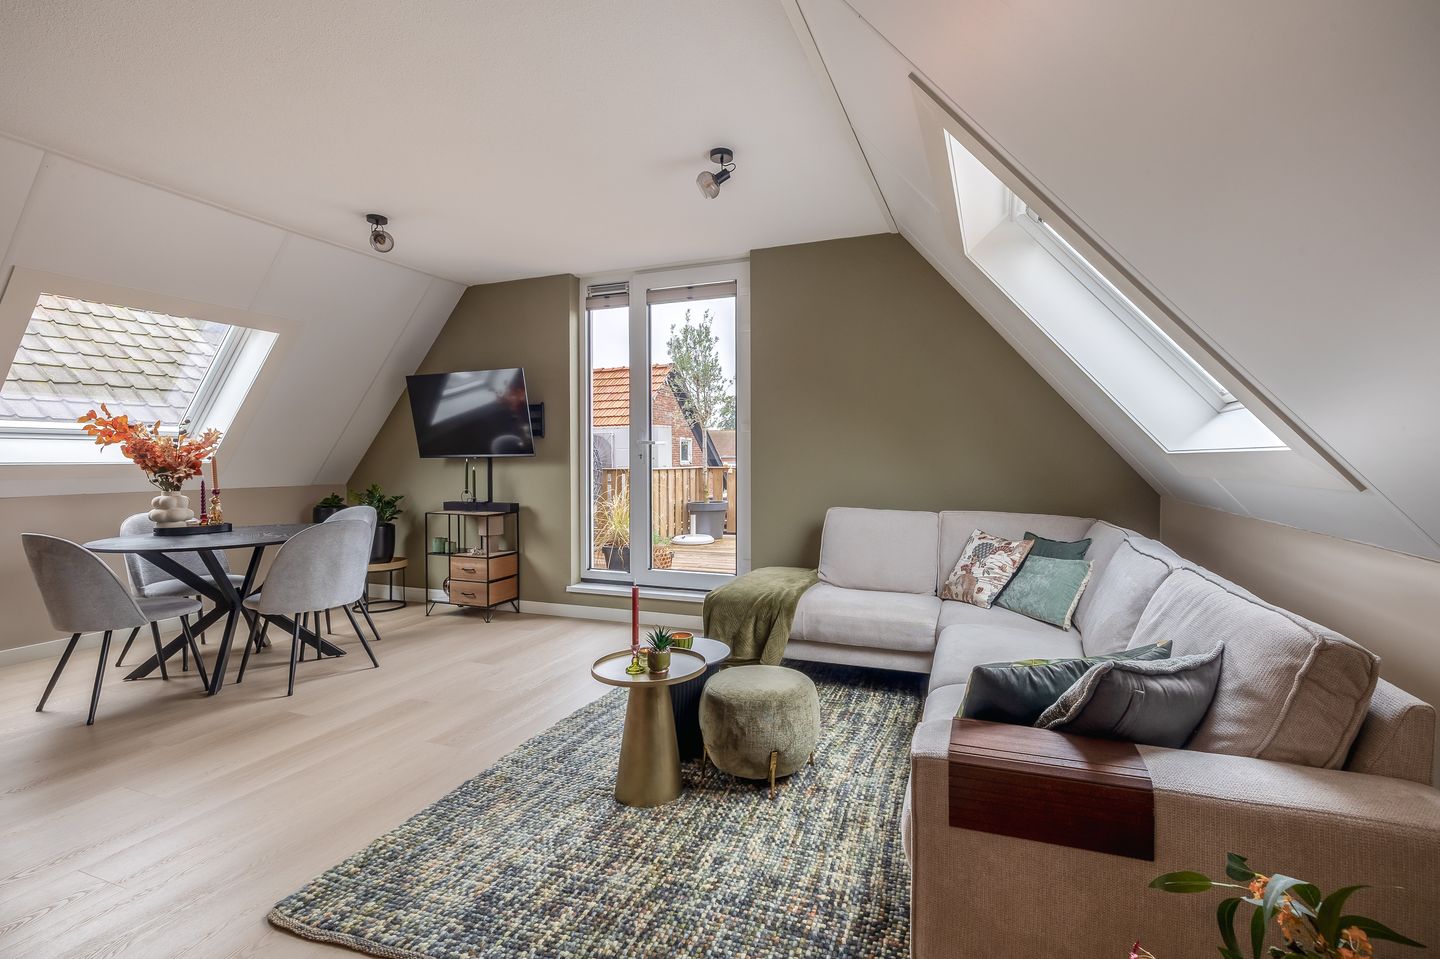
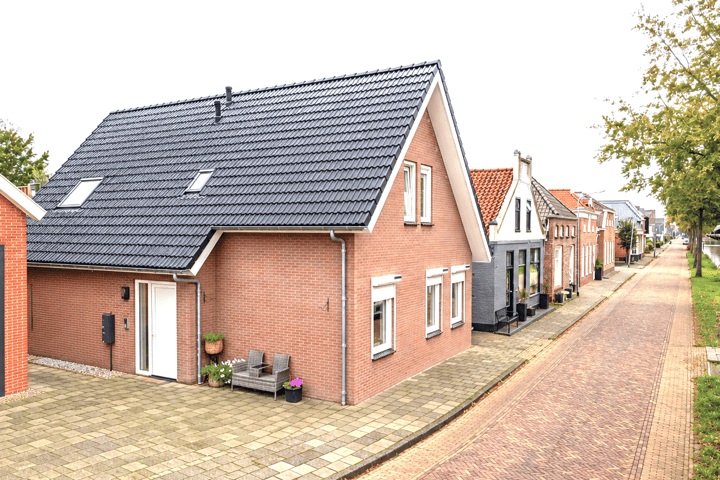

Nieuw gebouwd en luxe appartement op de 1e verdieping met 2 slaapkamers en dakterras op het zuiden, gelegen in de Parkwijk nabij het centrum aan de stille zijde van het kanaal. Indeling: entree, sfeervolle woonkamer met open keuken (samen ca. 28 m²) met deur naar het dakterras (ca. 18 m²), 2 slaapkamers (ca. 7 en 8 m²) en complete badkamer (inloopdouche, wandcloset en wastafelmeubel). Zolderverdieping: bergzolder middels vlizotrap INFO: Energielabel A+++. Maandelijkse bijdrage VVE € 185, inclusief water, elektra, verwarming en warm water. Het dakterras is gesitueerd op het zuiden. Het kleinschalige complex telt 6 appartementen en is in 2025 gebouwd. De keuken is voorzien van een inductie kookplaat, combi-magnetron, koelkast, vaatwasser en wasemkap Achter het complex ligt een gezamenlijk te gebruiken achtertuin met een houten berging voor ieder appartement. Het appartement beschikt over een vrijstaande houten berging. Verwarming middels gezamenlijke warmtepomp inclusief zonnepanelen en geheel voorzien van vloerverwarming. Het appartement is voorzien van een PVC vloer. Het complex is voorzien van intercom met videofoon en kunststof kozijnen. START VERKOOP De verkoop van het appartement start middels een kijkdag op: - WOENSDAG 28 OKTOBER van 9.00 tot 12.00 uur. Wij maken met iedereen een INDIVIDUELE afspraak en u bent, - NA AANMELDING - , van harte welkom de woning te bezichtigen. Wij nemen graag de tijd voor u en maken daarom met iedere kijker een geplande afspraak voor een bezichtiging!

Highlights

AI-generated from the description
  • Sunny south-facing roof terrace

    Roof terrace of about 194 sq ft, facing south.

  • Highly energy-efficient living

    Energy label A+++, heat pump, solar panels, floor heating.

  • Modern open-plan kitchen

    Living room with open kitchen, about 301 sq ft, modern appliances.

Features

Transfer of ownership

Listed since
Acceptance
Available in consultation
Asking price
€ 245,000 kosten koper
Asking price per m²
€ 4,804
Status
Available

Construction

Type apartment
Upstairs apartment (apartment)
Building type
Resale property
Year of construction
2025
Type of roof
Gable roof covered with roof tiles

Surface areas and volume

Areas
Living area
51 m²
Other space inside the building
5 m²
Exterior space attached to the building
18 m²
External storage space
4 m²
Volume in cubic meters
224 m³

Layout

Number of rooms
3 rooms (2 bedrooms)
Number of bath rooms
1 bathroom
Bathroom facilities
Walk-in shower, toilet, and washstand
Number of stories
2 stories and an attic
Facilities
Skylight, TV via cable, and solar panels
Located at
2nd floor

Energy

Energy label
Insulation
Roof insulation, insulated walls and floor insulation
Heating
Complete floor heating and heat pump
Hot water
Electrical boiler

Cadastral data

ONSTWEDDE N 5404
Cadastral map
Ownership situation
Full ownership

Exterior space

Location
Alongside a quiet road, along waterway and in residential district
Balcony/roof terrace
Roof terrace present

Storage space

Shed / storage
Detached wooden storage
Facilities
Electricity

VVE (Owners Association) checklist

Registration with KvK
No
Annual meeting
No
Periodic contribution
No
Reserve fund present
No
Maintenance plan
No
Building insurance
No

Popularity

0x

Viewed

0x

Saved

16-10-2026

On Funda

Neighborhood
Parkwijk

Stadskanaal
Residents
2,600
Family with children
28%
Avg. asking price / m²
€ 3,025

Discover the neighborhood

Curious about the housing supply, residents and local real estate agents?

View neighborhood insights

Don’t want to forget this home?

Save it as a favorite. You’ll easily find it back and get notified when something changes.