
New

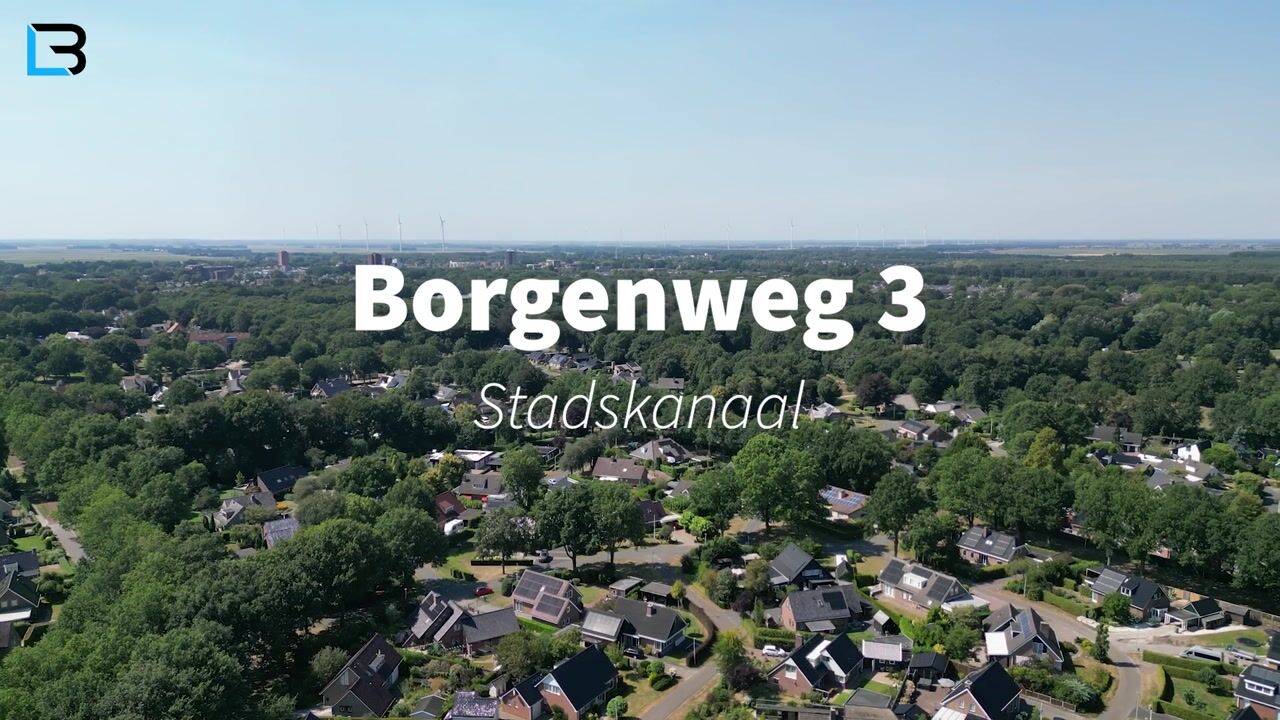
Borgenweg 39502 VB StadskanaalVogelwijk en De Borgen

Map
  • 128 m²
  • 822 m²
  • 4
  • B
Calculate monthly payment
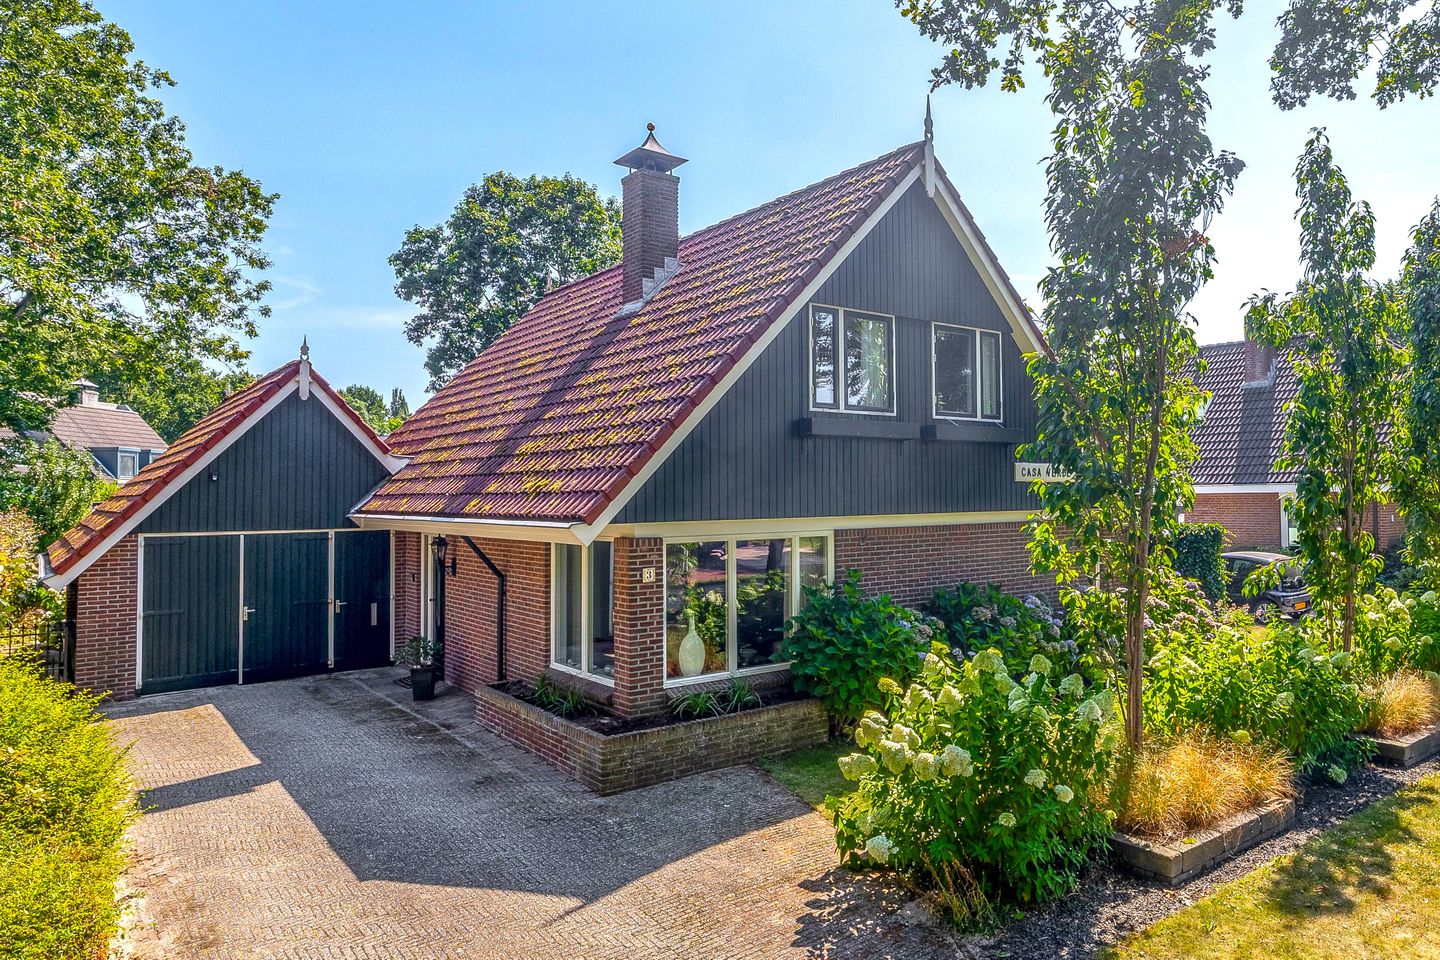
Eye-catcherPrachtig gelegen woning met grote leefruimte op perceel van 822m²

Description

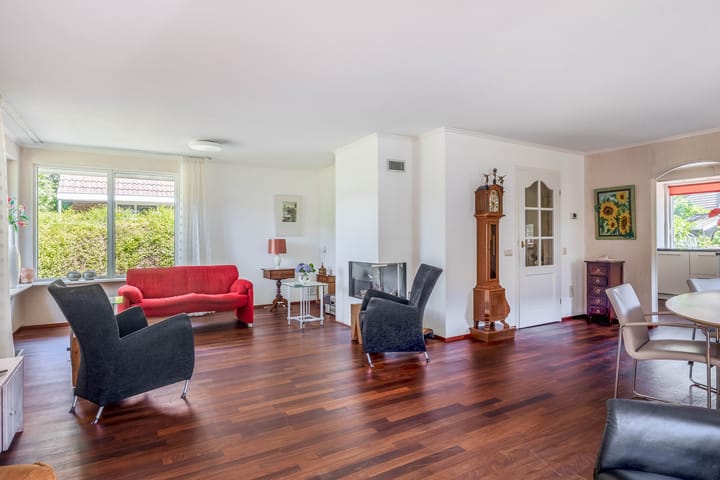
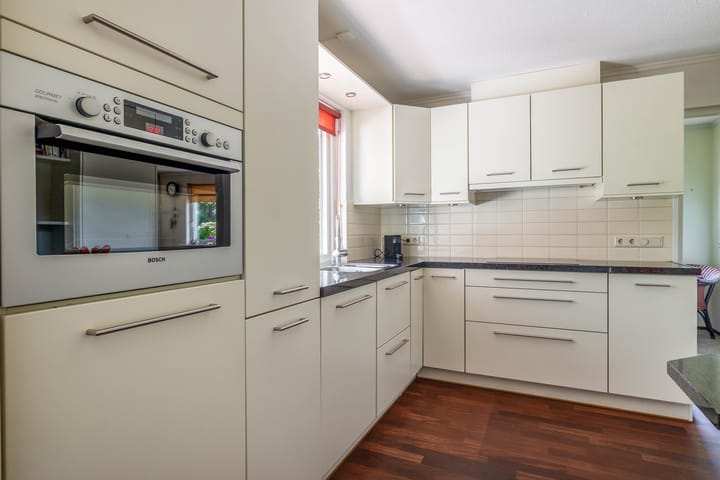
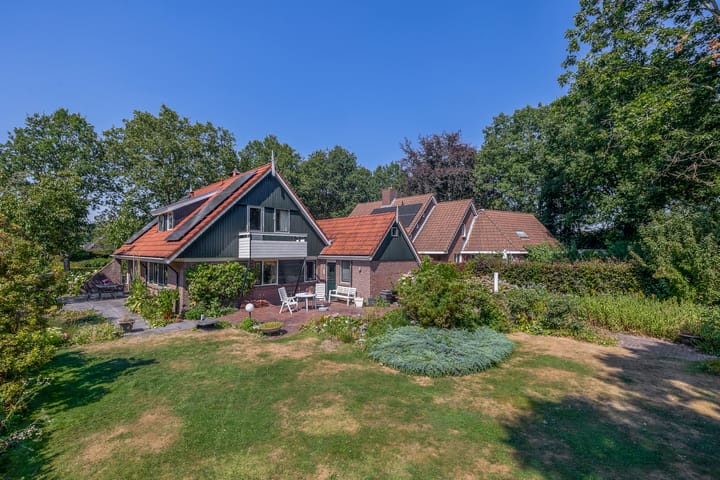
Prachtig gelegen vrijstaande woning met grote leefruimte, gesitueerd op een royaal perceel van 822 m² op steenworp afstand van het recreatiegebied het Pagedal en het Vledderbos. Indeling: entree, toilet, L-vormige woonkamer (ca. 41 m²), woonkeuken (ca. 11 m²) met inbouwapparatuur, slaap/werk/studeerkamer (ca. 7 m²), bijkeuken en grote garage met zolder verdieping. 1e Verdieping: overloop, 3 slaapkamers (ca. 14, 14 en 16 m²) en moderne badkamer (inloopdouche, wandcloset en dubbel wastafelmeubel). 2e Verdieping: zolderberging via vlizotrap. INFO: De achtertuin heeft veel privacy, is op het zuid-oosten gesitueerd en beschikt over een royaal terras. De garage is extra breed uitgevoerd en beschikt over een separate loopdeur. De woning is voorzien van 12 zonnepanelen. De keuken en de woonkamer zijn voorzien van parket. De woonkamer beschikt over een schuifpui naar het terras. De grootste slaapkamer beschikt over een balkon en een kastenwand. START VERKOOP De verkoop van de woning start middels een 2-tal kijkdagen op: - DONDERDAG 10 SEPTEMBER van 9.00 tot 12.00 uur. - VRIJDAG 11 SEPTEMBER van 13.00 tot 16.00 uur. Wij maken met iedereen een INDIVIDUELE afspraak en u bent, - NA AANMELDING - , van harte welkom de woning te bezichtigen. Wij nemen graag de tijd voor u en maken daarom met iedere kijker een geplande afspraak voor een bezichtiging!

Features

Transfer of ownership

Listed since
Acceptance
Available in consultation
Asking price
€ 579,000 kosten koper
Asking price per m²
€ 4,523
Status
Available

Construction

Kind of house
Single-family home, detached residential property
Building type
Resale property
Year of construction
1986
Type of roof
Gable roof covered with roof tiles

Surface areas and volume

Areas
Living area
128 m²
Other space inside the building
32 m²
Exterior space attached to the building
3 m²
External storage space
7 m²
Plot size
822 m²
Volume in cubic meters
568 m³

Layout

Number of rooms
5 rooms (4 bedrooms)
Number of bath rooms
1 bathroom and 1 separate toilet
Bathroom facilities
Walk-in shower, toilet, and washstand
Number of stories
2 stories and an attic
Facilities
TV via cable and solar panels

Energy

Energy label
Insulation
Roof insulation, double glazing, insulated walls and floor insulation
Heating
Hot air heating and fireplace
Hot water
CH boiler

Cadastral data

ONSTWEDDE B 7833
Cadastral map
Area
822 m²
Ownership situation
Full ownership

Exterior space

Location
Alongside a quiet road, in wooded surroundings and in residential district
Garden
Back garden, front garden, side garden and sun terrace
Back garden
480 m² (24.00 metre deep and 20.00 metre wide)
Garden location
Located at the southeast
Balcony/roof terrace
Balcony present

Storage space

Shed / storage
Detached wooden storage

Garage

Type of garage
Attached brick garage
Capacity
1 car
Facilities
Loft and electricity

Parking

Type of parking facilities
Parking on private property

Popularity

0x

Viewed

0x

Saved

26-8-2026

On Funda

Neighborhood

Vogelwijk en De Borgen

Stadskanaal
Residents
2,360
Family with children
32%
Avg. asking price / m²
€ 2,840

Discover the neighborhood

Curious about the housing supply, residents and local real estate agents?

View neighborhood insights

Don’t want to forget this home?

Save it as a favorite. You’ll easily find it back and get notified when something changes.