New

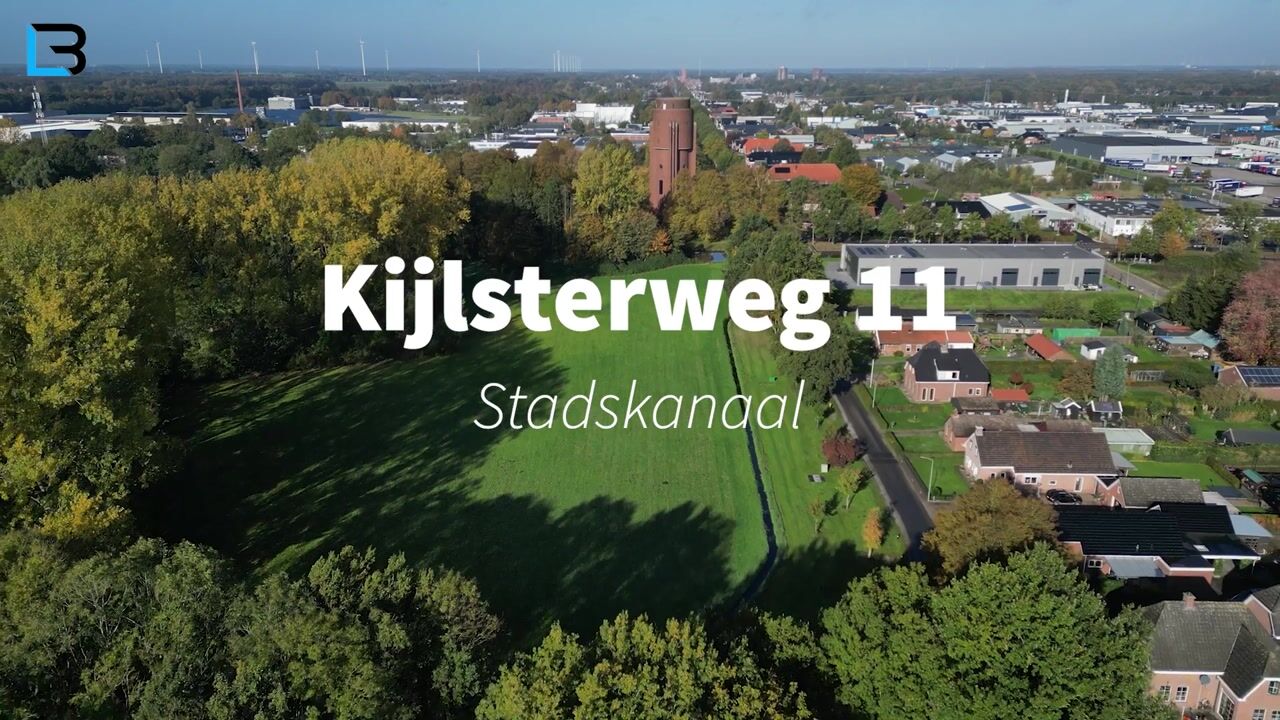
Kijlsterweg 119502 EL StadskanaalIndustriegebied Vleddermond

Map
  • 108 m²
  • 3,305 m²
  • 3
Calculate monthly payment

Description

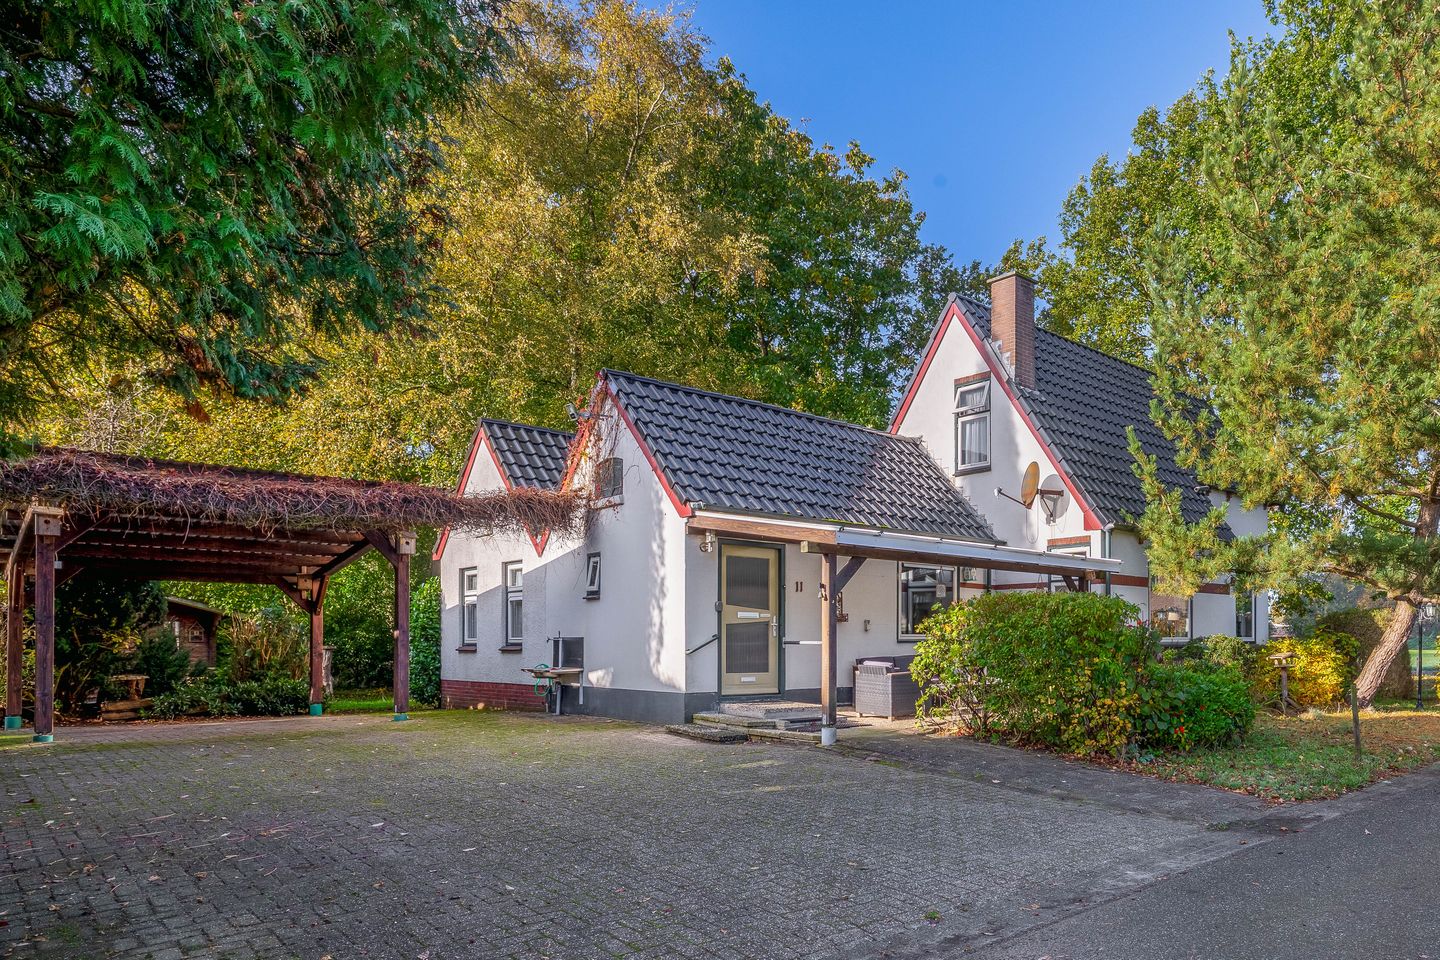
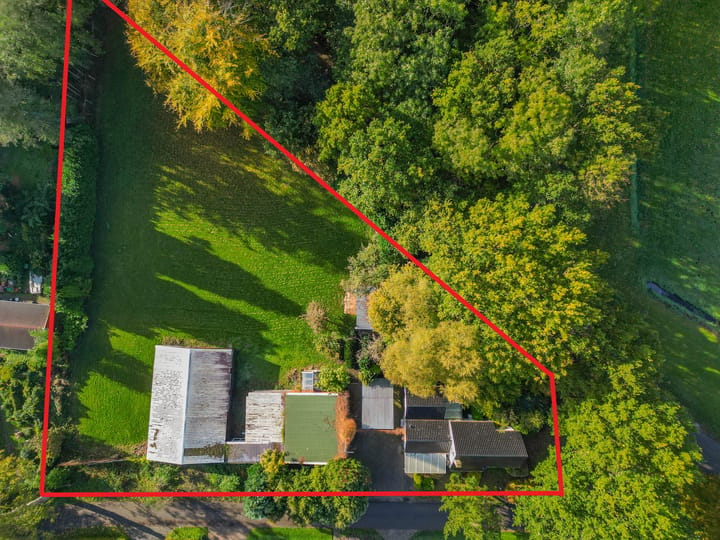
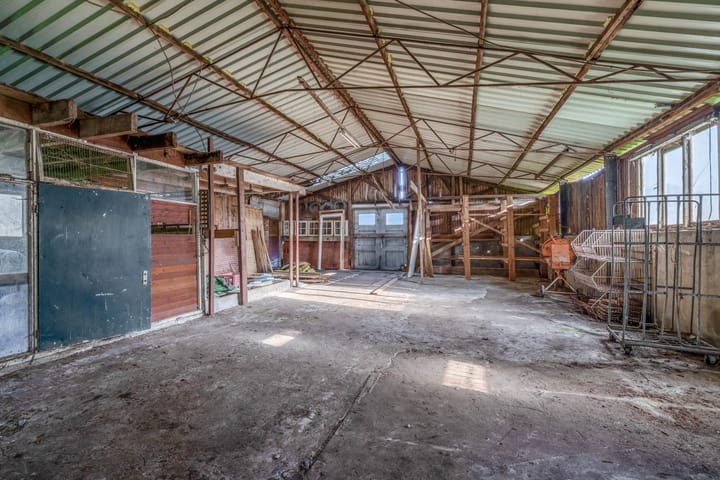
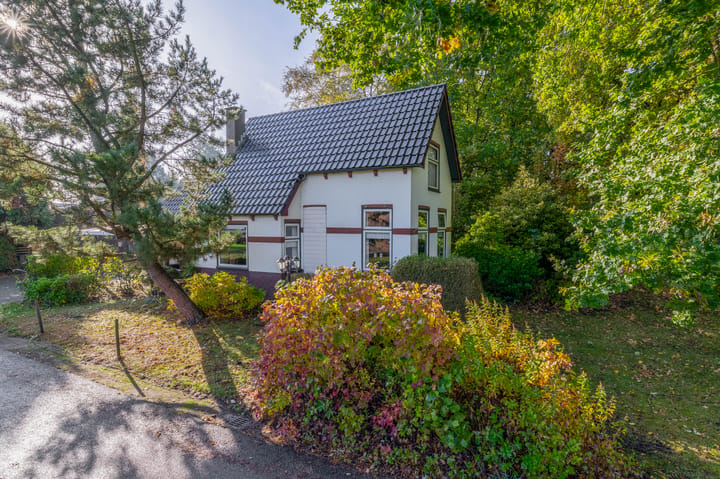
Te moderniseren vrijstaande woning met riante schuurruimte en slaapkamer met badkamer op de begane grond, gelegen op een vrije hoeklocatie op een royaal perceel van 3305 m². Indeling: entree, wandcloset, woonkamer (ca. 32 m²), keuken (ca. 12 m²), provisiekelder, slaapkamer (ca. 13 m²), badkamer (douche en wastafel), hal en berging. 1e Verdieping: overloop en 2 grote slaapkamers (ca. 10 en 12 m²). INFO: Vanuit de woonkamer vrij uitzicht. De schuurruimte is bereikbaar via een eigen inrit. Het riante perceel biedt talrijke gebruiksmogelijkheden. De totale oppervlakte van de schuurruimte bedraagt ca. 237 m². Het huis beschikt over 2 overkappingen aan de oost- en westzijde van de woning. De beide slaapkamers op de 1e verdieping zijn voorzien van vaste kasten. START VERKOOP De verkoop van de woning start middels een 2-tal kijkdagen op: - MAANDAG 16 NOVEMBER van 13.00 tot 16.00 uur. - DINSDAG 17 NOVEMBER van 9.00 tot 12.00 uur. Wij maken met iedereen een INDIVIDUELE afspraak en u bent, - NA AANMELDING - , van harte welkom de woning te bezichtigen. Wij nemen graag de tijd voor u en maken daarom met iedere kijker een geplande afspraak voor een bezichtiging!

Highlights

AI-generated from the description
  • Bedroom and bathroom downstairs

    Bedroom with its own bathroom on the ground floor.

  • Open views and large plot

    Corner location with 3,305 m² plot.

  • Barn with private access

    Barn of approx. 237 m² with private driveway.

Features

Transfer of ownership

Listed since
Acceptance
Available in consultation
Asking price
€ 345,000 kosten koper
Asking price per m²
€ 3,194
Status
Available

Construction

Kind of house
Single-family home, detached residential property
Building type
Resale property
Year of construction
1920
Type of roof
Gable roof covered with roof tiles
Accessibility
Accessible for people with a disability and accessible for the elderly

Surface areas and volume

Areas
Living area
108 m²
Other space inside the building
8 m²
Exterior space attached to the building
31 m²
External storage space
256 m²
Plot size
3,305 m²
Volume in cubic meters
429 m³

Layout

Number of rooms
4 rooms (3 bedrooms)
Number of bath rooms
1 bathroom and 1 separate toilet
Bathroom facilities
Shower and sink
Number of stories
2 stories and a basement
Facilities
TV via cable

Energy

Energy label
Not available
Insulation
Partly double glazed and insulated walls
Heating
CH boiler
Hot water
CH boiler
CH boiler
Remeha (gas-fired combination boiler from 2013, in ownership)

Cadastral data

ONSTWEDDE N 4079
Cadastral map
Area
3,305 m²
Ownership situation
Full ownership

Exterior space

Location
Alongside a quiet road and unobstructed view
Garden
Back garden, surrounded by garden, front garden, side garden and sun terrace

Storage space

Shed / storage
Attached wooden storage

Garage

Type of garage
Carport, parking place and detached brick garage
Capacity
2 cars
Facilities
Electricity

Parking

Type of parking facilities
Parking on private property

Curious what your home is worth?

See your estimated home value and discover what's happening in your neighborhood.

Popularity

1,375x

Viewed

79x

Saved

3-11-2026

On Funda

Neighborhood

Industriegebied Vleddermond

Stadskanaal
Residents
360
Family with children
39%

Discover the neighborhood

Curious about the housing supply, residents and local real estate agents?

View neighborhood insights

Don’t want to forget this home?

Save it as a favorite. You’ll easily find it back and get notified when something changes.