New

Klinkenborg 19502 VW StadskanaalVogelwijk en De Borgen

Map
  • 138 m²
  • 584 m²
  • 3
  • C
Calculate monthly payment

Description

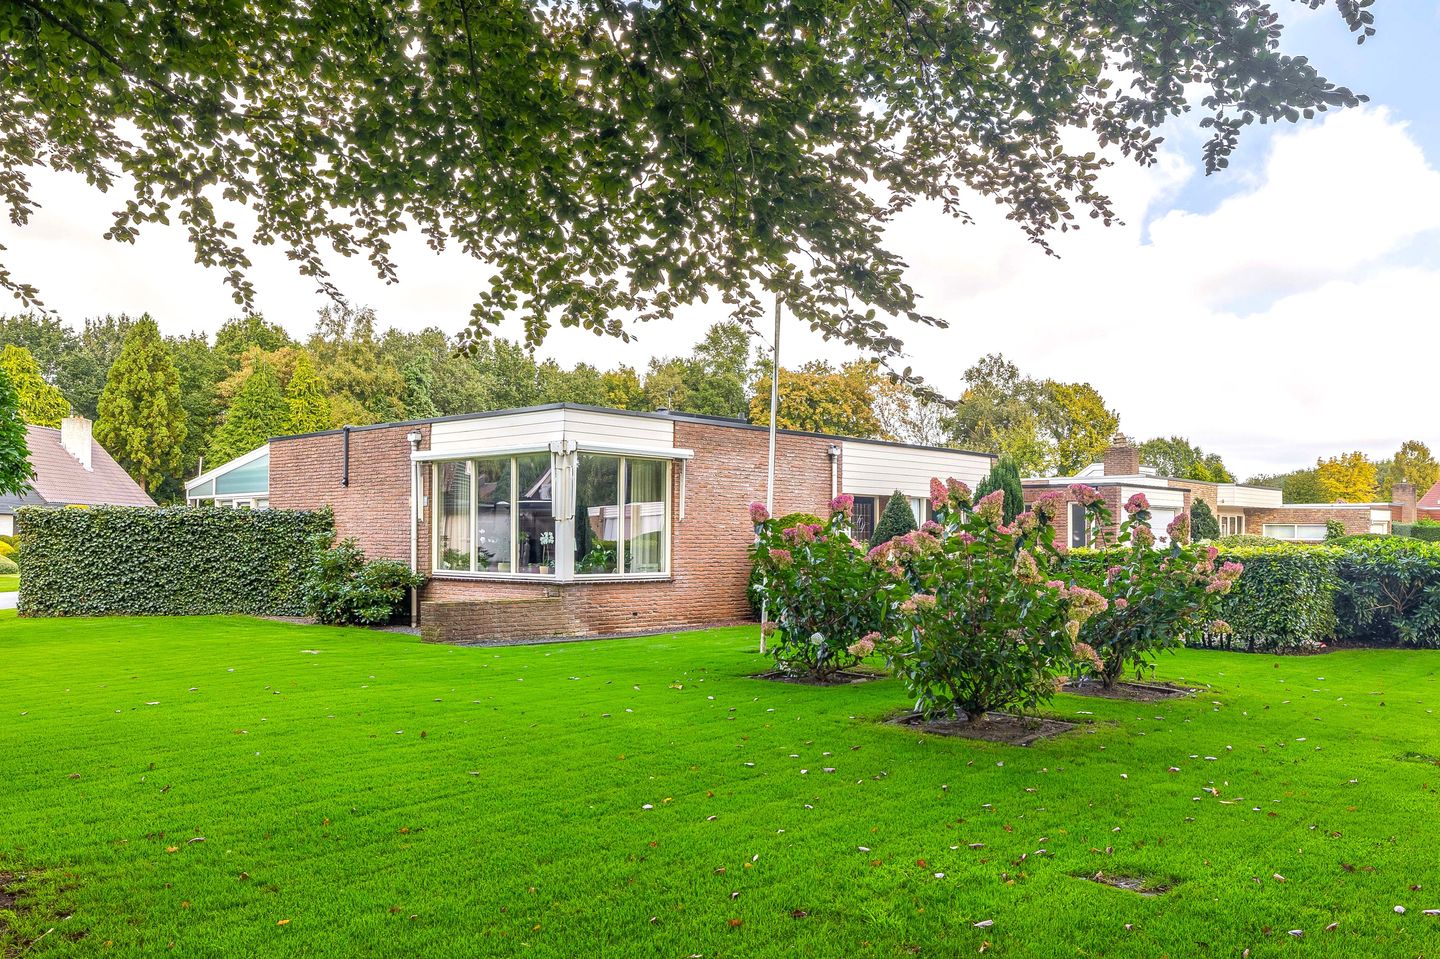
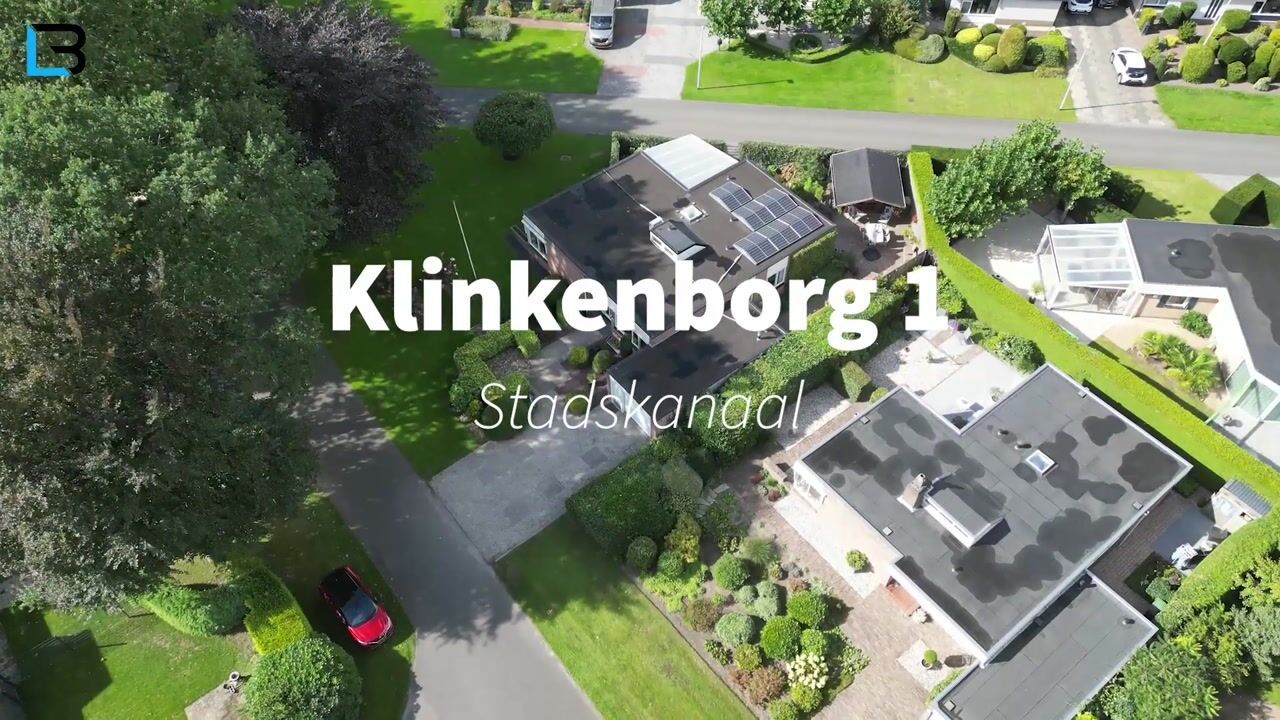
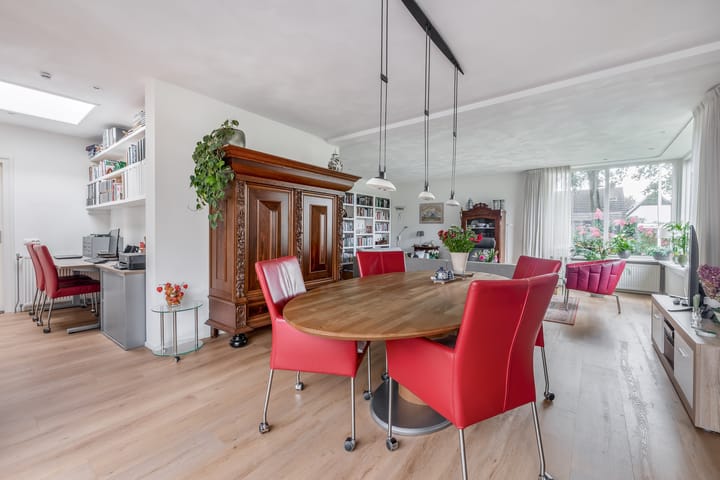
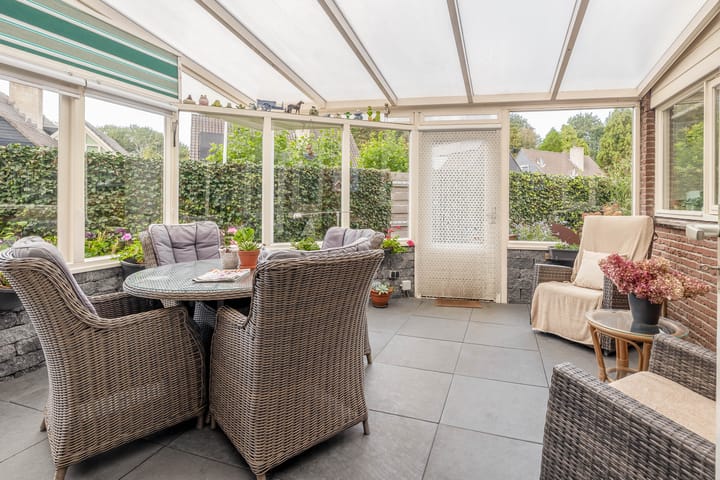
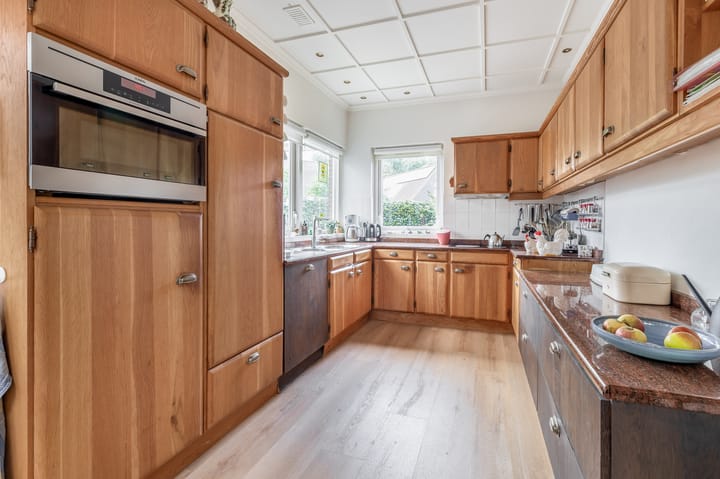
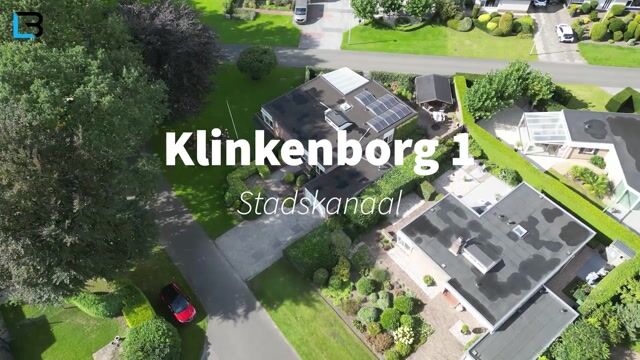
Keurige bungalow met royale woonkamer met serre, 3 slaapkamers en garage, gesitueerd op een prachtig hoekperceel van 584 m² in de wijk "De Borgen". Indeling: entree, wandcloset, grote U-vormige woonkamer (ca. 53 m²), serre (ca. 16 m²), keuken (ca. 12 m²), hal, 3 slaapkamers (ca. 8, 9 en 22 m²), badkamer (douche en dubbele wastafelmeubel), bijkeuken met provisieruimte en aangebouwde garage. INFO: Voorzien van 12 zonnepanelen. De bungalow is in 2024 geheel aan de buitenzijde geschilderd. De woonkamer is voorzien van een airco voor koelen & verwarmen. De garage is extra breed en voorzien van een elektrisch bedienbare deur met separate loopdeur en een betonvloer met plavuizen. De woonkamer is in 2024 voorzien van een PVC vloer. De woning beschikt over een waterontharder. Energielabel C. START VERKOOP De verkoop van de woning start middels een 2-tal kijkdagen op: - DONDERDAG 15 OKTOBER van 13.00 tot 16.00 uur. - VRIJDAG 16 OKTOBER van 9.00 tot 12.00 uur. Wij maken met iedereen een INDIVIDUELE afspraak en u bent, - NA AANMELDING - , van harte welkom de woning te bezichtigen. Wij nemen graag de tijd voor u en maken daarom met iedere kijker een geplande afspraak voor een bezichtiging!

Highlights

AI-generated from the description
  • Spacious bungalow with sunroom

    Large living room with sunroom, 3 bedrooms and utility room.

  • Solar panels and softener

    Equipped with 12 solar panels and a water softener.

  • Comfort finish and garage

    Air conditioning, PVC floor, wide garage with electric door.

Features

Transfer of ownership

Listed since
Acceptance
Available in consultation
Asking price
€ 515,000 kosten koper
Asking price per m²
€ 3,732
Status
Available

Construction

Kind of house
Bungalow, detached residential property
Building type
Resale property
Year of construction
1980
Type of roof
Flat roof covered with asphalt roofing
Accessibility
Accessible for people with a disability and accessible for the elderly

Surface areas and volume

Areas
Living area
138 m²
Other space inside the building
32 m²
Exterior space attached to the building
19 m²
External storage space
10 m²
Plot size
584 m²
Volume in cubic meters
682 m³

Layout

Number of rooms
4 rooms (3 bedrooms)
Number of bath rooms
1 bathroom and 1 separate toilet
Bathroom facilities
Shower and washstand
Number of stories
1 story
Facilities
Outdoor awning, TV via cable, and solar panels

Energy

Energy label
Insulation
Roof insulation, double glazing and floor insulation
Heating
CH boiler
Hot water
CH boiler
CH boiler
Gas-fired from 2012, in ownership

Cadastral data

ONSTWEDDE B 6443
Cadastral map
Area
584 m²
Ownership situation
Full ownership

Exterior space

Location
Alongside a quiet road and in residential district
Garden
Surrounded by garden and sun terrace

Storage space

Shed / storage
Detached wooden storage
Facilities
Electricity

Garage

Type of garage
Attached brick garage and parking place
Capacity
1 car
Facilities
Electrical door, electricity, heating and running water

Parking

Type of parking facilities
Parking on private property

Popularity

0x

Viewed

0x

Saved

2-10-2026

On Funda

Neighborhood

Vogelwijk en De Borgen

Stadskanaal
Residents
2,360
Family with children
32%
Avg. asking price / m²
€ 2,891

Discover the neighborhood

Curious about the housing supply, residents and local real estate agents?

View neighborhood insights

Don’t want to forget this home?

Save it as a favorite. You’ll easily find it back and get notified when something changes.