Schemperserf 1077951 JP StaphorstStaphorst-Zuid

Map
  • 152 m²
  • 255 m²
  • 4
  • C
Calculate monthly payment

Description

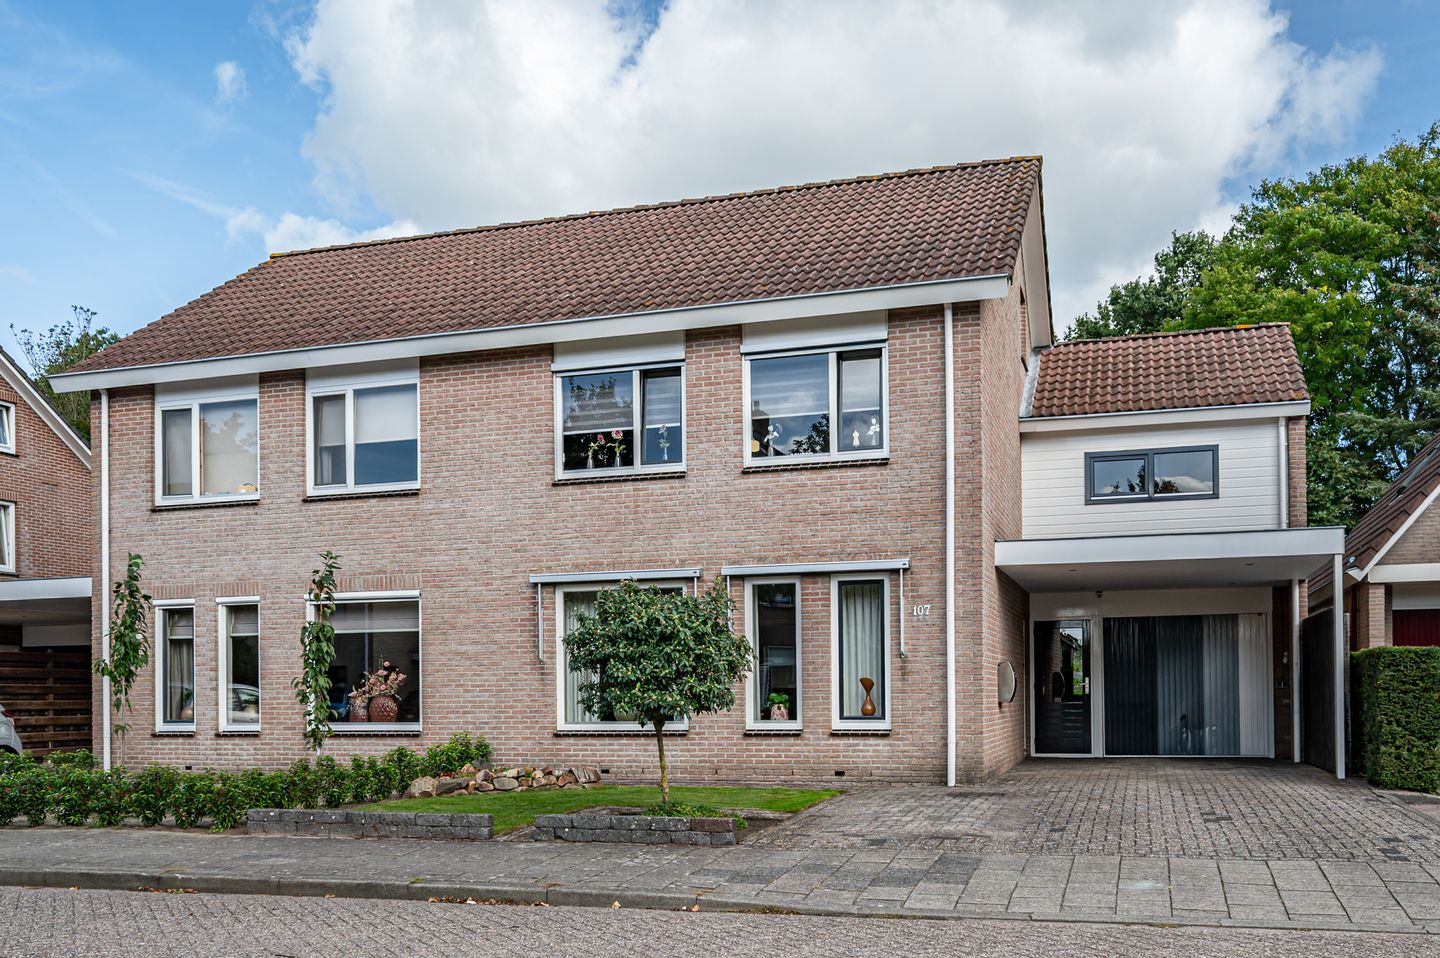
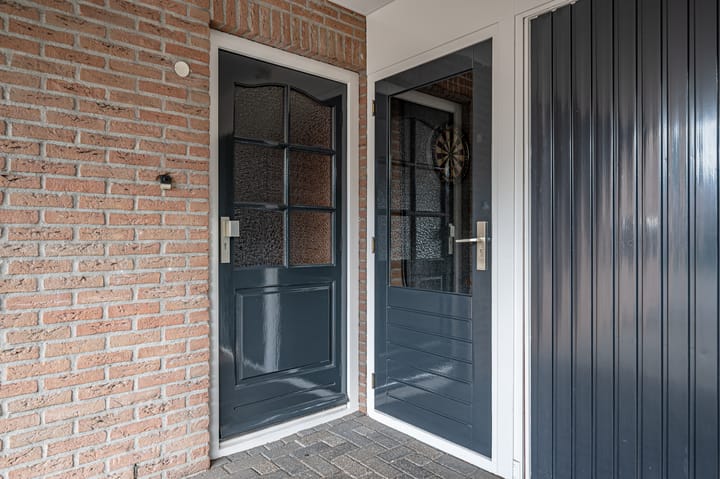
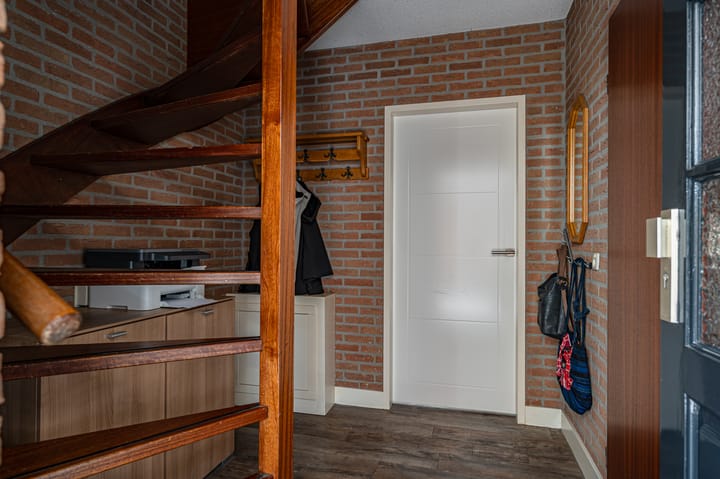
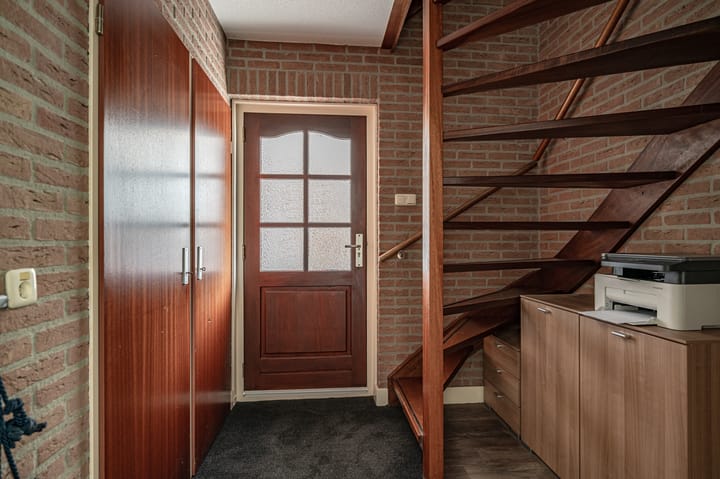
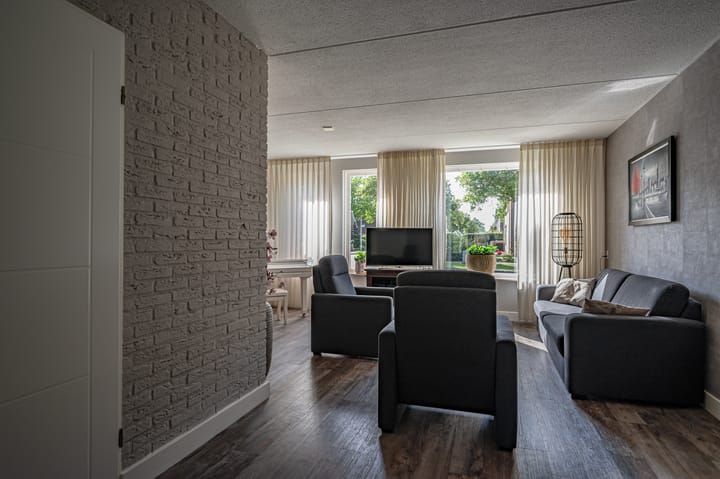
Deze uitgebouwde en goed onderhouden 2-onder-1kap woning is gelegen in een rustige en kindvriendelijke woonwijk. De woning is aan de achterzijde voorzien van een aanbouw, waardoor er een ruimte en lichte woonkeuken is ontstaan. Indeling Begane grond: Entree/hal met meterkast en trapopgang naar de verdieping. Straatgerichte woonkamer met aansluitend de woonkeuken, voorzien van een moderne keukenopstelling en tuindeuren naar het terras. Bijkeuken met toilet en opstelplaats voor de wasapparatuur. Ruime garage met kelderkast en aan de voorzijde een carport. Eerste verdieping: Overloop met vier slaapkamers en een badkamer, voorzien van een douchehoek, toilet en wastafelmeubel. Boven de garage bevindt zich een zolderkamer/-berging. Tweede verdieping: Ruime zolderverdieping, deze ruimte biedt nog veel mogelijkheden. De achtertuin is keurig aangelegd en beschikt over een heerlijk terras. De tuin grenst aan openbaar groen, waardoor er veel privacy aanwezig is.

Highlights

AI-generated from the description
  • Extended bright kitchen diner

    Extension with modern kitchen diner and doors to terrace.

  • Back garden with privacy

    Neat garden with terrace, bordering public green.

  • Garage and carport at home

    Spacious garage with storage and on-site carport.

Features

Transfer of ownership

Listed since
Acceptance
Available in consultation
Asking price
€ 465,000 kosten koper
Asking price per m²
€ 3,059
Status
Available

Construction

Kind of house
Single-family home, double house
Building type
Resale property
Year of construction
1991
Type of roof
Gable roof covered with roof tiles

Surface areas and volume

Areas
Living area
152 m²
Other space inside the building
36 m²
Exterior space attached to the building
28 m²
Plot size
255 m²
Volume in cubic meters
667 m³

Layout

Number of rooms
5 rooms (4 bedrooms)
Number of bath rooms
1 bathroom and 1 separate toilet
Bathroom facilities
Double sink, walk-in shower, and toilet
Number of stories
3 stories

Energy

Energy label
Insulation
Roof insulation, partly double glazed, insulated walls and floor insulation
Heating
CH boiler
Hot water
CH boiler
CH boiler
Topline HRC25 (gas-fired combination boiler from 2011, in ownership)

Cadastral data

STAPHORST AA 4084
Cadastral map
Area
255 m²
Ownership situation
Full ownership

Exterior space

Location
In residential district
Garden
Back garden and front garden
Back garden
100 m² (10.50 metre deep and 9.50 metre wide)
Garden location
Located at the northeast

Garage

Type of garage
Attached brick garage
Capacity
1 car
Insulation
No insulation

Parking

Type of parking facilities
Parking on private property

Popularity

1,489x

Viewed

9x

Saved

9-10-2026

On Funda

Neighborhood

Staphorst-Zuid

Staphorst
Residents
3,240
Family with children
45%
Avg. asking price / m²
€ 3,058

Discover the neighborhood

Curious about the housing supply, residents and local real estate agents?

View neighborhood insights

Don’t want to forget this home?

Save it as a favorite. You’ll easily find it back and get notified when something changes.