New

Schemperserf 697951 JM StaphorstStaphorst-Zuid

Map
  • 118 m²
  • 311 m²
  • 5
  • B
Calculate monthly payment

Description

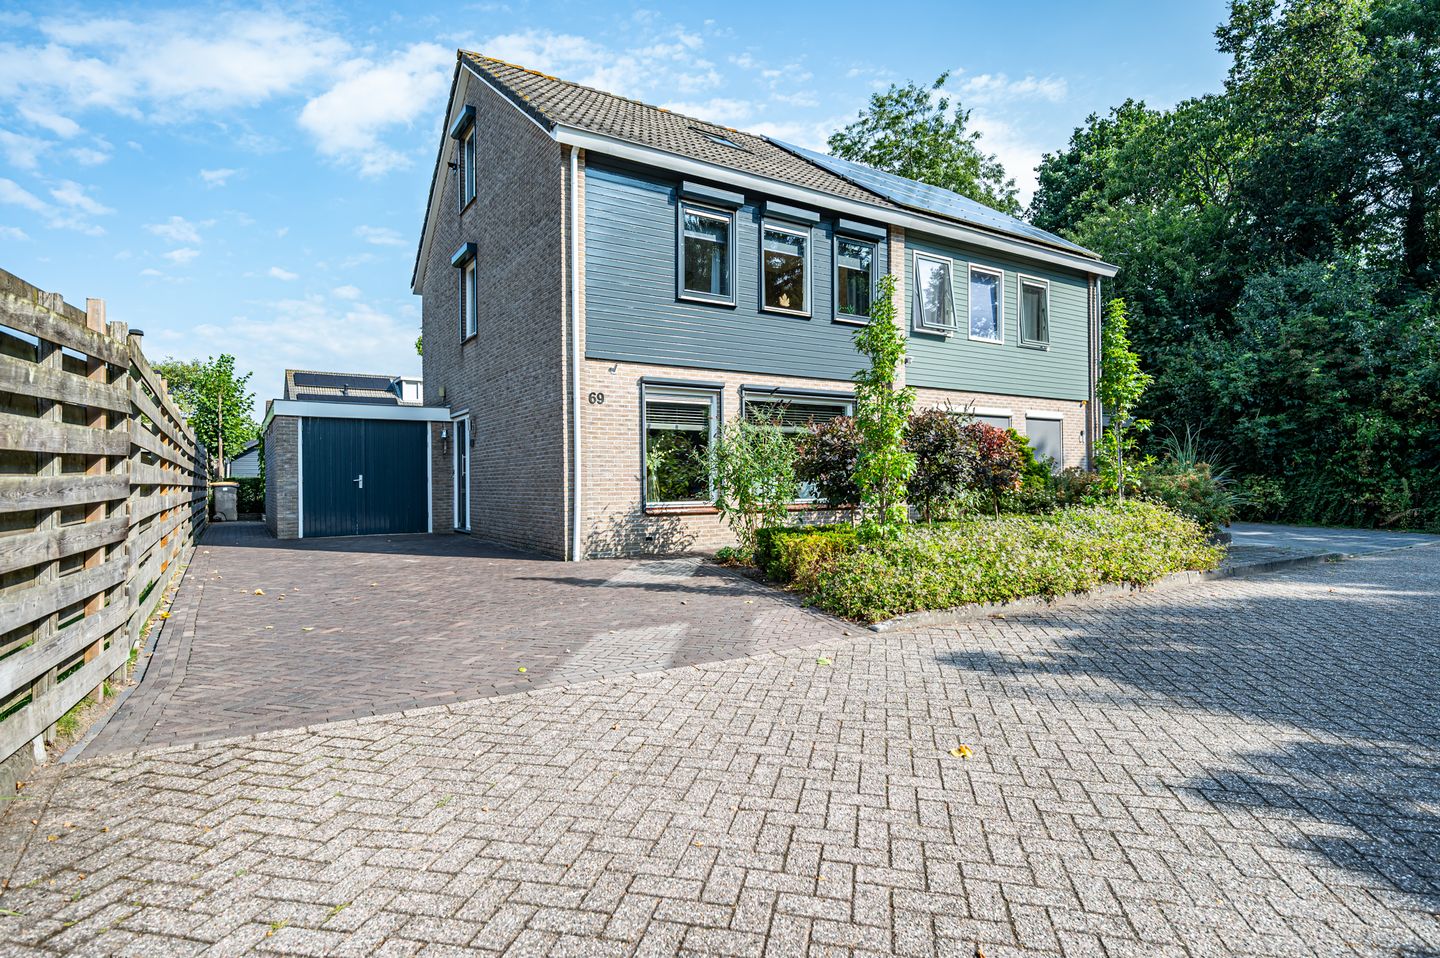
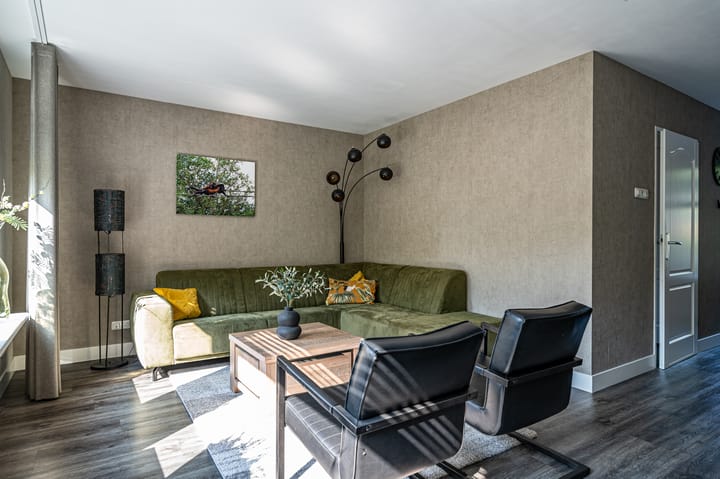
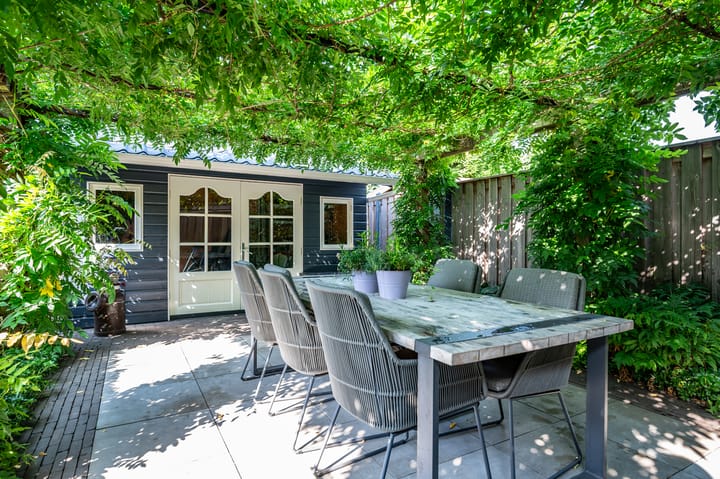
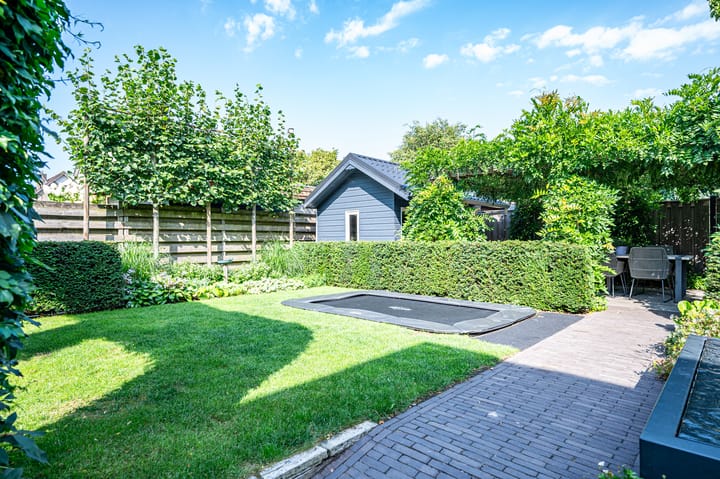
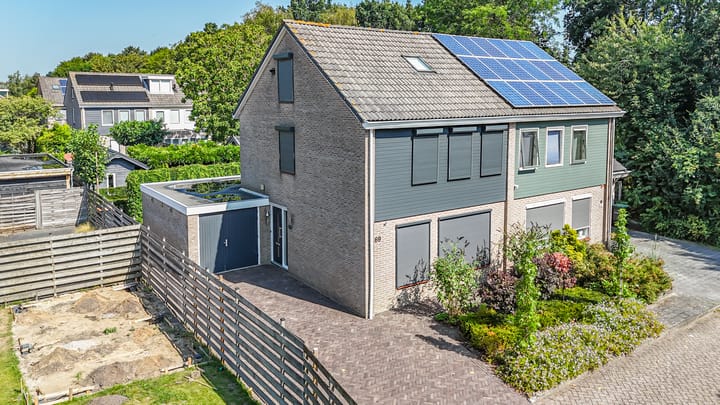
In een ruim opgezette woonwijk, aan een hofje, staat deze nette en goed onderhouden 2-onder-1-kap woning. De woning is gebouwd in 1990 op een kavel van 311m². De afgelopen jaren is de woning gemoderniseerd. Daarnaast is de gehele achtertuin opnieuw ingericht en zeer hoogwaardig afgewerkt. Indeling Begane grond: entree/hal met meterkast en trapopgang naar de verdieping. Straatgerichte woonkamer, de half open keuken is vernieuwd. Verder is er een praktische bijkeuken aanwezig, hier bevindt zich het toilet en de opstelplaats wasappartuur. De aangebouwde garage is voorzien van openslaande deuren. De begane grond is grotendeels voorzien van vloerverwarming. Eerste verdieping: overloop met 3 slaapkamers en een badkamer met ligbad, douchehoek, toilet en wastafelmeubel. Tweede verdieping: bereikbaar middels vaste trap, overloop met bergruimte en een tweetal slaapkamers. De tuin is opnieuw aangelegd en voorzien van prachtige groene inrichting waardoor er volop privacy aanwezig is. In de tuin is een houten berging aanwezig.

Features

Transfer of ownership

Listed since
Acceptance
Available in consultation
Asking price
€ 435,000 kosten koper
Asking price per m²
€ 3,686
Status
Available

Construction

Kind of house
Single-family home, double house
Building type
Resale property
Year of construction
1990
Type of roof
Gable roof covered with roof tiles

Surface areas and volume

Areas
Living area
118 m²
Other space inside the building
16 m²
External storage space
10 m²
Plot size
311 m²
Volume in cubic meters
463 m³

Layout

Number of rooms
6 rooms (5 bedrooms)
Number of bath rooms
1 bathroom and 1 separate toilet
Bathroom facilities
Walk-in shower, toilet, sink, washstand, and sit-in bath
Number of stories
3 stories
Facilities
Skylight, optical fibre, mechanical ventilation, and passive ventilation system

Energy

Energy label
Insulation
Roof insulation, double glazing, insulated walls and floor insulation
Heating
CH boiler
Hot water
CH boiler
CH boiler
Intergas extreme 36 (gas-fired combination boiler from 2026, in ownership)

Cadastral data

STAPHORST AA 4071
Cadastral map
Area
311 m²
Ownership situation
Full ownership

Exterior space

Location
Alongside a quiet road, sheltered location and in residential district
Garden
Back garden and front garden
Back garden
140 m² (0.15 metre deep and 0.09 metre wide)
Garden location
Located at the southwest

Storage space

Shed / storage
Detached wooden storage

Garage

Type of garage
Attached brick garage
Capacity
1 car
Facilities
Electricity

Parking

Type of parking facilities
Parking on private property

Popularity

987x

Viewed

9x

Saved

27-8-2026

On Funda

Neighborhood

Staphorst-Zuid

Staphorst
Residents
3,240
Family with children
45%
Avg. asking price / m²
€ 3,006

Discover the neighborhood

Curious about the housing supply, residents and local real estate agents?

View neighborhood insights

Don’t want to forget this home?

Save it as a favorite. You’ll easily find it back and get notified when something changes.