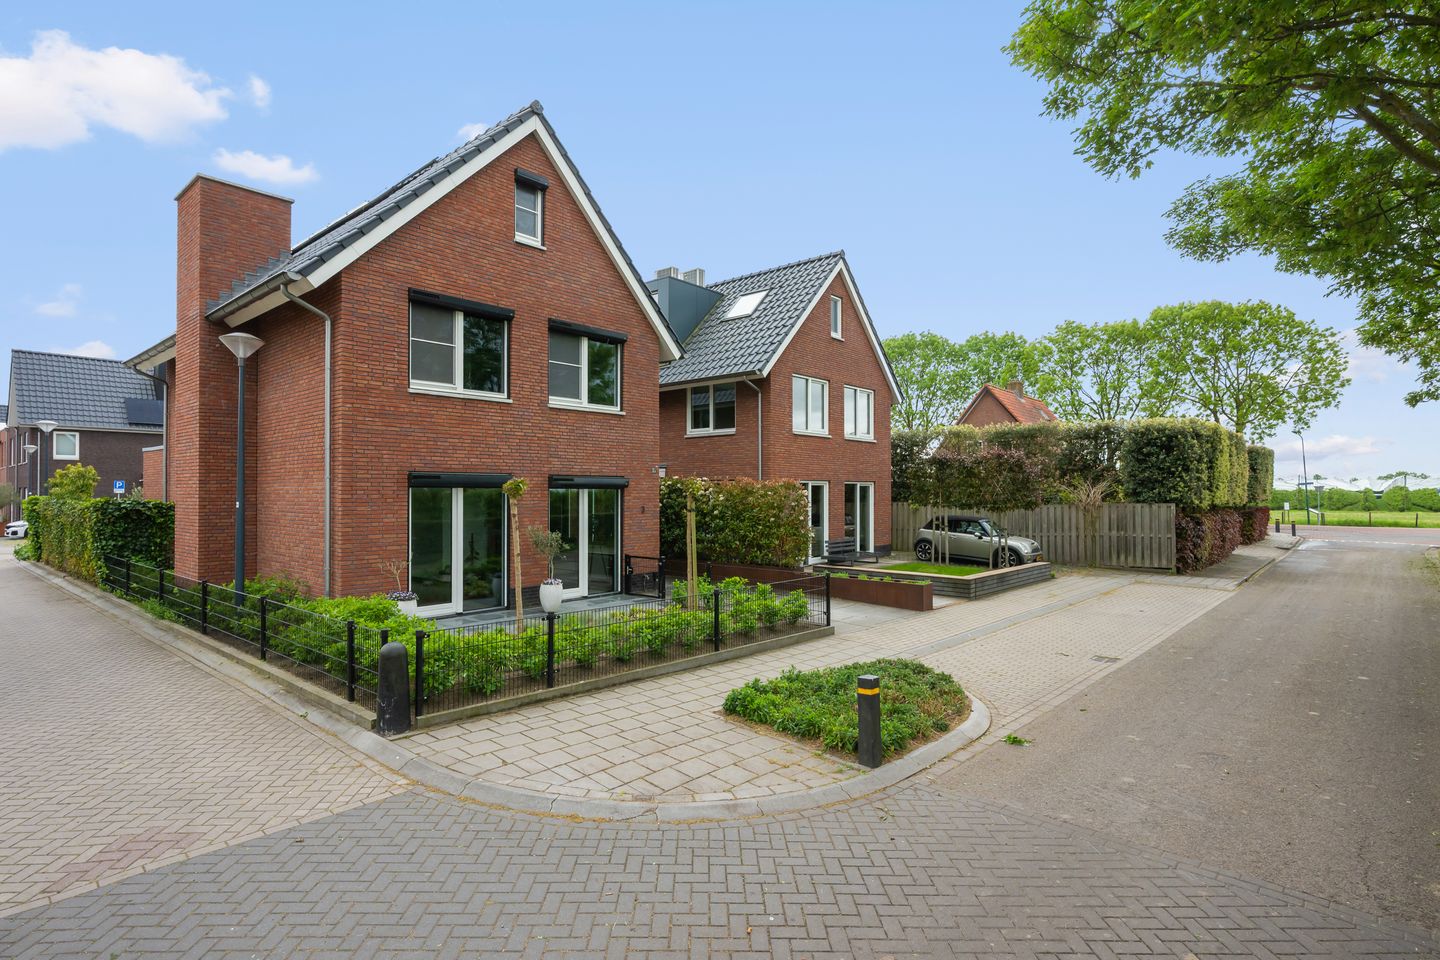
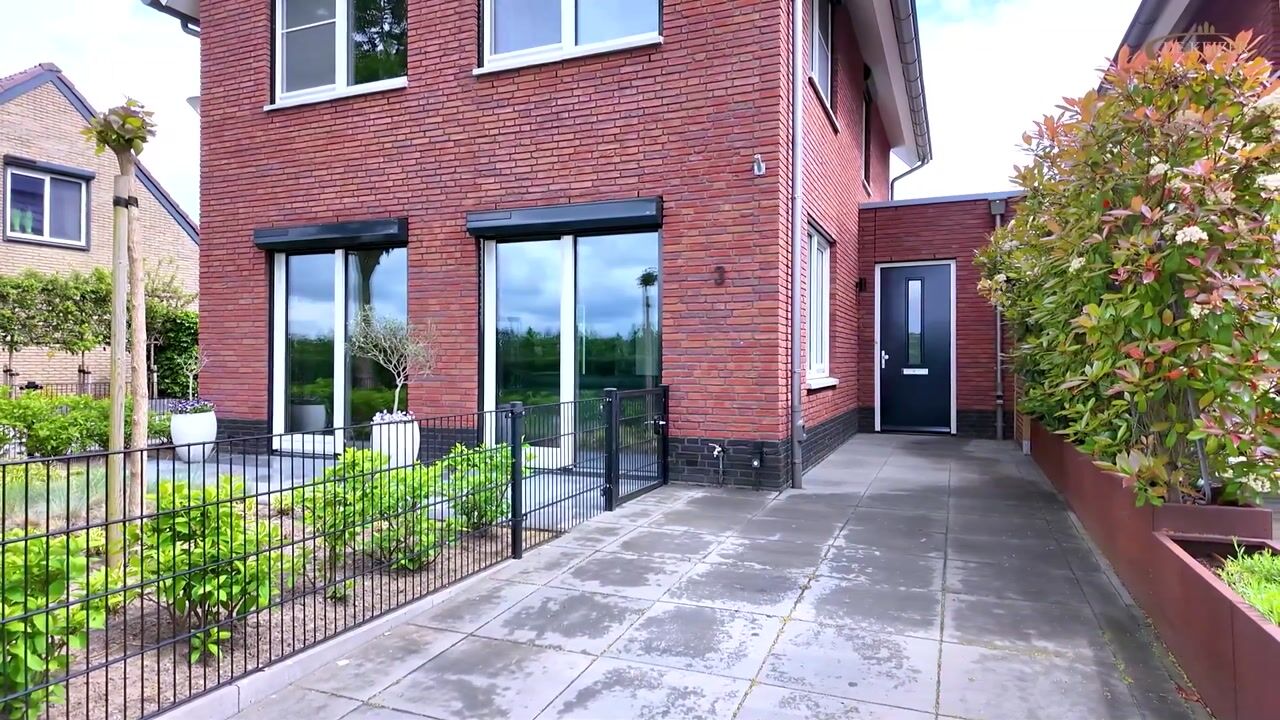
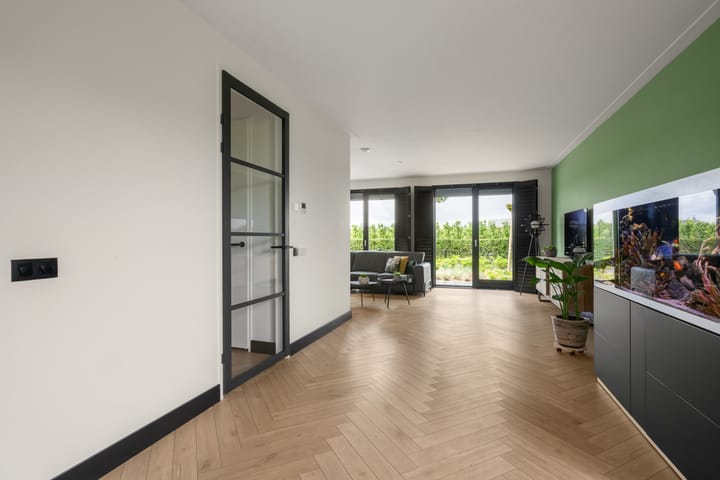
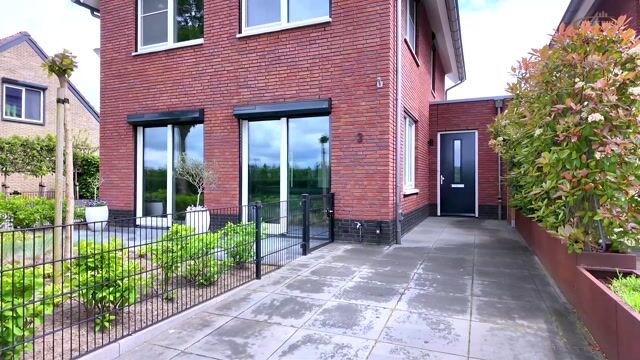
At a beautiful rural location at Tuurdijk 3 stands this modern detached house, built in 2022. An exceptionally complete family home where comfort, high-quality finishes and sustainability come together beautifully. With four full-sized bedrooms, unobstructed views to the front, a heat pump and an A+++ energy rating, this home is ready for the future. ’t Goy is a charming village in the municipality of Houten, surrounded by green countryside. Here, you live in a peaceful setting among meadows, orchards and characteristic country roads, while the everyday amenities and lively atmosphere of Houten remain close at hand.
The surrounding area is ideal for walks and bike rides and has the rural character of the Kromme Rijn region. At the same time, the location is practical: Houten and Utrecht, among other places, are easily accessible from ’t Goy.
A lovely place to live for anyone who enjoys country life and wants to experience peace and greenery while staying connected to nearby towns and amenities.
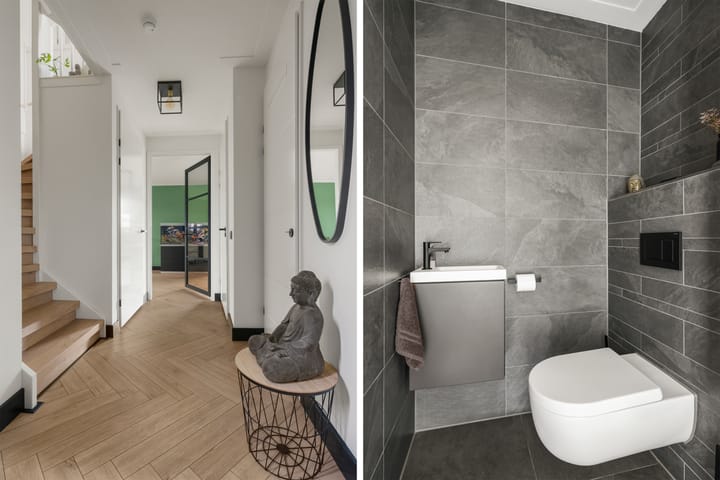
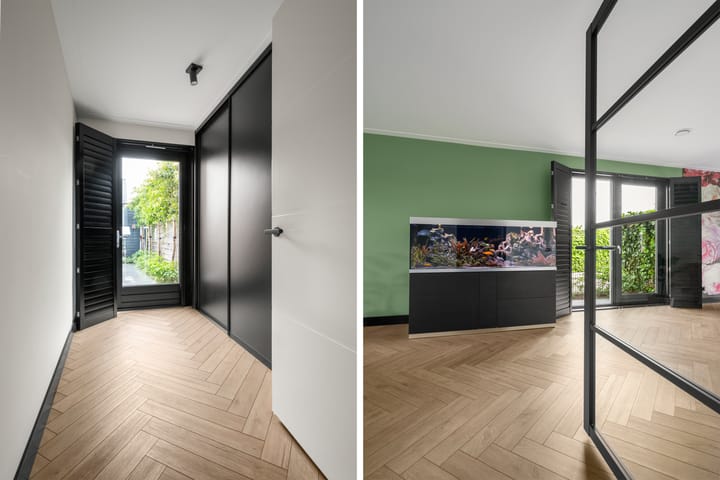
Layout: Upon entering, the well-maintained, contemporary finish immediately catches the eye. The hallway has a stylish toilet and practical built-in cupboards. An attractive door leads into the living room, where large windows provide plenty of natural light and a pleasant atmosphere. On the garden side is the modern open-plan kitchen, a lovely place to cook and spend time together. The kitchen is fully equipped with, among other things, a Bora hob, a self-cleaning oven and ample worktop and storage space. Next to it is the practical room with built-in cupboards. From the living room, double tilt-and-turn doors open directly onto the back garden. On fine days, this allows the indoor and outdoor spaces to flow together effortlessly. The entire house has attractive PVC flooring and is fitted with roller shutters, adding to its comfort and insulation.
First floor: The first floor has three generously sized bedrooms, two at the rear and one at the front. The modern bathroom is stylishly fitted with a spacious walk-in shower and a double washbasin. The toilet is separate.
Second floor: A permanent staircase leads to the surprisingly practical second floor. Here you will find the technical room housing the heat pump, the laundry room and a built-in cupboard. A full-sized fourth bedroom has been created at the front, which could also serve perfectly as a home office or guest room.
The well-maintained back garden offers plenty of privacy and is a lovely place to enjoy the outdoors. There is also a detached storage shed for bicycles and additional storage.
The rural location and unobstructed views to the front give this recently built home that little bit extra and make it a particularly pleasant place to live.
Tuurdijk 3 in ’t Goy is an exceptionally complete family home that combines modern living comfort, sustainability and a beautiful rural location. Ready to move into, energy-efficient and finished with meticulous attention to detail!
Completion by mutual agreement.
Interested in this house? Engage your own NVM buying agent right away.
The NVM buying agent represents your interests and saves you time, money and worry.
Contact details for fellow NVM buying agents in Houten can be found on Funda.
Highlights
AI-generated from the description
Green rural setting
Peaceful rural area with meadows, orchards and open views.
Bright living with kitchen
Living room with large windows, open kitchen with Bora hob and self-cleaning oven.
Sustainable and energy-efficient
2022 home with heat pump, A+++ energy rating and roller shutters.
Advertisement
Features
Transfer of ownership
Listed since
Acceptance
Available in consultation
Asking price
€ 895,000 kosten koper
Asking price per m²
€ 5,457
Status
Available
Construction
Kind of house
Mansion, detached residential property
Building type
Resale property
Year of construction
2022
Specific
Partly furnished with carpets and curtains
Type of roof
Hip roof covered with roof tiles
Surface areas and volume
Areas
Living area
164 m²
External storage space
6 m²
Plot size
243 m²
Volume in cubic meters
603 m³
Layout
Number of rooms
5 rooms (4 bedrooms)
Number of bath rooms
1 bathroom and 2 separate toilets
Bathroom facilities
Double sink, walk-in shower, underfloor heating, and washstand