Buizerd 24533 GK TerneuzenOthene
€ 775,000 k.k.

- 195 m²living area
- 927 m²plot size
- 4bedrooms
- Aenergy label
Eye-catcherVrijstaand, ruim en levensloopbestendig wonen in Othene Zuid
Description
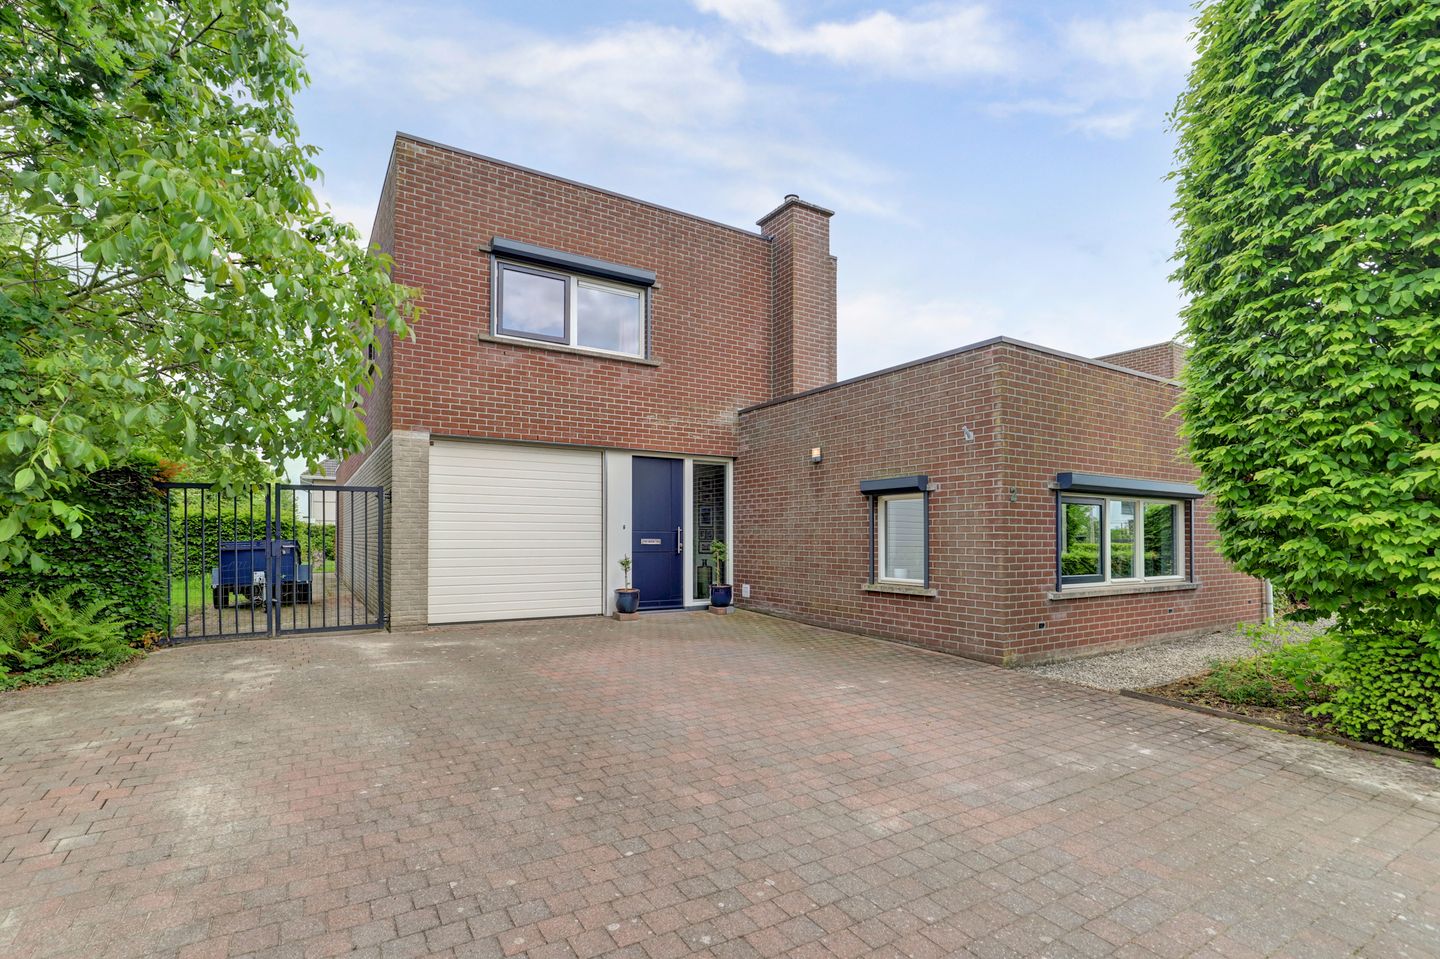
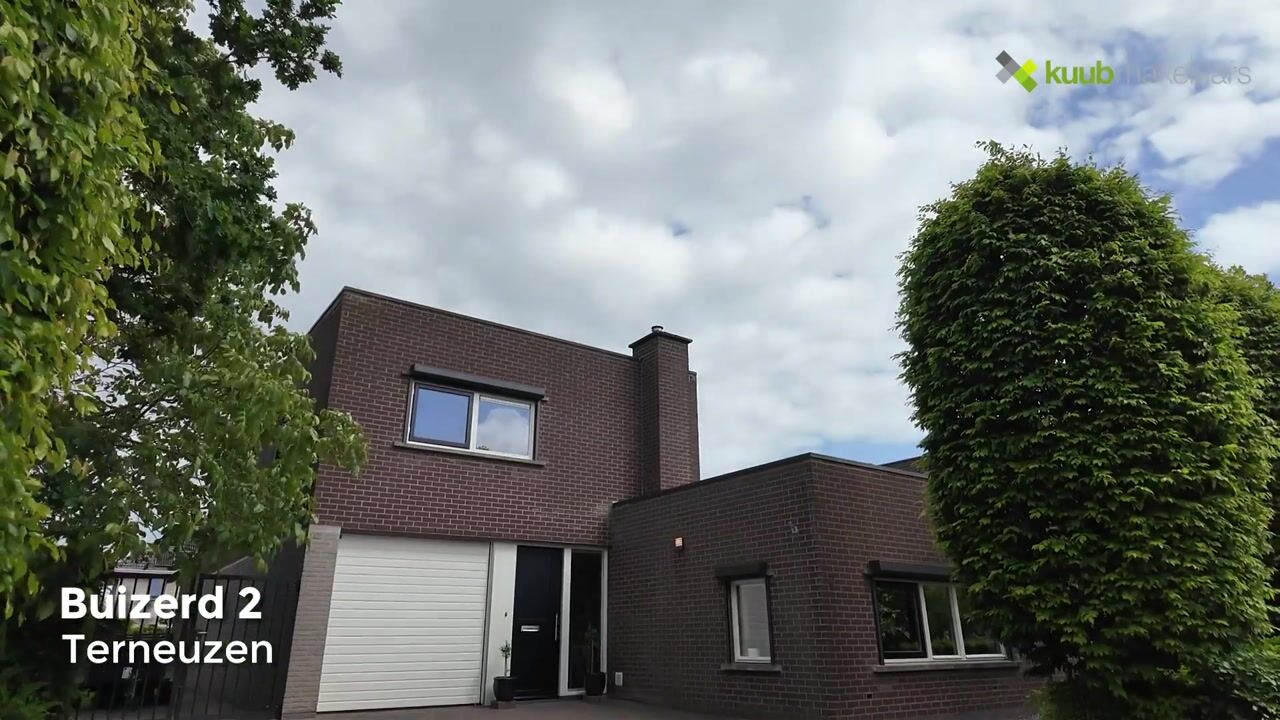

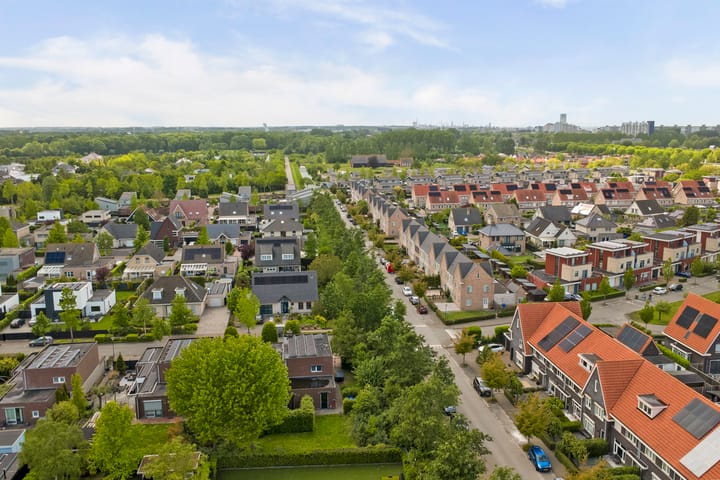
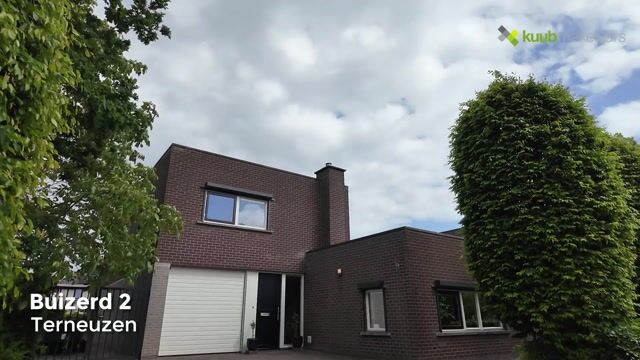
Surprisingly spacious, modernly finished and wonderfully quiet: this detached home with an integral garage sits on a generous 927 m² plot in the young, water-rich residential area of Othene Zuid, a short distance from the Westerscheldedijk.
Built in 2005, the property offers a pleasant mix of comfort, light and living space — with a major advantage being a bedroom and bathroom on the ground floor.
Entering through the spacious hallway, you will find the toilet and the meter cupboard. From here you step into the very generous living room with plenty of natural light. The finish is contemporary and the space is perfectly suited to a large seating area as well as a separate dining area. Through the sliding doors you have direct access to the terrace and garden, creating a seamless connection between indoor and outdoor living.
The inviting kitchen-diner is a true live-in kitchen, fitted with a practical cooking island and various built-in appliances, including a 6-burner gas hob, extractor hood, combi oven, dishwasher and refrigerator. Adjacent is a utility room with connections for laundry appliances: ideal for extra storage and everyday convenience.
Also on the ground floor is a generous bedroom with an en-suite bathroom and access to the garden. This makes the home not only spacious, but also suitable for single-level living, or perfect for those who wish to combine living with a home office or practice space.
On the first floor you arrive at the landing with access to three spacious bedrooms. There is also a second bathroom with bathtub, shower and washbasin, a separate toilet, and a separate central-heating/storage room.
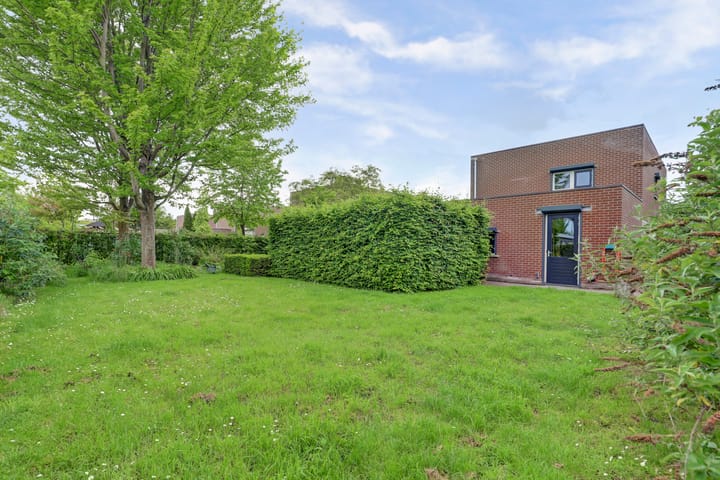
Outside, there is a neatly landscaped garden surrounding the house, fully fenced and featuring several terraces. You have plenty of space to choose a spot in the sun (or shade) throughout the day. And convenient: there is rear access.
Are you looking for a very spacious home in a child-friendly, quiet residential environment? Then Buizerd 2 is definitely worth viewing.
Contact Kuub Makelaars — we will be happy to schedule an appointment with you.
Indeling (Layout)
Ground floor: entrance hall, toilet, meter cupboard, spacious living room with sliding doors, kitchen-diner with cooking island, utility room, bedroom, bathroom, integral garage.
First floor: landing, 3 bedrooms, 2nd bathroom, separate toilet, central-heating/storage room.
What makes this home special?
- Detached home on 927 m² of freehold land
- Built in 2005
- 4 bedrooms (including 1 on the ground floor)
- 2 bathrooms + separate toilet on the first floor
- Very spacious living room with plenty of natural light and sliding doors to the terrace
- Kitchen-diner with cooking island and complete built-in appliances
- Integral/attached stone garage with electric door, water and electricity
- Quiet location in Othene Zuid, near the Westerscheldedijk
- Beautifully landscaped garden all around with several terraces and rear access
Disclaimer: All information has been compiled with due care. Nevertheless, no rights can be derived from these details.
All stated measurements and surface areas are indicative. This offer is an invitation to make an offer.
Would you like more information? Or do you need a valuation for your new home and/or a non-binding and free sales advice for your current home? Call or email Kuub Makelaars Zeeuws-Vlaanderen.
We represent the interests of the selling party; please bring your own NVM purchasing agent with you!
All information provided should be regarded as an invitation to make an offer or to enter into negotiations. No rights can be derived from this property information.
*All stated surface areas are indicative. No rights can be derived from them.
Advertisement
Features
Transfer of ownership
- Listed since
- Acceptance
- Available in consultation
- Asking price
- € 775,000 kosten koper
- Asking price per m²
- € 3,974
- Status
- Available
Construction
- Kind of house
- Villa, detached residential property
- Building type
- Resale property
- Year of construction
- 2005
- Type of roof
- Flat roof
Surface areas and volume
- Areas
- Living area
- 195 m²
- Other space inside the building
- 27 m²
- Plot size
- 927 m²
- Volume in cubic meters
- 799 m³
Layout
- Number of rooms
- 5 rooms (4 bedrooms)
- Number of bath rooms
- 2 bathrooms and 1 separate toilet
- Bathroom facilities
- 2 showers, double sink, 2 baths, toilet, and sink
- Number of stories
- 2 stories
- Facilities
- Passive ventilation system, rolldown shutters, sliding door, and solar panels
Energy
- Energy label
- A
- Insulation
- Completely insulated
- Heating
- CH boiler and wood heater
- Hot water
- CH boiler
- CH boiler
- Gas-fired combination boiler from 2021, in ownership
Cadastral data
- TERNEUZEN T 1534
- Cadastral map
- Area
- 927 m²
- Ownership situation
- Full ownership
Exterior space
- Location
- In residential district
- Garden
- Surrounded by garden
Garage
- Type of garage
- Attached brick garage
- Capacity
- 1 car
- Facilities
- Electrical door and electricity
Parking
- Type of parking facilities
- Parking on private property and public parking
Popularity
2,858x
Viewed
18x
Saved
8-7-2026
On Funda
Neighborhood

Othene
Terneuzen- Residents
- 4,550
- Family with children
- 47%
- Avg. asking price / m²
- € 3,268
Discover the neighborhood
Curious about the housing supply, residents and local real estate agents?

Don’t want to forget this home?
Save it as a favorite. You’ll easily find it back and get notified when something changes.
