Drebbelstraat 34, Terneuzen
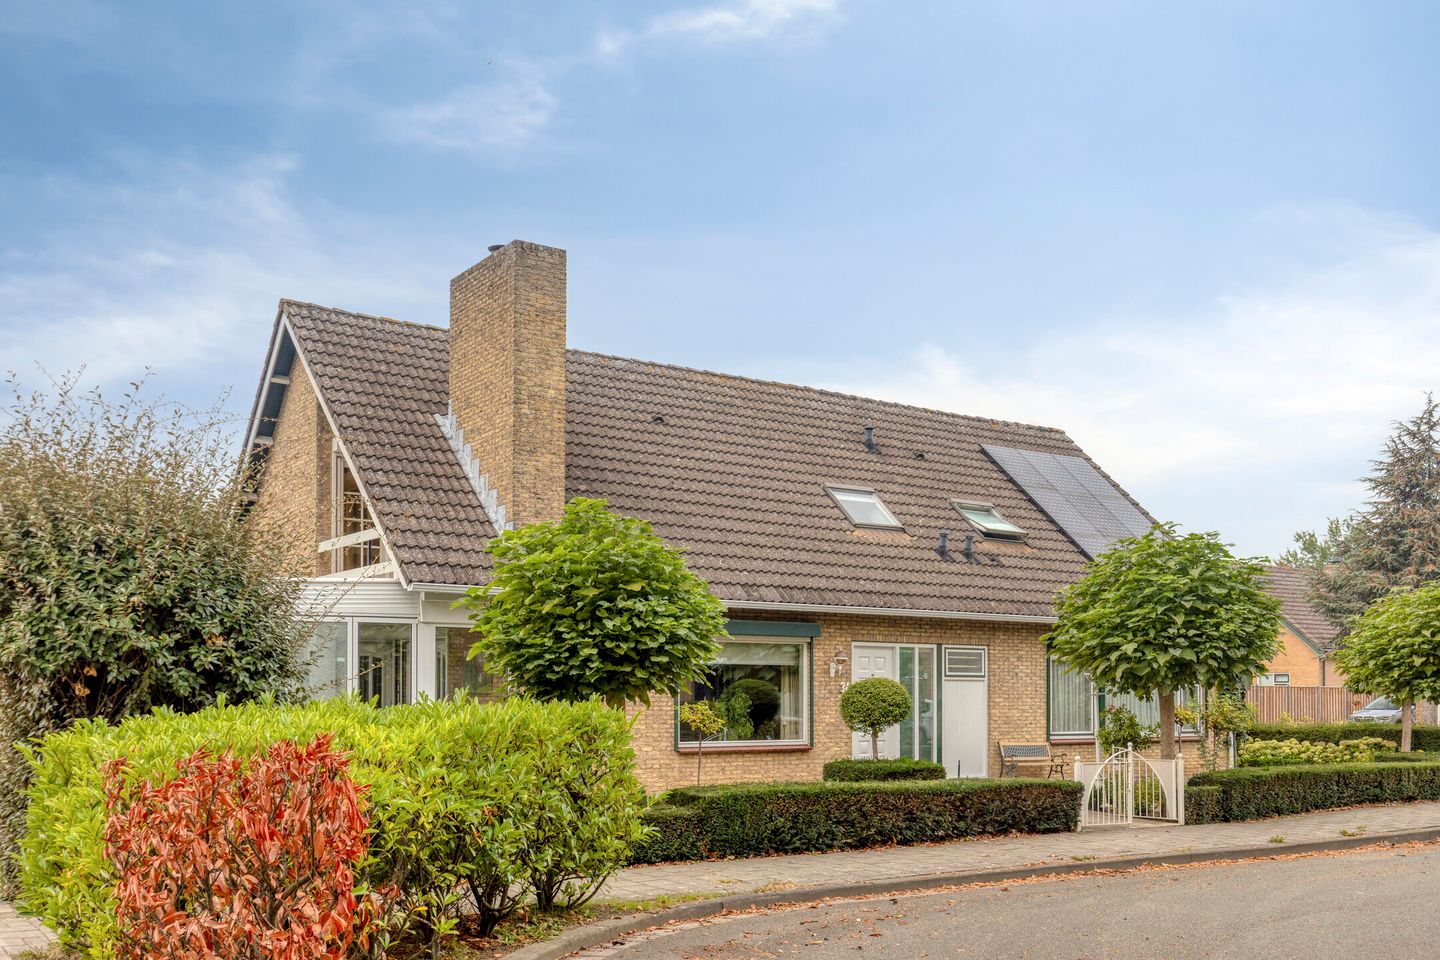
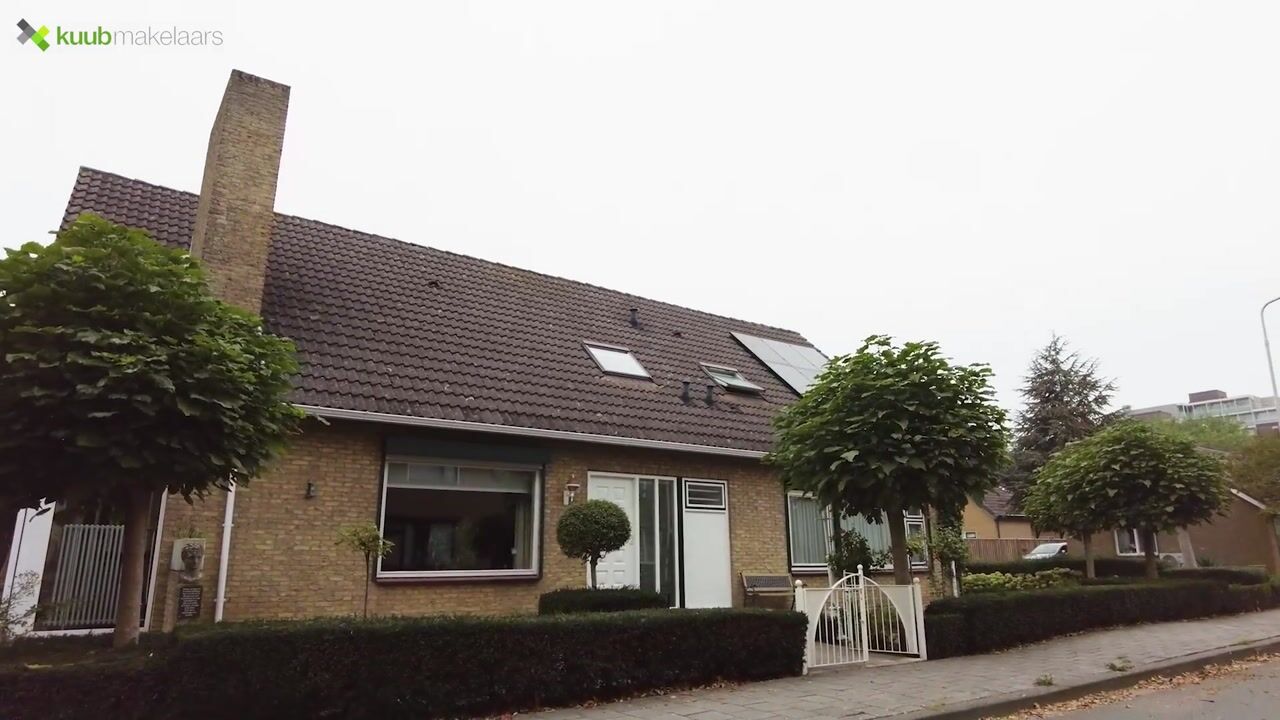
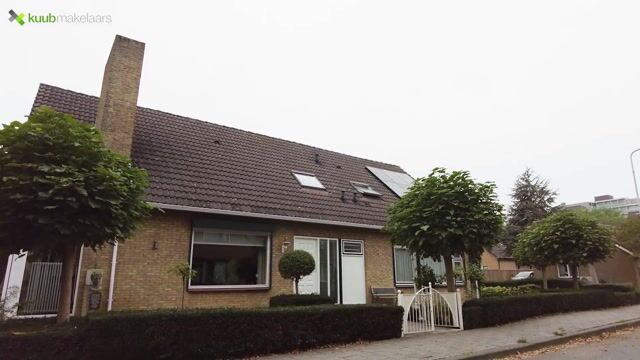
Space, comfort, and a surprising array of possibilities: Drebbelstraat 34 is the kind of home where you walk in and immediately think, “I can really make something of this.” With approximately 223 m² of living space, an energy efficiency rating of B, and no fewer than 18 solar panels, this home is ready for a large family, working from home, hobbies, or simply enjoying spacious living.
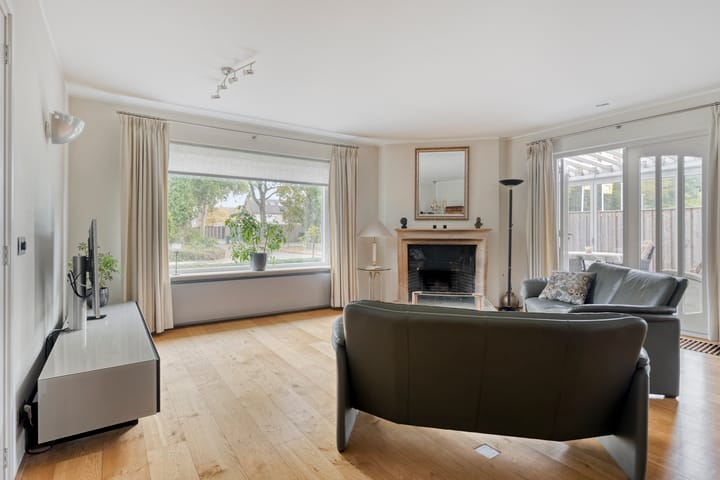
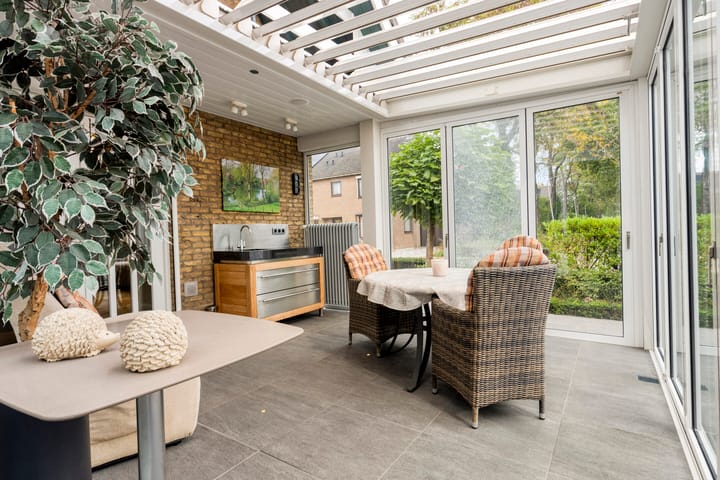
The layout is also ideal: on the ground floor, you’ll find two bedrooms (one of which has a sink and shower)—perfect for single-level living, guests, or a practice/office space. The living room is a cozy space with a beautiful open gas fireplace and built-in speakers. And as the icing on the cake: the sunroom truly serves as an extra living space, complete with mood lighting, speakers, and a retractable awning. It’s a great place to relax all year round.
Upstairs, there are three more large bedrooms, a bathroom, and a balcony. There’s also a large storage attic, accessible via a loft ladder. Need a place to park or do some DIY? You can do that in the large indoor garage, which measures approximately 28 m² and features convenient built-in cabinets. An added bonus: there’s an option to purchase an additional garage, located a short distance away.
Terneuzen is a practical and pleasant place to live: shops, schools, sports facilities, and restaurants are all nearby, and you can easily reach the rest of Zeeuws-Vlaanderen and Belgium. In short: plenty of space, plenty of possibilities, and everything within easy reach.
Layout
Ground Floor
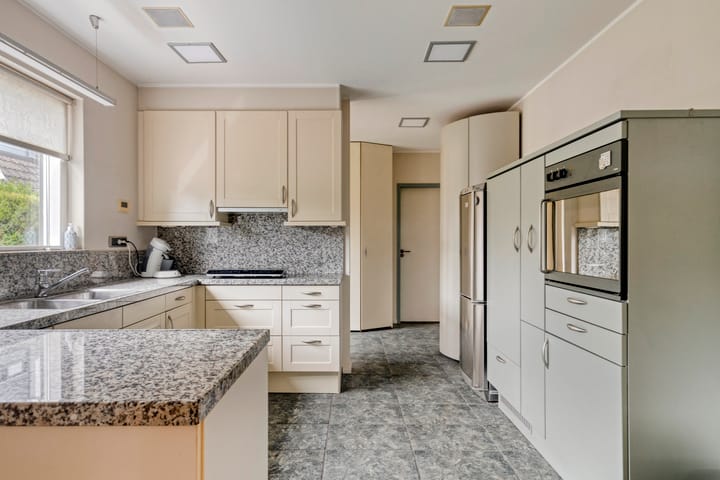
Entrance/hallway with access to the various rooms. Spacious living room with an open gas fireplace and speakers. Kitchen (layout as shown on the floor plan) with access to the sunroom. The sunroom is furnished as a fully-fledged additional living space with mood lighting, speakers, and a retractable awning.
Also on the ground floor are two bedrooms, one of which has a sink and shower. There is also access to the indoor garage of approximately 28 m² with built-in closets.
First Floor
Landing with access to three large bedrooms. Bathroom. Also access to the balcony.
Attic
Large storage attic, accessible via a loft ladder.
What makes this home special?
- Approx. 223 m² of living space
- Energy efficiency rating: B
- Built in 1976
- 18 solar panels
- Electric roller shutters throughout
- Living room with open gas fireplace and speakers
- Sunroom with mood lighting, speakers, and a canopy roof
- 2 bedrooms on the ground floor (1 of which has a sink and shower)
- 3 large bedrooms + bathroom on the upper floor
- Balcony
- Indoor garage approx. 28 m² with built-in closets
Would you like more information? Or do you need a valuation for your new home and/or free, no-obligation advice on selling your current home? Call or email Kuub estate agents in Zeeuws-Vlaanderen.
We represent the interests of the seller. Please bring your own NVM purchase service estate agent with you!
All information provided should be regarded as an invitation to make an offer or to enter into negotiations. No rights can be derived from this property information.
*All surface areas quoted are approximate. No rights can be derived from these figures.
Highlights
AI-generated from the description
Living room and sunroom
Living room with gas fireplace, speakers and full sunroom.
Energy efficient with solar
Energy label B, 18 solar panels and electric shutters.
Five bedrooms and attic
2 bedrooms downstairs, 3 upstairs and large storage attic.
Advertisement
Features
Transfer of ownership
Listed since
Acceptance
Available in consultation
Asking price
€ 540,000 kosten koper
Asking price per m²
€ 2,422
Status
Available
Construction
Kind of house
Single-family home, detached residential property
Building type
Resale property
Year of construction
1976
Type of roof
Gable roof covered with roof tiles
Surface areas and volume
Areas
Living area
223 m²
Other space inside the building
40 m²
Exterior space attached to the building
4 m²
Plot size
483 m²
Volume in cubic meters
974 m³
Layout
Number of rooms
6 rooms (5 bedrooms)
Number of bath rooms
1 bathroom and 1 separate toilet
Bathroom facilities
Shower, bath, toilet, and sink
Number of stories
2 stories and an attic
Facilities
Skylight, mechanical ventilation, rolldown shutters, flue, sliding door, and solar panels