
Sweelinckhof 384536 HB TerneuzenOudelandse Hoeve

Map
  • 94 m²
  • 244 m²
  • 4
  • B
Calculate monthly payment
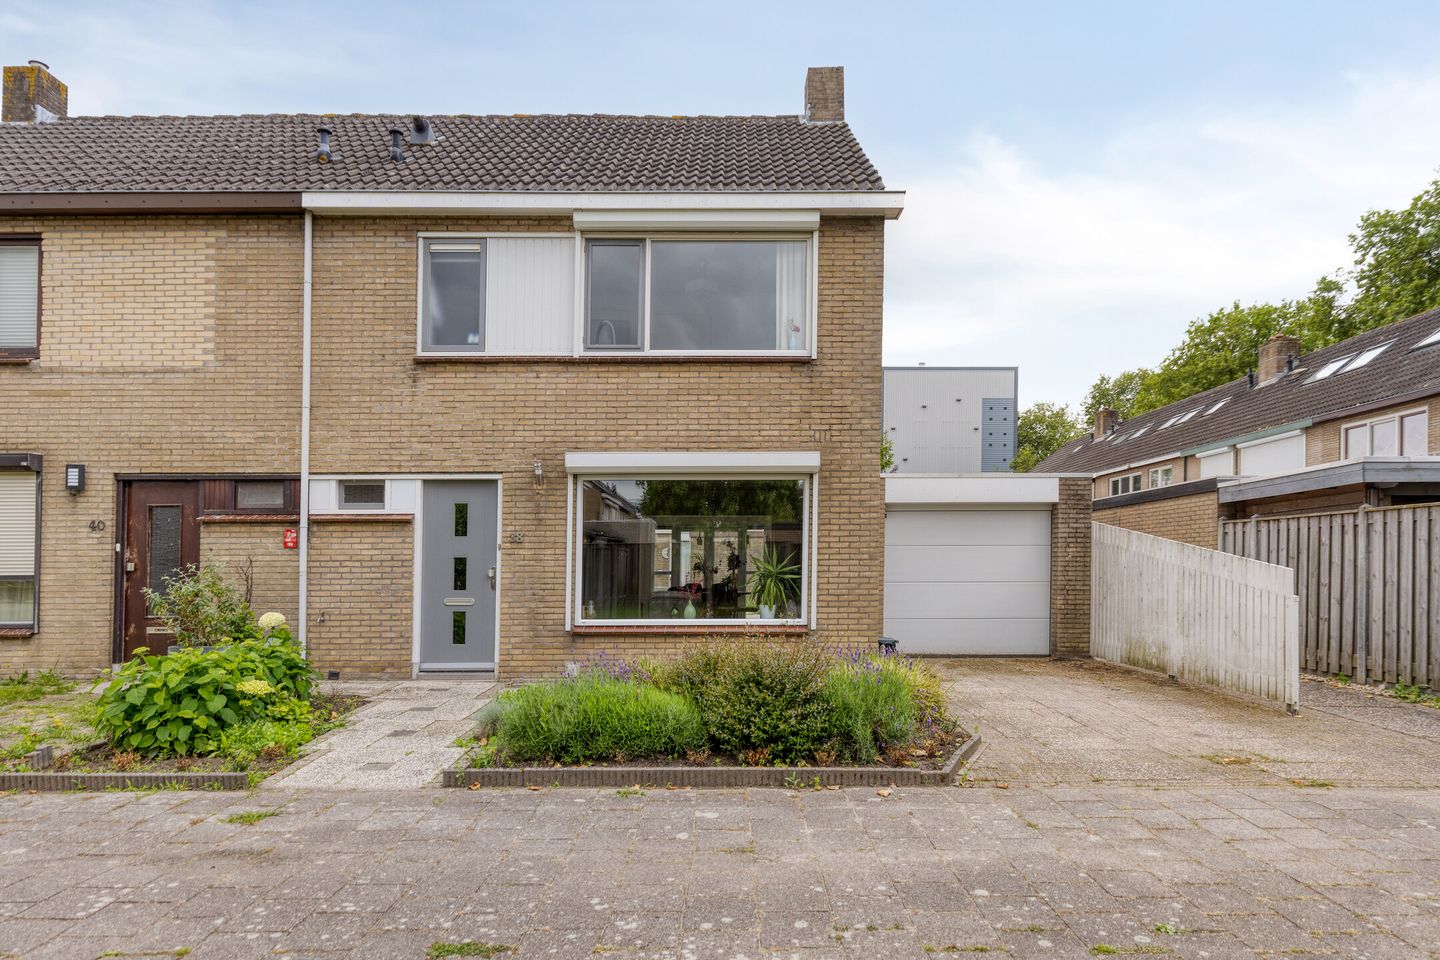
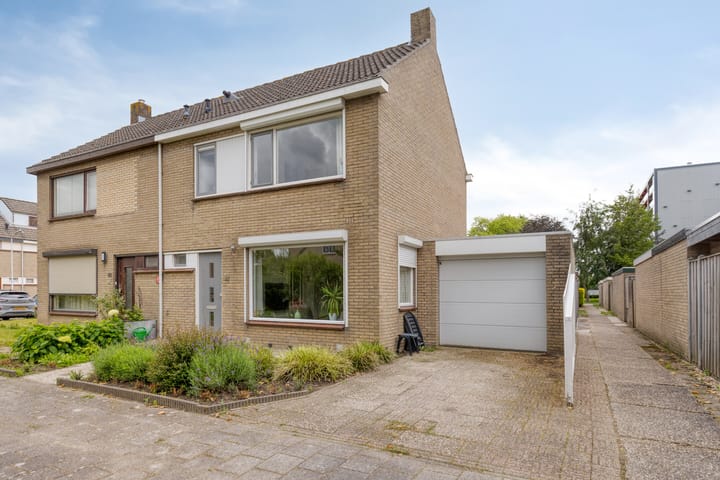
Eye-catcherNette 2-onder-1-kap met uitbouw, garage, oprit en 4 slaapkamers

Description

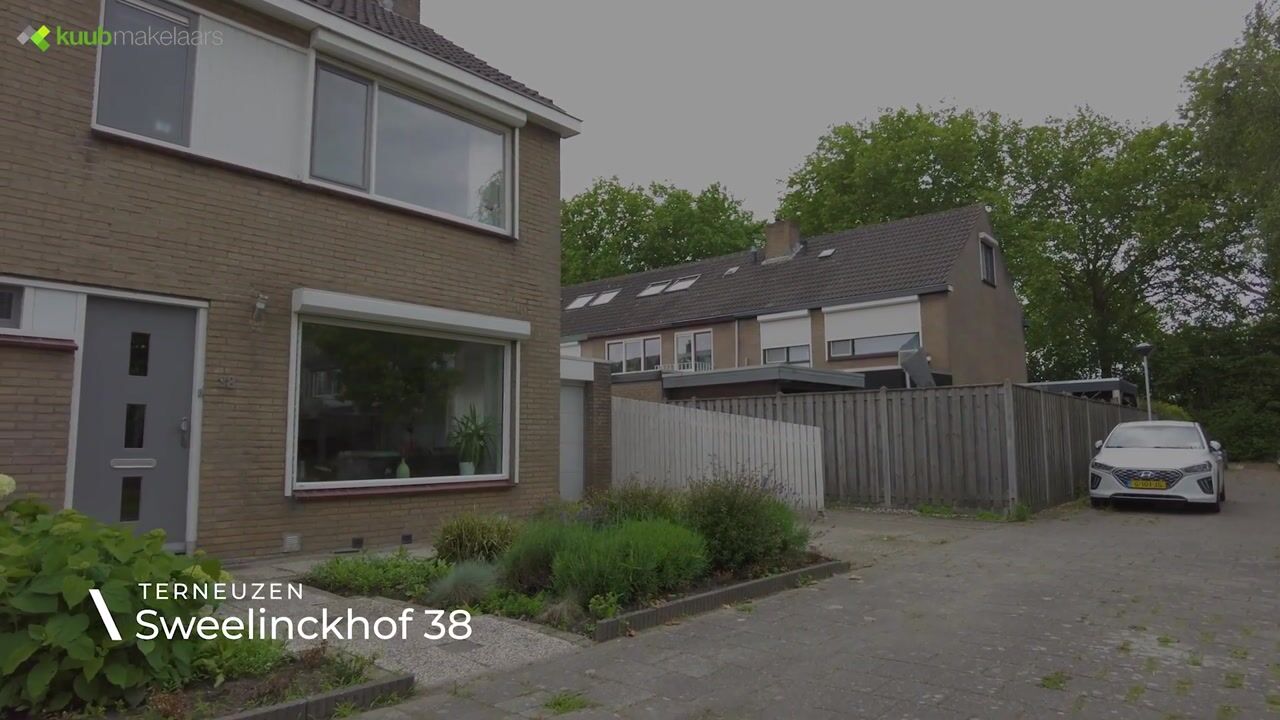
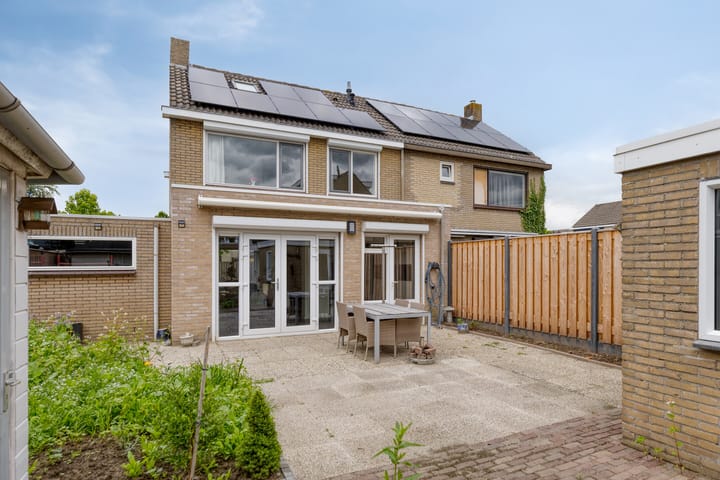
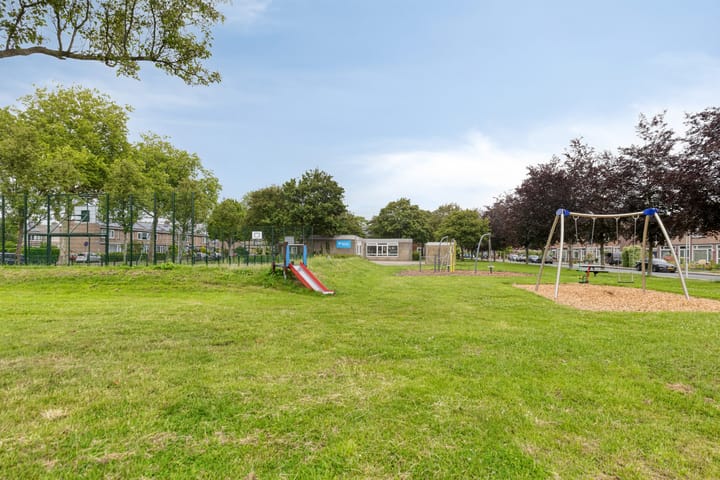
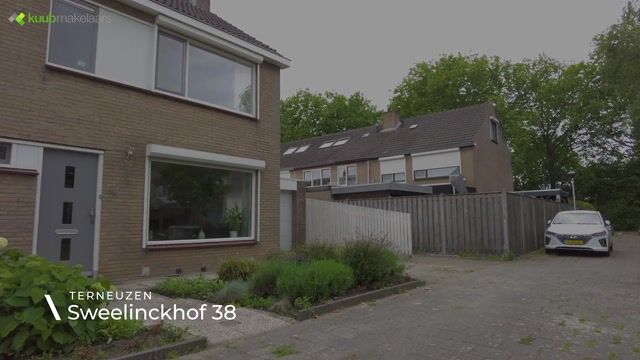
At a quiet, car-free street with a small playground in Terneuzen, we are pleased to offer this well-presented semi-detached house with an extension, garage and private driveway. The property is practically laid out, features 4 bedrooms and has a well-maintained garden with both a brick-built and a timber shed. In recent years, several improvements have been made in terms of comfort and maintenance. For example, 8 solar panels were installed (2023), the crawl space has been insulated and roof insulation is in place. In addition, the rear and side façades have been re-pointed and fitted with new window sills, and the fencing has been renewed. Convenience has also been considered: the garage is fitted with an electrically operated sectional door and there is a sun awning. The location is pleasant: peaceful living, with Zuidpolder shopping centre within walking distance for everyday amenities. Could this be your new home? Call us to arrange an appointment. We’ll be happy to help! Layout Ground floor Entrance hall with meter cupboard (13 groups and 3x residual-current devices) and a cloakroom with a hand basin. From the hall you enter the living room with open-plan kitchen. The kitchen is arranged in a corner layout and fitted with built-in appliances, including a fridge, freezer, dishwasher, oven, microwave, 5-burner gas hob and extractor hood. In the extension there is a practical built-in cupboard wall with the washing machine set-up neatly out of sight. The garage can be accessed internally from the extension. The garage is fitted with an electrically operated sectional door and there is parking on private grounds. 1st floor Landing with fixed staircase to the 2nd floor. This floor comprises 3 bedrooms, all fitted with roller shutters. The bathroom is neatly finished and fitted with a shower cubicle and washbasin with vanity unit. 2nd floor Landing with the central heating installation (Nefit TopLine, year of manufacture 2009) and the inverter. On this floor is the 4th bedroom with a uPVC roof window. What makes this property special? • Well-presented semi-detached house with extension, garage and private driveway • Quiet, car-free street with a small playground • 4 bedrooms • Energy label B • 8 solar panels (2023) • Insulated crawl space and roof insulation in place • Rear and side façades re-pointed and new window sills installed • Renewed fencing • Garage with electrically operated sectional door • Sun awning present • Brick-built shed and timber shed Interested? Would you like more information or to arrange a viewing? Then please contact Kuub Makelaars Zeeuws Vlaanderen. Disclaimer All information provided should be regarded as an invitation to make an offer or to enter into negotiations. No rights can be derived from this property information. All stated measurements and areas are indicative.

Features

Transfer of ownership

Listed since
Acceptance
Available in consultation
Asking price
€ 339,500 kosten koper
Asking price per m²
€ 3,612
Status
Available

Construction

Kind of house
Single-family home, double house
Building type
Resale property
Year of construction
1969
Type of roof
Gable roof covered with roof tiles

Surface areas and volume

Areas
Living area
94 m²
Other space inside the building
32 m²
External storage space
12 m²
Plot size
244 m²
Volume in cubic meters
444 m³

Layout

Number of rooms
5 rooms (4 bedrooms)
Number of bath rooms
1 bathroom and 1 separate toilet
Bathroom facilities
Shower, sink, and washstand
Number of stories
2 stories and an attic

Energy

Energy label
Insulation
Completely insulated
Heating
CH boiler
Hot water
CH boiler
CH boiler
Nefit Topline (gas-fired combination boiler from 2009, in ownership)

Cadastral data

TERNEUZEN E 2494
Cadastral map
Area
244 m²
Ownership situation
Full ownership
TERNEUZEN E 2359
Cadastral map
Area
1 m²
Ownership situation
Held in common ownership

Exterior space

Location
Alongside a quiet road and in residential district
Garden
Back garden and front garden
Back garden
0.20 metre deep and 0.20 metre wide
Garden location
Located at the southeast with rear access

Storage space

Shed / storage
Detached brick storage

Garage

Type of garage
Attached brick garage
Capacity
1 car
Facilities
Electrical door and electricity

Parking

Type of parking facilities
Parking on private property and public parking

Popularity

1,509x

Viewed

24x

Saved

19-6-2026

On Funda

Neighborhood

Oudelandse Hoeve

Terneuzen
Residents
2,190
Family with children
26%
Avg. asking price / m²
€ 2,646

Discover the neighborhood

Curious about the housing supply, residents and local real estate agents?

View neighborhood insights

Don’t want to forget this home?

Save it as a favorite. You’ll easily find it back and get notified when something changes.