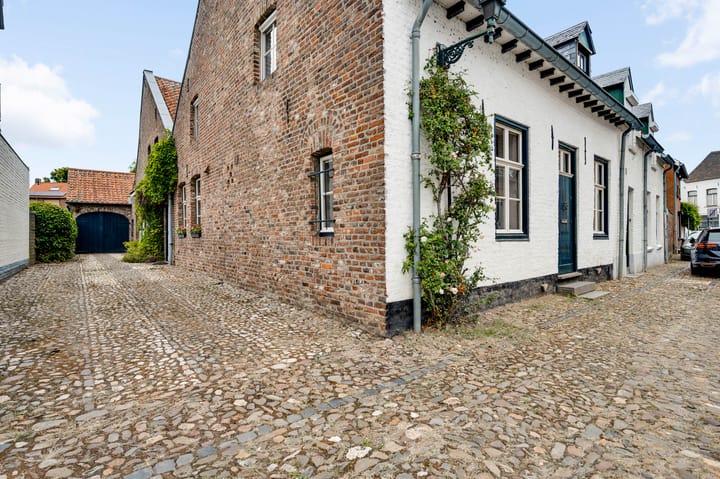
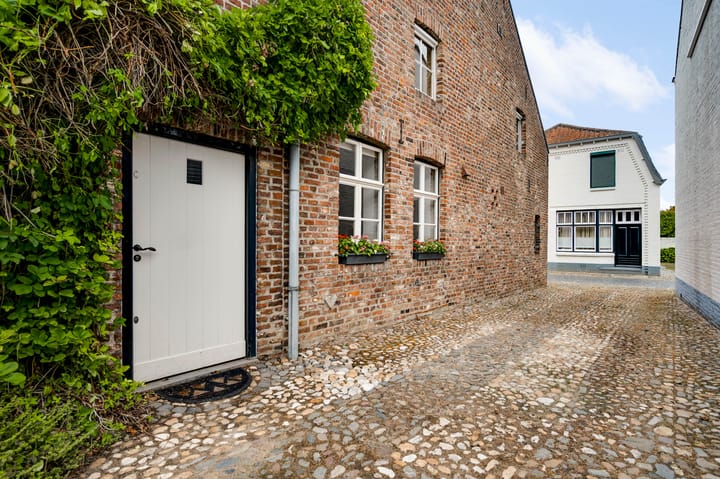
The picturesque white town of Thorn exudes cultural history. Strolling past the imposing Stiftskerk and the many valuable buildings in the old town, you'll feel transported back to the Middle Ages. Thorn has retained its authentic atmosphere and historic charm, and is surrounded by nature and water – a perfect place for anyone who appreciates peace, beauty, and character.
This beautiful home is located in the heart of this historic town center, ideal for those who want to combine living with B&B opportunities. Here, you can enjoy everything Thorn has to offer, all within easy reach.
Layout & Furnishings
Basement:
A cool pantry, perfect for your wine collection or supplies. An additional connection for a washing machine is available.
Ground floor:
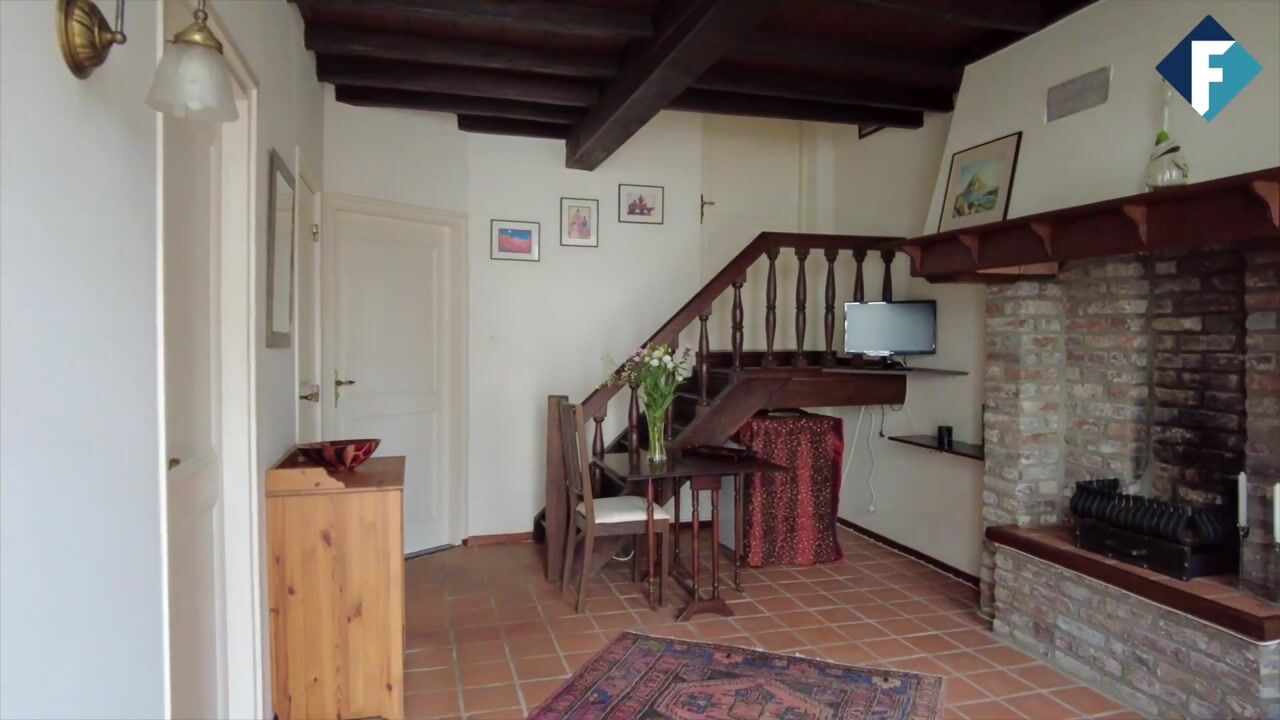
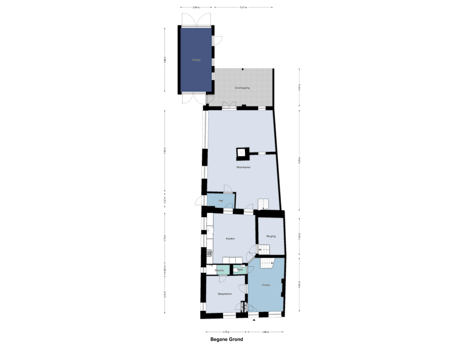
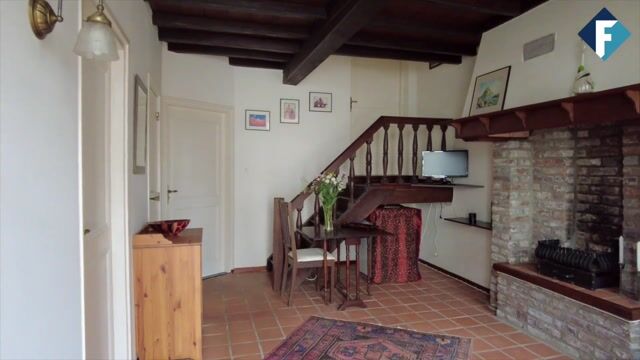
The spacious hall with a fireplace and meter cupboard provides access to the toilet, a bedroom with a separate bathroom, and the kitchen. The stairs to the first floor are also accessible from the hall. The hall also served as the B&B's former living room. This space can be used for various purposes.
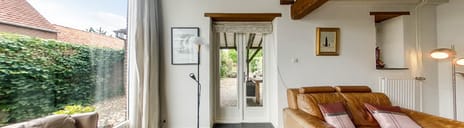
The spacious and bright living room (approx. 56 m²) offers excellent access to the garden thanks to large windows at the side and double doors at the rear. The living room is divided into a cozy sitting area with a fireplace and a separate dining area, ideal for dinners with family and friends. The modern floor tiles and sleek plastered walls give the space a timeless look.
The upstairs room on the ground floor is multifunctional and also accessible from the living room. The wooden plank flooring gives this space a warm atmosphere.
The upstairs room on the ground floor is multifunctional and also accessible from the living room. The wooden plank flooring gives this space a warm atmosphere.
The spacious kitchen/diner (approx. 21 m²) is a dream for any cooking enthusiast. This luxurious, light-colored extension kitchen is fully equipped with a refrigerator, 6-burner cooktop, oven, microwave, extractor hood, and dishwasher. Here you can easily enjoy delicious meals. The kitchen floor is finished with the same beautiful tiles as in the living room.
Also on the ground floor are an additional bedroom and a second bathroom with a shower and sink.
First floor:
The first floor is accessible via two separate staircases, ideal for a B&B layout. Here you'll find:
Three bedrooms (approx. 12.6, 21.6, and 11.4 m²)
Luxurious, almost fully tiled bathroom with a sink, toilet, and shower, including a washing machine connection
Cozy living room/lounge (approx. 34 m²) with wooden flooring and a fireplace, a wonderful place to relax.
Second floor:
Accessible via a fixed staircase, currently used as an attic storage space. The central heating boiler and water heater are also located here.
Outdoor area:
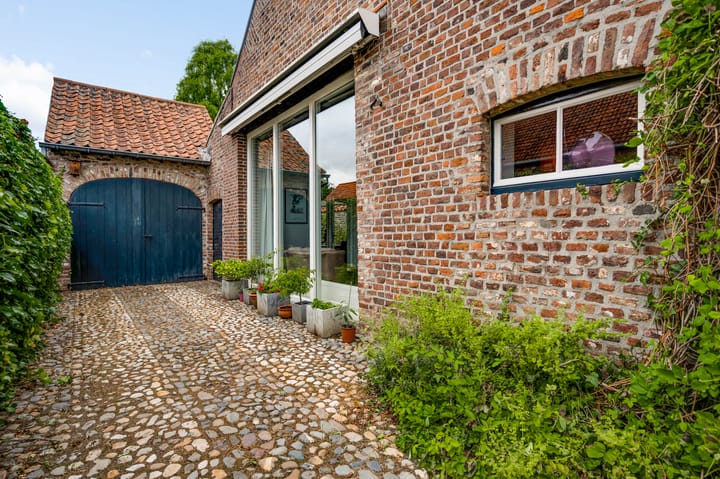
The garden seamlessly blends in with the house and offers plenty of privacy, despite its central location in the historic town center. The back garden is accessible via a private rear entrance and features several patios – one of which is covered – a lawn, and attractive flower beds.
Detached garage (approx. 22.7 m²):
Equipped with French doors and a practical attic storage space, ideal for storage or a hobby room.
Highlights
AI-generated from the description
Center of historic Thorn
Home in the heart of picturesque historic Thorn.
Spacious living and kitchen
Bright 56 m² living room with fireplace and luxury kitchen-diner.
Private garden and garage
Back garden with several patios, rear access and detached garage.