Roosjestin 164001 DA TielSterrebos
€ 455,000 k.k.

- 108 m²living area
- 112 m²plot size
- 4bedrooms
- Aenergy label
Ruime tussenwoning met 4 slp., energielabel A en overkapping
Description
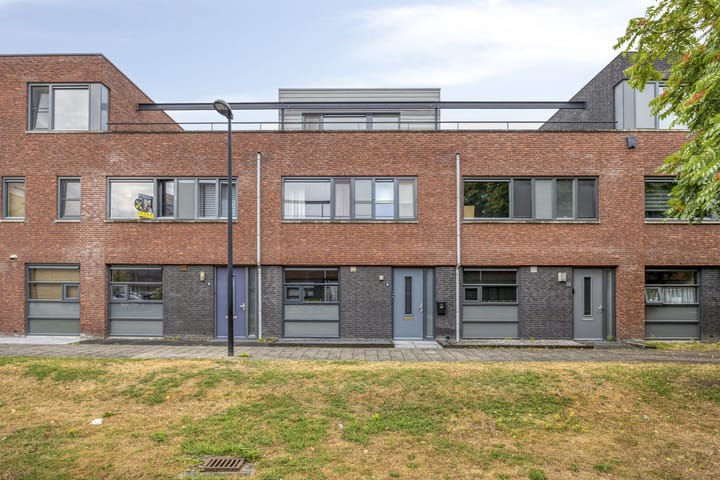
Ruime tussenwoning met 4 slaapkamers, zonnige tuin en overkapping. Op zoek naar een comfortabele woning met ruimte voor het hele gezin, een fijne tuin en een goede ligging? Dan is deze tussenwoning uit 2011 zeker het bekijken waard.
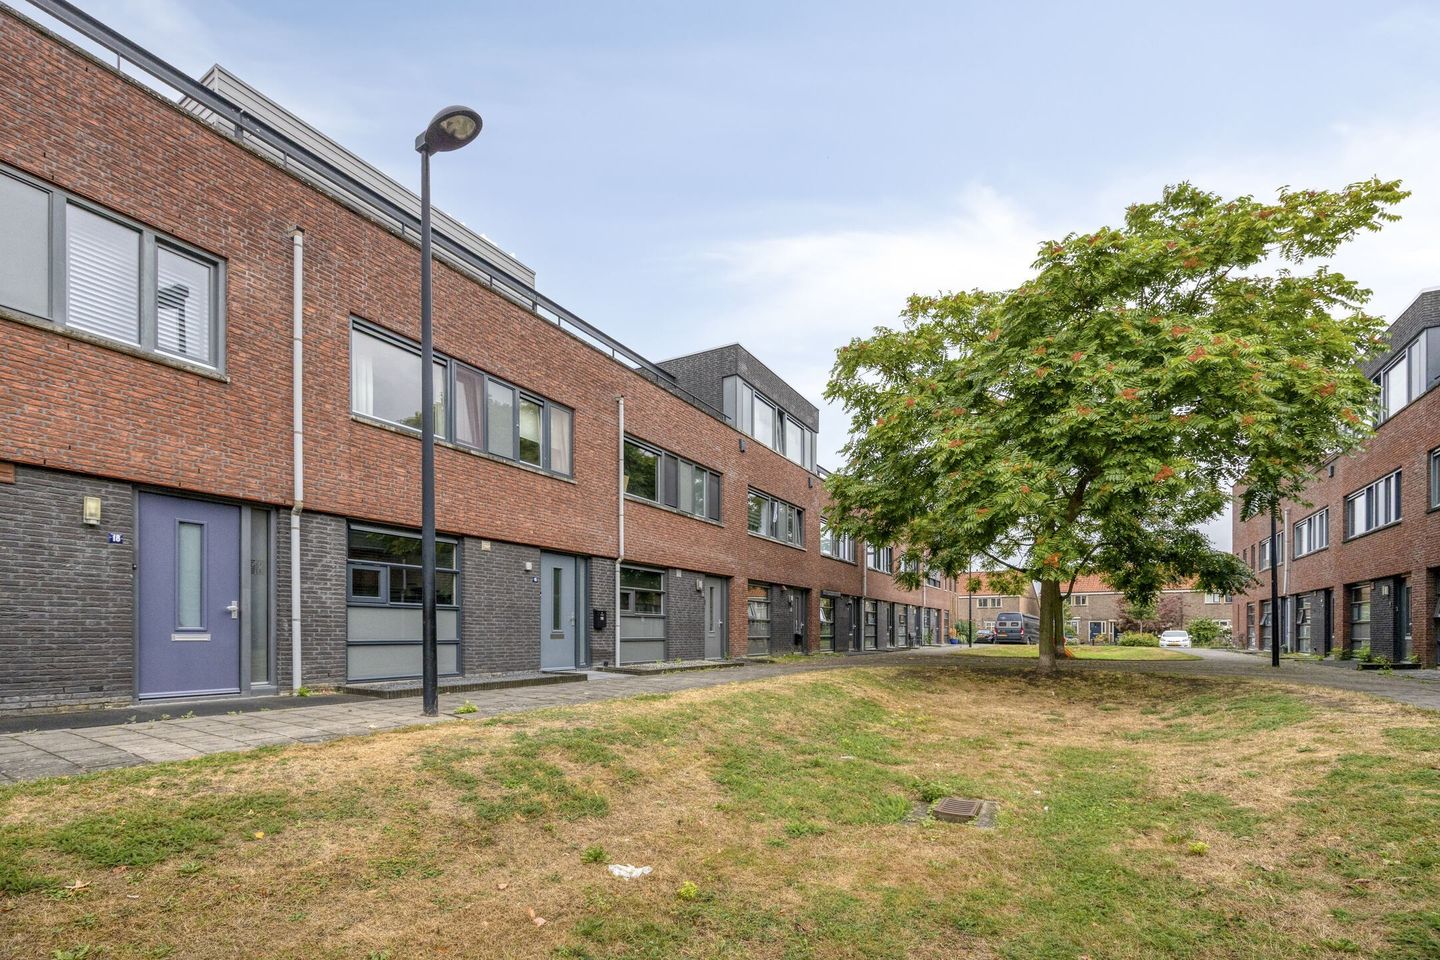
In een moderne en aantrekkelijke woonwijk staat deze goed onderhouden en energiezuinige woning met energielabel A.
Deze verzorgde woning beschikt over circa 108 m² woonoppervlakte, verdeeld over drie woonlagen. Met vier slaapkamers, een lichte woonkamer, een open keuken, een badkamer, een praktische tweede verdieping en een zonnige achtertuin biedt de woning volop ruimte en mogelijkheden.
De woning is voorzien van vloerverwarming op de begane grond, HR++ beglazing en een Intergas HR-combiketel uit 2023. De achtertuin ligt op het westen en beschikt over een aluminium overkapping met glazen dak, vrijstaande berging en achterom.
Begane grond
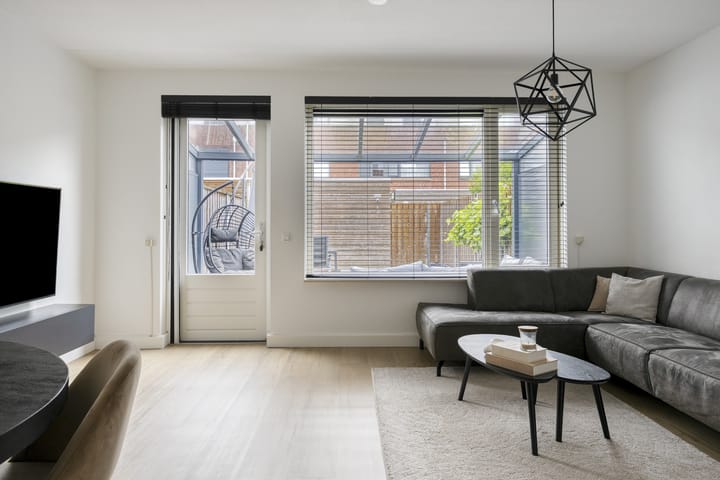
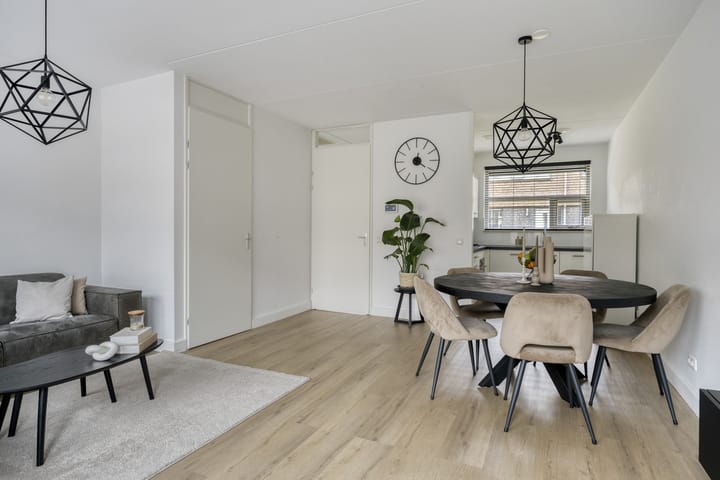
Via de entree komt u in de hal met meterkast, toiletruimte en trapopgang. De woonkamer is praktisch ingedeeld en biedt ruimte voor zowel een zit- als eethoek. De trapkast zorgt voor extra bergruimte en via de achterdeur is de tuin bereikbaar. De aanwezige rolluiken zorgen voor extra comfort en privacy. De begane grond is, met uitzondering van het toilet, volledig voorzien van vloerverwarming. De open keuken aan de voorzijde staat in verbinding met de woonkamer en beschikt over diverse inbouwapparatuur, waaronder een 4-pits gaskookplaat, afzuigkap, koelkast, vaatwasser, spoelbak en heteluchtoven.
Eerste verdieping
De eerste verdieping beschikt over drie slaapkamers en een badkamer. De slaapkamers zijn veelzijdig te gebruiken en bieden ruimte voor bijvoorbeeld een gezin, thuiswerkplek, hobbyruimte of logeerkamer. De badkamer is voorzien van een ligbad, hangend toilet en designradiator. Zowel mechanische als natuurlijke ventilatie is aanwezig.
Tweede verdieping
De vaste trap brengt u naar de tweede verdieping. Hier bevindt zich de vierde slaapkamer. Op de overloop bevinden zich de aansluitingen voor de wasmachine en droger en de opstelplaats van de Intergas HR-combiketel uit 2023. Deze verdieping biedt daarmee een praktische extra woonlaag die voor verschillende doeleinden gebruikt kan worden.
Tuin en buitenruimte
De achtertuin ligt op het westen, waardoor u vooral in de middag en avond kunt genieten van de zon. De aangebouwde aluminium overkapping met glazen dak biedt een beschutte buitenplek en vormt een mooie verlenging van de woonruimte. Daarnaast beschikt de tuin over een vrijstaande houten berging van circa 8 m² en een achterom. Een praktische buitenruimte die geschikt is voor zowel ontspanning als opslag.
Comfort
De woning is gebouwd in 2011 en beschikt over moderne bouwkundige voorzieningen, waaronder:
-HR++ beglazing
-Vloerverwarming op de begane grond
-Intergas HR-combiketel uit 2023
-Mechanische en natuurlijke ventilatie
-Betonnen vloeren
-Rolluiken in de woonkamer
Ligging
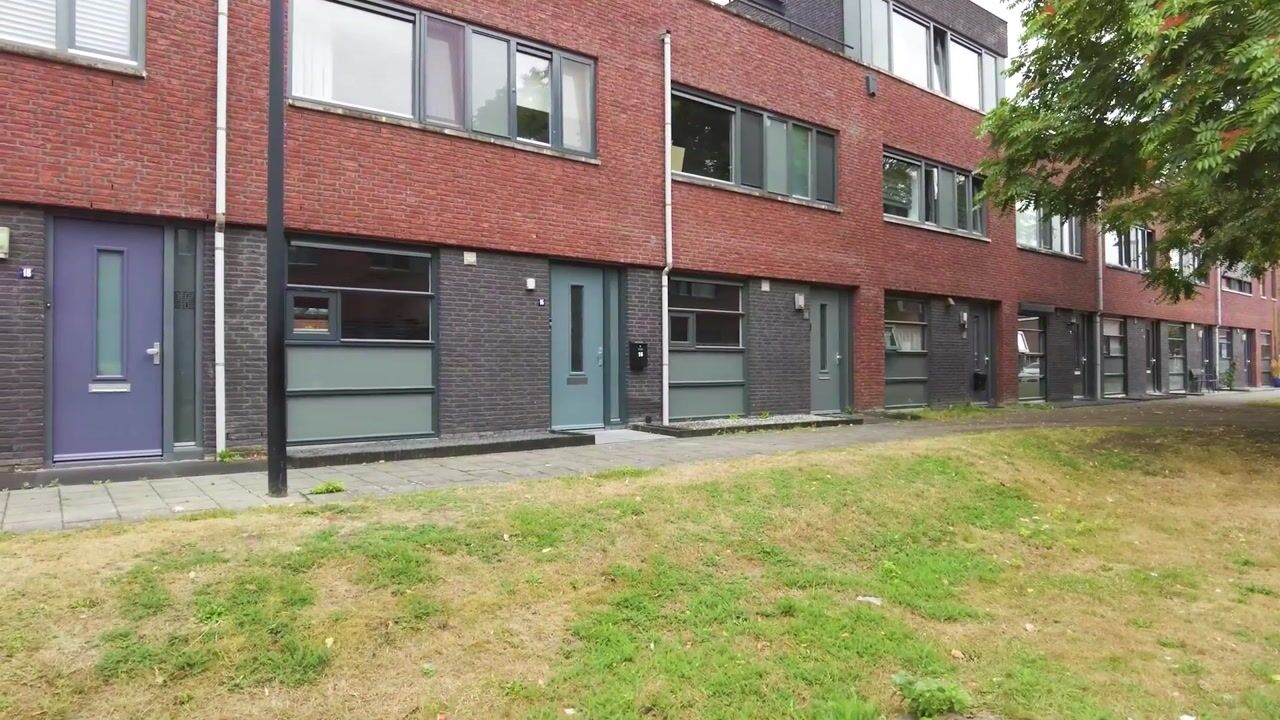
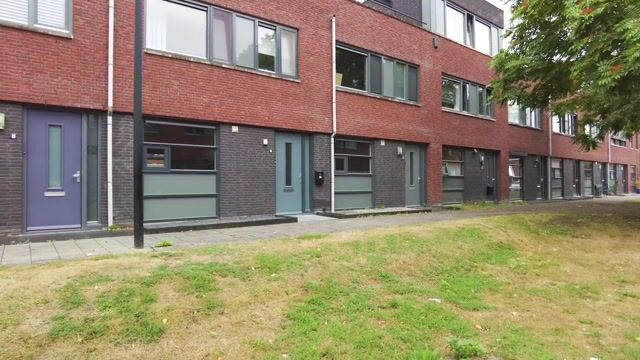
De woning ligt aan een rustige straat in een gewilde woonwijk van Tiel. Voor de deur is voldoende parkeergelegenheid en in de directe omgeving bevinden zich voornamelijk vergelijkbare eengezinswoningen.
Dagelijkse voorzieningen zoals supermarkten en winkels zijn goed bereikbaar. Ook scholen, sportvoorzieningen, medische voorzieningen, theater, het ziekenhuis en het centrum van Tiel bevinden zich op korte afstand.
Het NS- en busstation zijn goed bereikbaar. Dankzij de centrale ligging van Tiel en de goede aansluiting op de A15 en A2 zijn ook andere steden en de Randstad goed bereikbaar.
Sterke punten op een rij
• Energielabel A
• Circa 108 m² woonoppervlakte
• Bouwjaar 2011
• 4 slaapkamers
• Vloerverwarming op de begane grond
• HR++ beglazing
• HR-combiketel uit 2023
• Aangebouwde aluminium overkapping met glazen dak
• Open keuken met inbouwapparatuur
• Badkamer met ligbad en hangend toilet
• Achtertuin op het westen
• Vrijstaande berging van circa 8 m²
• Achterom
• Rolluiken in de woonkamer
• Rustige woonomgeving
• Nabij winkels, scholen, centrum, theater, ziekenhuis en NS-station
• Goede bereikbaarheid via A15 en A2
Een complete woning met ruimte voor wonen, werken en genieten
Of u nu op zoek bent naar een fijne gezinswoning, extra ruimte voor thuiswerken of een woning die met uw woonwensen kan meegroeien: deze woning biedt een praktische basis, comfortabel wonen en een prettige buitenruimte.
Wilt u weten of dit uw volgende thuis kan worden? Plan dan een bezichtiging en bekijk de woning zelf.
Spacious Family Home with 4 Bedrooms, Sunny Garden, and CanopyAre you in search of a comfortable home with ample space for the entire family, a lovely garden, and a great location? Look no further than this charming mid-terrace house built in 2011. Nestled in a modern and attractive residential area, this well-maintained and energy-efficient property boasts an impressive energy label A!
This delightful home offers approximately 108 m² of living space spread across three levels. With four bedrooms, a bright living room, an open kitchen, a bathroom, and a practical second floor, this residence provides plenty of room and possibilities.
Equipped with underfloor heating on the ground floor, HR++ glazing, and a state-of-the-art Intergas HR combi boiler from 2023, the property guarantees comfort and efficiency. The west-facing garden features an aluminum canopy with a glass roof, a freestanding storage shed, and side access.
Layout:
Ground Floor
Upon entering, you are welcomed into the hallway with a meter cupboard, a toilet, and a staircase. The thoughtfully arranged living room allows for both a sitting and dining area, complemented by a stair cupboard for additional storage. The rear door leads directly to the garden, while the installed roller shutters provide extra comfort and privacy. The entire ground floor, excluding the toilet, is equipped with underfloor heating. The open kitchen at the front connects to the living room and includes various built-in appliances, such as a 4-burner gas stove, extractor hood, refrigerator, dishwasher, sink, and convection oven.
First Floor
This level features three versatile bedrooms and a bathroom. The bedrooms can be used for a family, as a home office, hobby room, or guest room. The bathroom includes a bathtub, a wall-mounted toilet, and a designer radiator, with both mechanical and natural ventilation available.
Second Floor
A fixed staircase leads to the second floor, where you'll find the fourth bedroom. The landing includes connections for a washing machine and dryer, as well as the Intergas HR combi boiler from 2023. This floor offers a practical additional living space that can be used for various purposes.
Garden and Outdoor Space
The west-facing garden allows you to enjoy the sun, particularly in the afternoon and evening. The attached aluminum canopy with a glass roof provides a sheltered outdoor area and serves as a beautiful extension of the living space. Additionally, the garden features a freestanding wooden shed of approximately 8 m² and rear access, making it a functional outdoor space suitable for both relaxation and storage.
General Information:
This home, built in 2011, features modern construction amenities, including:
• HR++ glazing;
• Underfloor heating on most of the ground floor;
• Intergas HR combi boiler from 2023;
• Mechanical and natural ventilation;
• Concrete floors;
• Roller shutters in the living room.
Location:
The property is situated on a quiet street in a popular residential area of Tiel. There is ample parking available in front of the house, and the surrounding area is primarily composed of similar family homes. Daily amenities such as supermarkets and shops are easily accessible. Schools, sports facilities, medical services, theater, the hospital, and the center of Tiel are all within a short distance. The NS and bus stations are conveniently reachable, and thanks to Tiel's central location and good connections to the A15 and A2 highways, other cities and the Randstad are also easily accessible.
Highlights:
• Energielabel A
• Approximately 108 m² of living space
• Built in 2011
• 4 bedrooms
• Underfloor heating on the ground floor
• HR++ glazing
• HR combi boiler from 2023
• Attached aluminum canopy with glass roof
• Open kitchen with built-in appliances
• Bathroom with bathtub and wall-mounted toilet
• West-facing garden
• Freestanding shed of approximately 8 m²
• Rear access
• Roller shutters in the living room
• Quiet living environment
• Close to shops, schools, theater, hospital, and NS station
• Good accessibility via A15 and A2
A complete home with room for living, working, and enjoying
Whether you are looking for a lovely family home, extra space for remote work, or a property that can grow with your living needs, this home offers a practical foundation, comfortable living, and a pleasant outdoor space.
Interested in discovering if this can be your next home? Schedule a viewing and see the property for yourself!
Highlights
AI-generated from the description
Spacious multi-level family home
Mid-terrace from 2011 with 4 bedrooms and approx. 108 m².
Sunny garden with canopy
West-facing garden with aluminum canopy, glass roof, shed and rear access.
Comfortable and energy-efficient
Energy label A, underfloor heating, HR++ glazing and 2023 HR combi boiler.
Advertisement
Features
Transfer of ownership
- Listed since
- Acceptance
- Available in consultation
- Asking price
- € 455,000 kosten koper
- Asking price per m²
- € 4,213
- Status
- Available
Construction
- Kind of house
- Single-family home, row house
- Building type
- Resale property
- Year of construction
- 2011
- Type of roof
- Flat roof covered with asphalt roofing
Surface areas and volume
- Areas
- Living area
- 108 m²
- Exterior space attached to the building
- 16 m²
- External storage space
- 8 m²
- Plot size
- 112 m²
- Volume in cubic meters
- 383 m³
Layout
- Number of rooms
- 5 rooms (4 bedrooms)
- Number of bath rooms
- 1 bathroom and 1 separate toilet
- Bathroom facilities
- Shower and bath
- Number of stories
- 3 stories
- Facilities
- Mechanical ventilation, passive ventilation system, rolldown shutters, and TV via cable
Energy
- Energy label
- A
- Insulation
- Roof insulation, energy efficient window and floor insulation
- Heating
- CH boiler and partial floor heating
- Hot water
- CH boiler
- CH boiler
- Intergas (gas-fired combination boiler from 2023, in ownership)
Cadastral data
- TIEL D 7574
- Cadastral map
- Area
- 112 m²
- Ownership situation
- Full ownership
Exterior space
- Location
- Alongside a quiet road, in centre and in residential district
- Garden
- Back garden
- Back garden
- 55 m² (10.00 metre deep and 5.50 metre wide)
- Garden location
- Located at the west with rear access
Storage space
- Shed / storage
- Detached wooden storage
- Facilities
- Electricity
Parking
- Type of parking facilities
- Paid parking and public parking
Popularity
1,232x
Viewed
18x
Saved
31-8-2026
On Funda
Neighborhood

Sterrebos
Tiel- Residents
- 1,510
- Family with children
- 23%
- Avg. asking price / m²
- € 4,197
Discover the neighborhood
Curious about the housing supply, residents and local real estate agents?

Don’t want to forget this home?
Save it as a favorite. You’ll easily find it back and get notified when something changes.
