*Prime Location:*
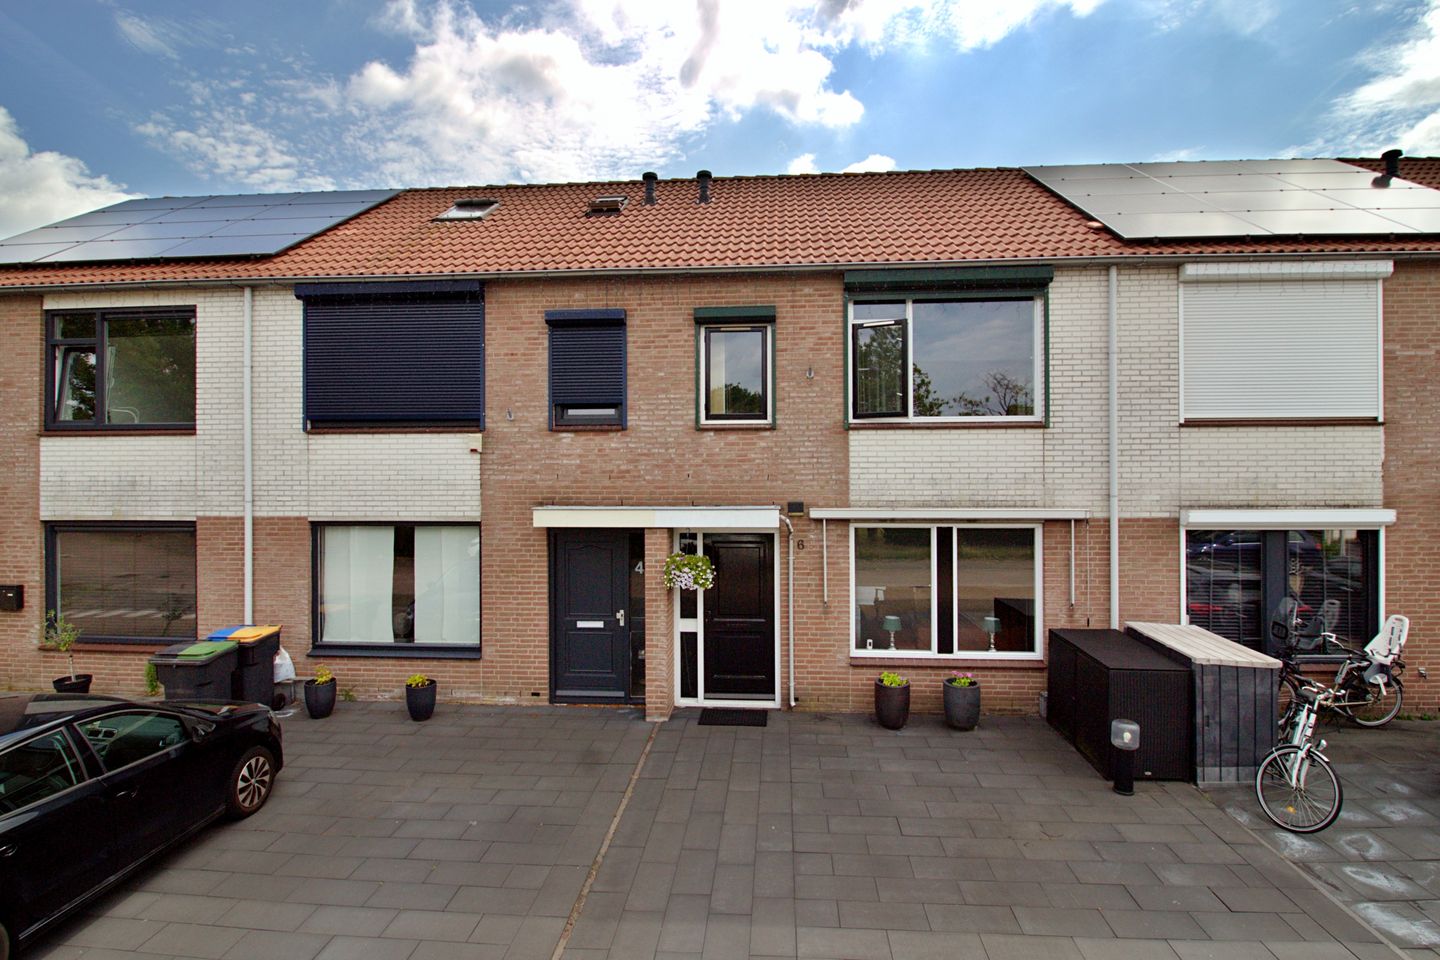
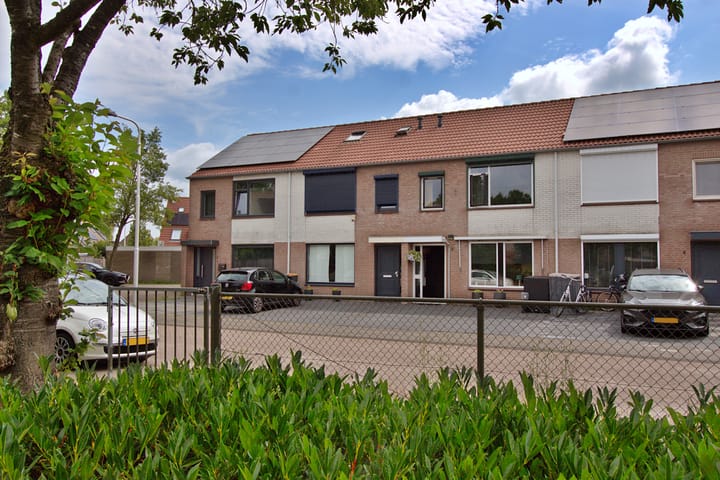
This beautiful, spacious, move-in ready, energy-efficient home (Energy Label A) features a generous rear extension with French doors, four spacious bedrooms, and an unobstructed view overlooking a children's playground. Ideally situated in the heart of the sought-after *Campenhoef* neighborhood, this quiet and family-friendly location is within walking distance of the vibrant Heyhoef Shopping Centre, just a 10-minute walk from *Reeshof Railway Station*,
and only a 3-minute drive from the ring road.
*Layout*
*Ground Floor*
Entrance hall with utility meter cupboard and guest toilet.
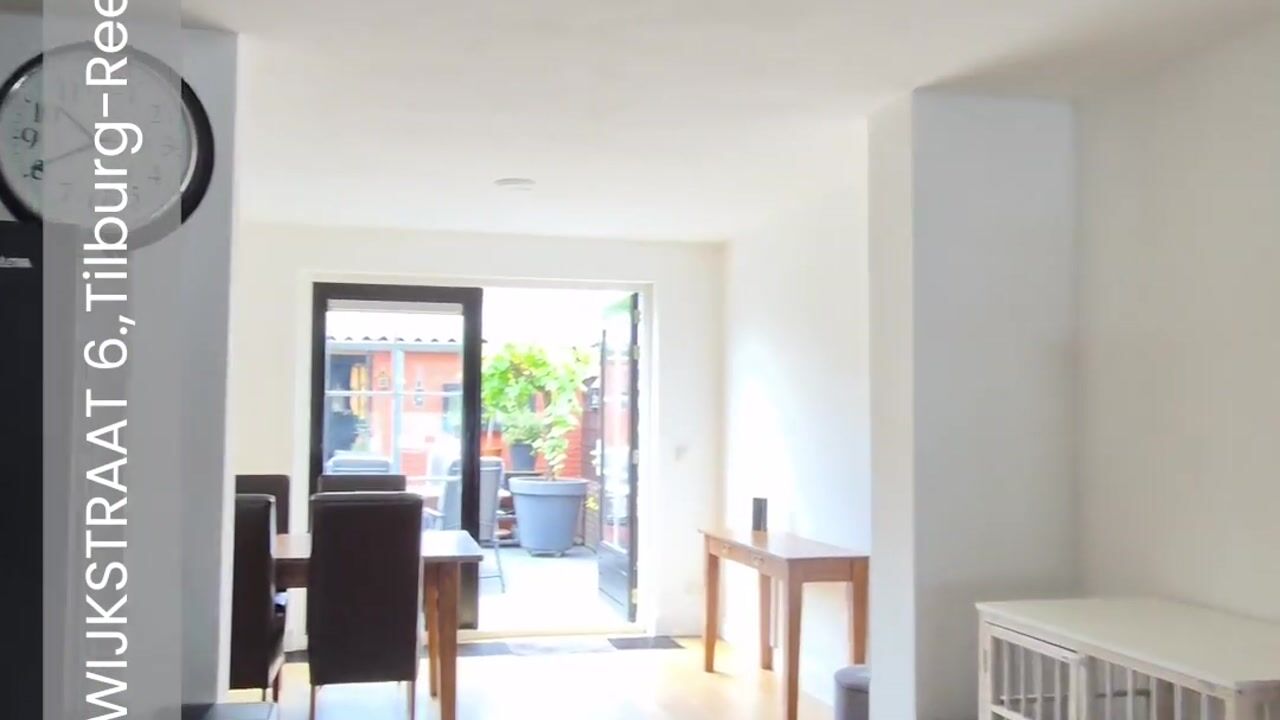
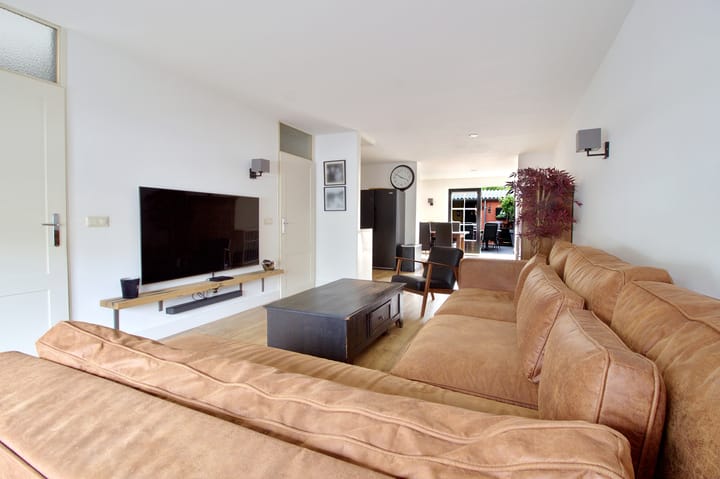
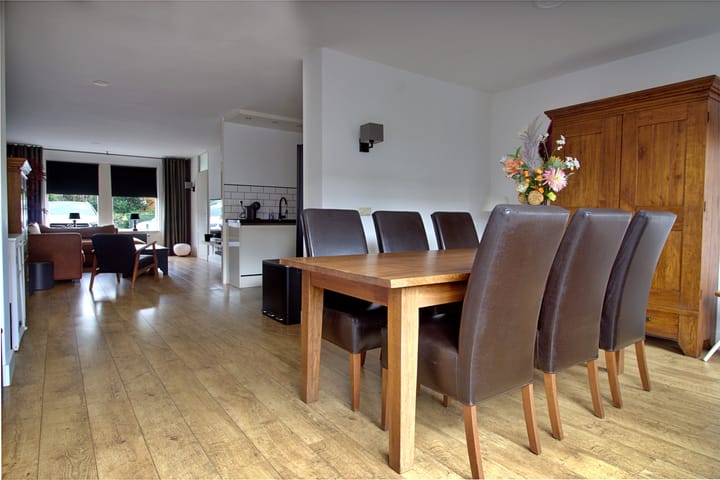
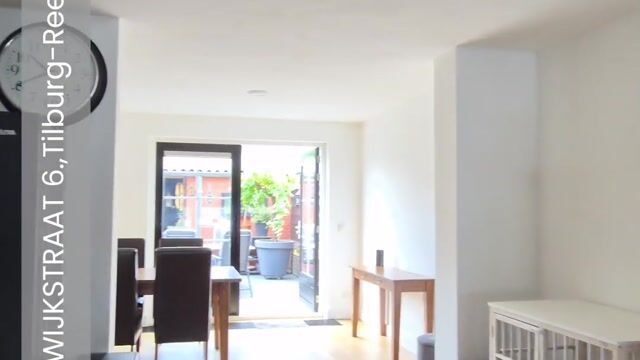
Access to the spacious extended living room (approximately 48 m²), fully plastered and finished with a modern wood-effect laminate floor. The extension creates a separate dining area with elegant French doors opening onto the garden.
The attractive, contemporary open-plan kitchen is fitted in a practical U-shaped layout and comes fully equipped with all essential built-in appliances.
The comfortable east-facing garden offers plenty of sunshine throughout the afternoon and evening, complete privacy, an electric awning, a delightful covered seating area, and an adjoining storage shed.
A practical storage cupboard beneath the staircase provides additional storage space.
*First Floor*
The first floor,
The landing provides access to three well-proportioned bedrooms (approximately 13 m², 11 m², and 6 m²), one of which is currently used as a walk-in dressing room.
The spacious, fully renovated modern bathroom features a walk-in shower, designer radiator, toilet, and a stylish double vanity unit.
*second Floor*A fixed staircase leads to the spacious, fully insulated attic floor.
The landing benefits from a large dormer window, generous storage space, and connections for a washing machine and dryer.
The fourth bedroom also features a large dormer window, wooden flooring, and ample built-in storage.
**Additional Features**
* Unobstructed views overlooking a playground
* Electric sun awning
* Roller shutters fitted to most windows
* Energy-efficient home (Energy Label A)
* Four spacious bedrooms
* Generous rear extension with French doors
* Move-in ready condition
Advertisement
Features
Transfer of ownership
Listed since
Acceptance
Available in consultation
Asking price
€ 427,500 kosten koper
Asking price per m²
€ 3,476
Status
Available
Construction
Kind of house
Single-family home, row house
Building type
Resale property
Year of construction
1991
Type of roof
Gable roof covered with roof tiles
Surface areas and volume
Areas
Living area
123 m²
Exterior space attached to the building
1 m²
External storage space
4 m²
Plot size
149 m²
Volume in cubic meters
436 m³
Layout
Number of rooms
5 rooms (4 bedrooms)
Number of bath rooms
1 bathroom and 1 separate toilet
Bathroom facilities
Shower, double sink, walk-in shower, toilet, and washstand
Number of stories
2 stories and an attic
Facilities
Outdoor awning, mechanical ventilation, passive ventilation system, rolldown shutters, and TV via cable