
New

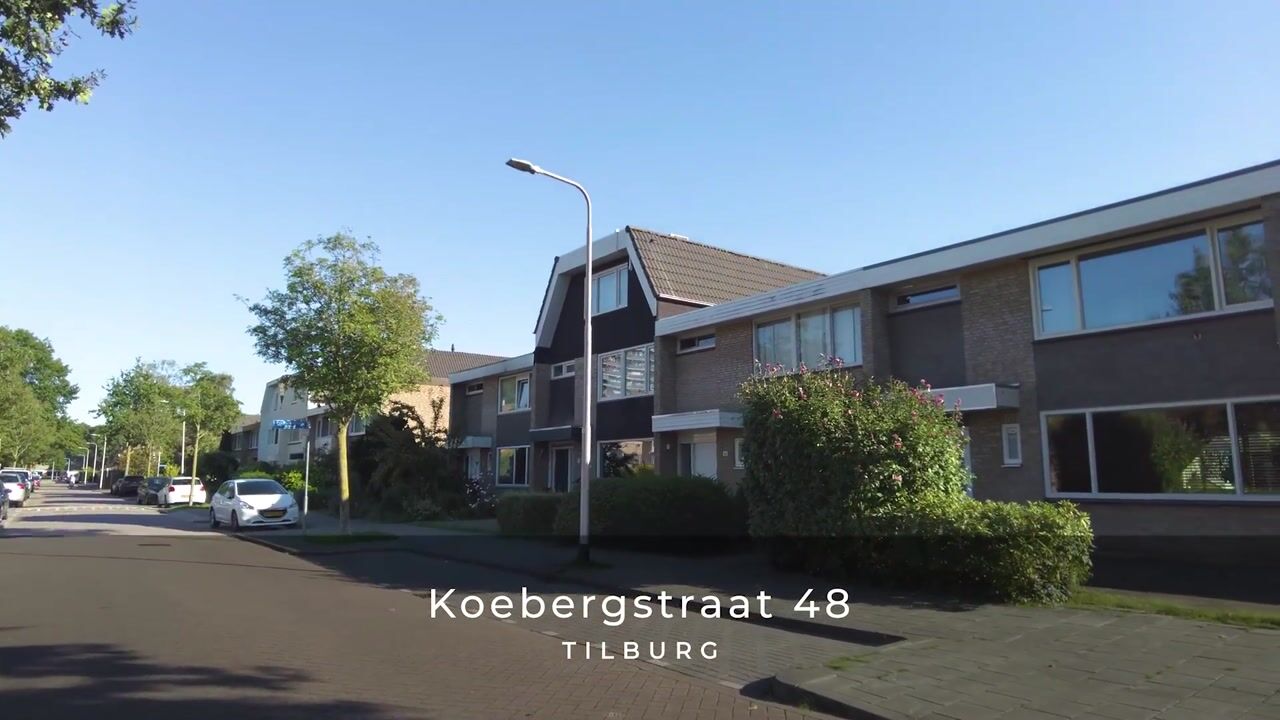
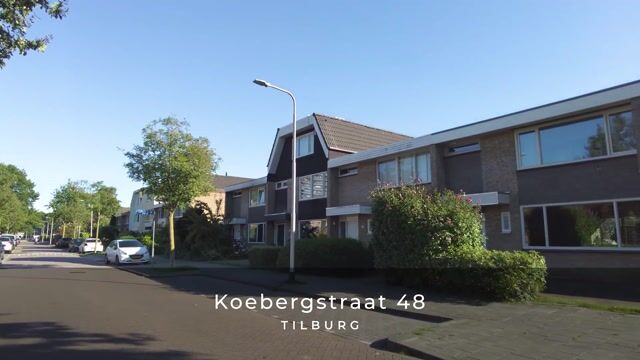
Koebergstraat 485012 GS TilburgQuirijnstok West

Map
  • 128 m²
  • 279 m²
  • 3
  • C
Calculate monthly payment
Compleet gerenoveerd | 3 garages | moderne keuken en badkamer |

Description

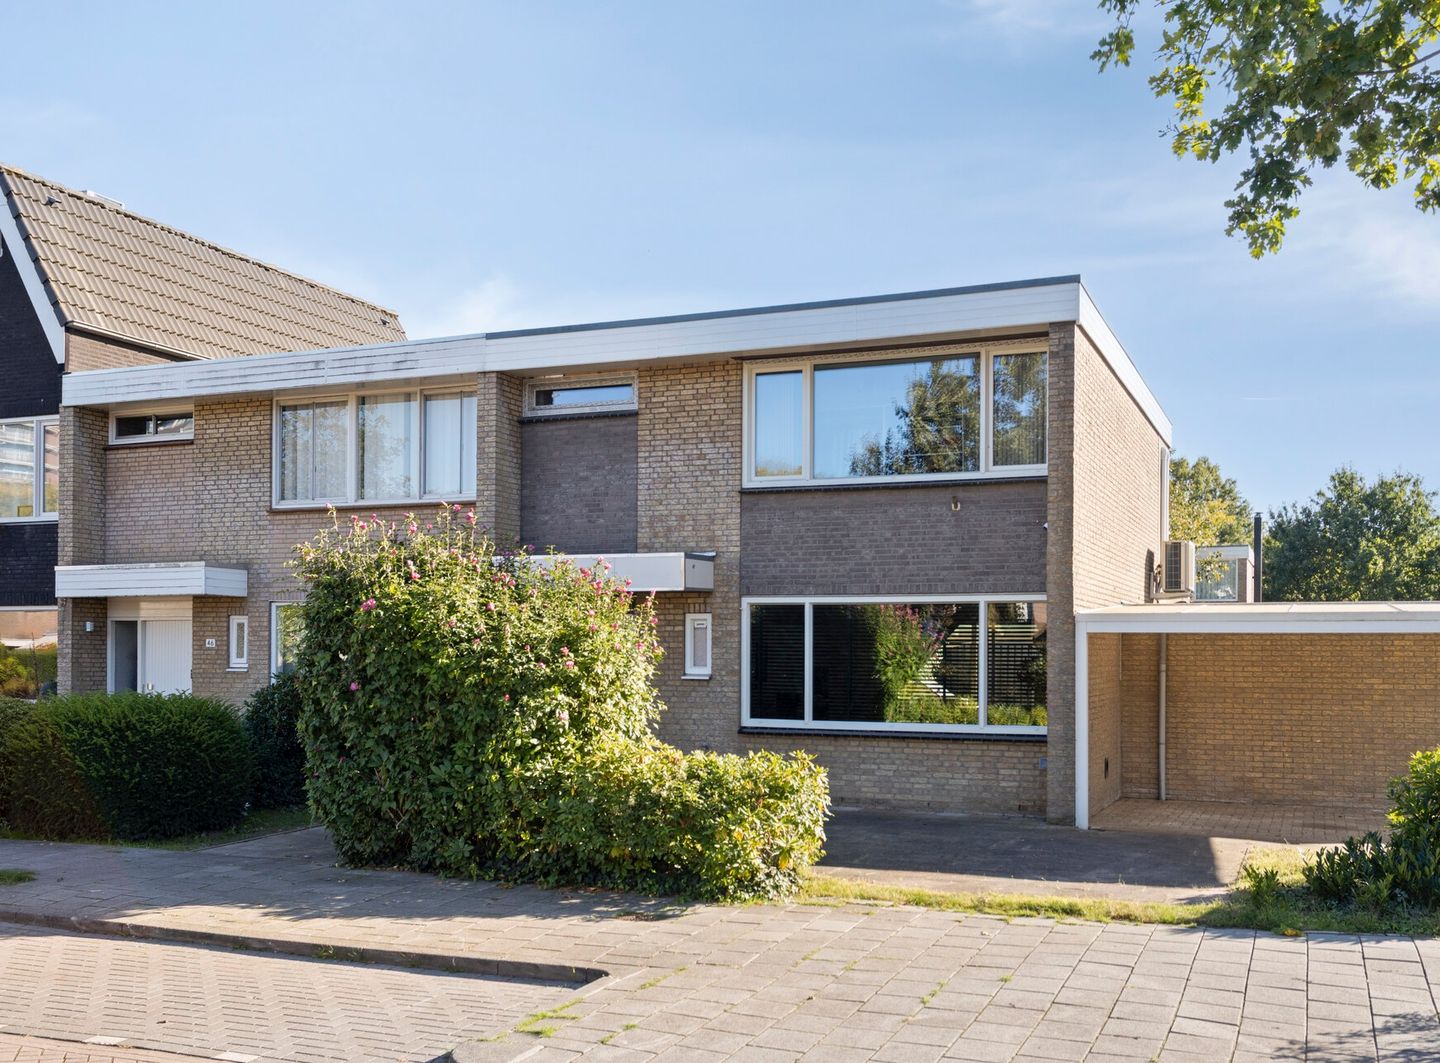
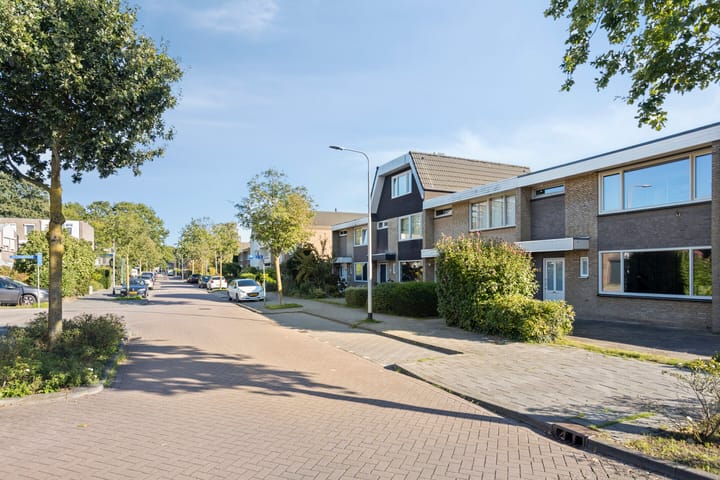
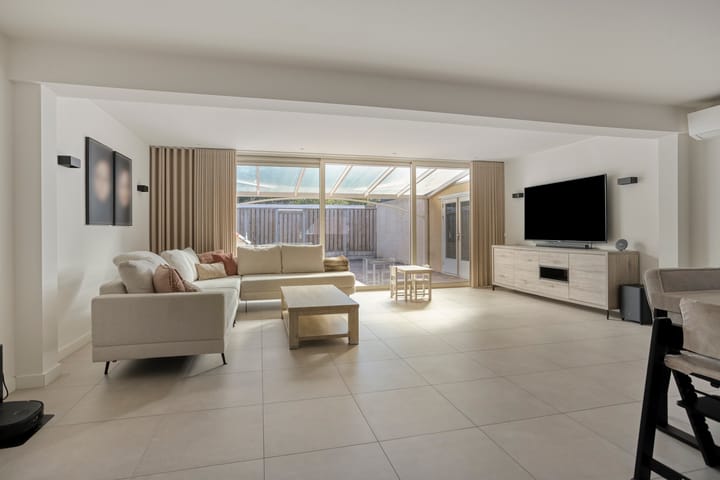
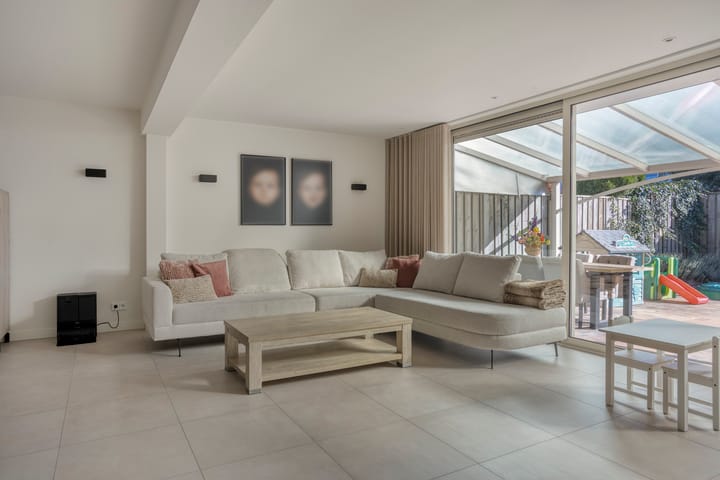
Looking for a spacious family home that is ready to move into? This extended corner house in the popular Quirijnstok neighbourhood offers plenty of comfort, space and flexibility. The property was extensively modernised in 2023, including a new kitchen, bathroom, windows, flooring and plasterwork. The house also features three air-conditioning units and underfloor heating throughout the ground floor. The bright, generously sized living room extends across the full width of the house and has a spectacular 5.5-metre-wide sliding door, creating a wonderful connection with the spacious garden and covered terrace. The modern kitchen is located at the front of the house and features a stylish U-shaped layout with a Quooker, BORA hob, dishwasher, fridge, freezer, oven and combination oven. Upstairs you will find three bedrooms and a modern bathroom with a bath, separate shower, toilet and double washbasin. The third bedroom is currently used as a laundry room, but can easily be used as a bedroom again. One of the property's standout features is the presence of three garages, offering plenty of space for cars, bicycles, storage, hobbies or working from home. The garages have electricity, water, heating and washing machine connections. The spacious rear garden includes a large covered terrace, making it a lovely place to enjoy outdoor living throughout the year. Quirijnstok is a popular residential neighbourhood with shops, schools, sports facilities, parks and the canal nearby. Major roads are also easily accessible. A spacious, modernised corner house with a large garden, three garages and plenty of possibilities — ready to move in and enjoy.

Highlights

AI-generated from the description
  • Spacious living with slider

    Extended living room with 5.5 m wide sliding door to garden.

  • Large garden with canopy

    Spacious rear garden with covered terrace for year-round use.

  • Three versatile garages

    Three garages with electricity, water, heating and laundry connections.

Features

Transfer of ownership

Listed since
Acceptance
Available in consultation
Asking price
€ 500,000 kosten koper
Asking price per m²
€ 3,906
Status
Available

Construction

Kind of house
Single-family home, corner house
Building type
Resale property
Year of construction
1974
Type of roof
Flat roof

Surface areas and volume

Areas
Living area
128 m²
Other space inside the building
16 m²
Exterior space attached to the building
44 m²
External storage space
32 m²
Plot size
279 m²
Volume in cubic meters
510 m³

Layout

Number of rooms
4 rooms (3 bedrooms)
Number of bath rooms
1 bathroom and 1 separate toilet
Bathroom facilities
Double sink, walk-in shower, bath, toilet, and washstand
Number of stories
2 stories
Facilities
Air conditioning, passive ventilation system, sliding door, and TV via cable

Energy

Energy label
Insulation
Roof insulation and floor insulation
Heating
CH boiler
Hot water
CH boiler
CH boiler
Gas-fired combination boiler, in ownership

Cadastral data

TILBURG T 998
Cadastral map
Area
191 m²
Ownership situation
Full ownership
TILBURG T 2905
Cadastral map
Area
34 m²
Ownership situation
Full ownership
TILBURG T 1002
Cadastral map
Area
18 m²
Ownership situation
Full ownership
TILBURG T 1001
Cadastral map
Area
18 m²
TILBURG T 1000
Cadastral map
Area
18 m²
Ownership situation
Full ownership

Exterior space

Location
Alongside park and in residential district
Garden
Back garden, front garden and side garden
Back garden
58 m² (8.21 metre deep and 7.01 metre wide)
Garden location
Located at the south with rear access

Garage

Type of garage
Attached brick garage
Capacity
3 cars
Facilities
Electricity and running water

Parking

Type of parking facilities
Parking on gated property, parking on private property and public parking

Popularity

0x

Viewed

0x

Saved

5-10-2026

On Funda

Neighborhood
Quirijnstok West

Tilburg
Residents
1,385
Family with children
29%
Avg. asking price / m²
€ 3,380

Discover the neighborhood

Curious about the housing supply, residents and local real estate agents?

View neighborhood insights

Don’t want to forget this home?

Save it as a favorite. You’ll easily find it back and get notified when something changes.