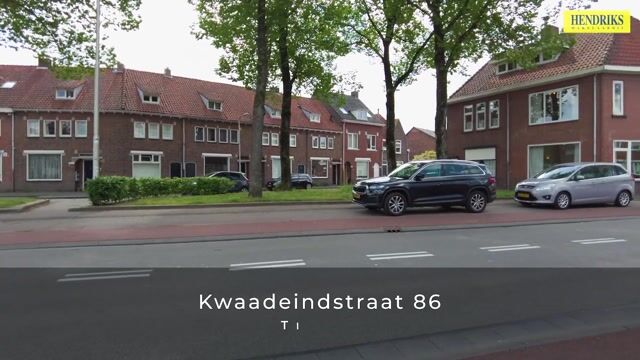
Kwaadeindstraat 865041 JN TilburgBouwmeestersbuurt Noord
€ 499,000 k.k.

- 159 m²living area
- 152 m²plot size
- 3bedrooms
- Eenergy label
Description
WELKOM THUIS IN ´OUD NOORD´ JOUW NIEUWE DROOMHUIS
Op zoek naar een ruime, stijlvolle woning waar je gezin zich direct helemaal thuis voelt? Deze royale twee-onder-één-kapwoning in de gewilde wijk ´Oud noord´ combineert al het comfort van modern wonen met de charme van de klassieke jaren 30-stijl. Met een zonnige tuin op het zuidwesten, drie riante slaapkamers, een lichte woonkamer van maar liefst 49 m², én talloze mogelijkheden biedt dit huis alles wat jonge gezinnen en gezinnen met oudere kinderen nodig hebben. Helemaal klaar om er je eigen thuis van te maken en een plek te creëren waar herinneringen worden gemaakt!
HOOGTEPUNTEN VAN DE WONING
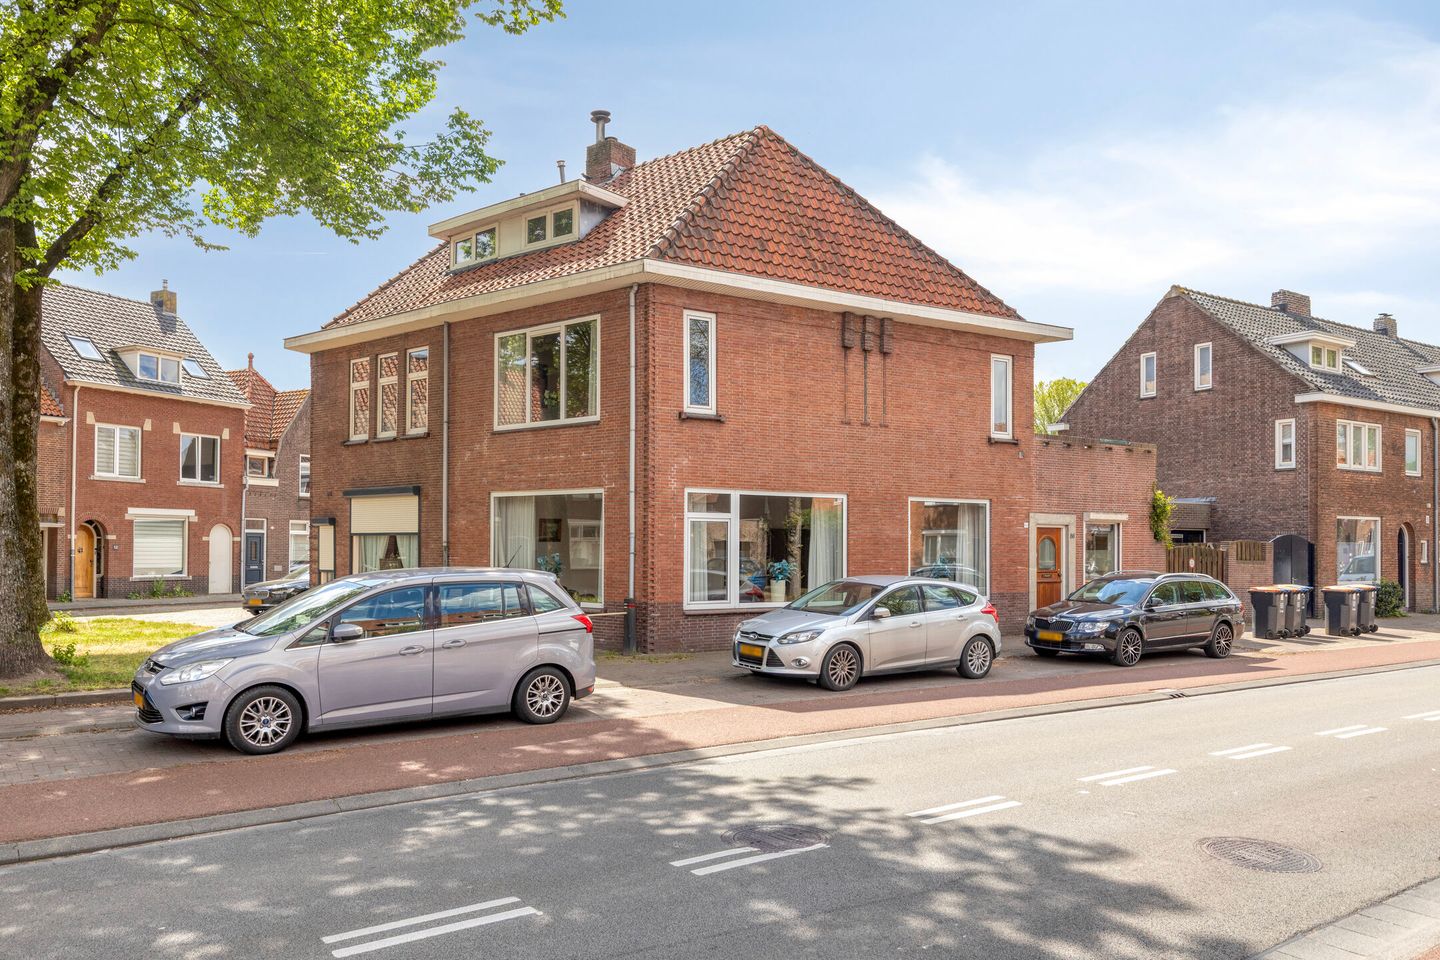
Royale twee-onder-één-kapwoning in jaren 30-stijl: Een charmante, stijlvolle woning met authentieke details en een moderne touch.
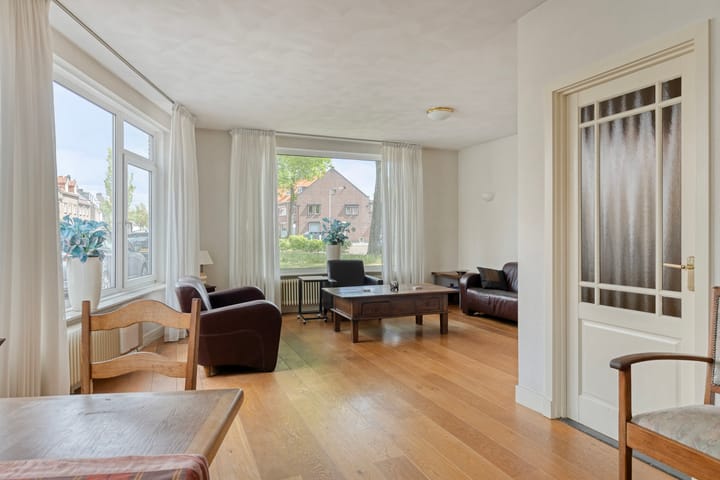
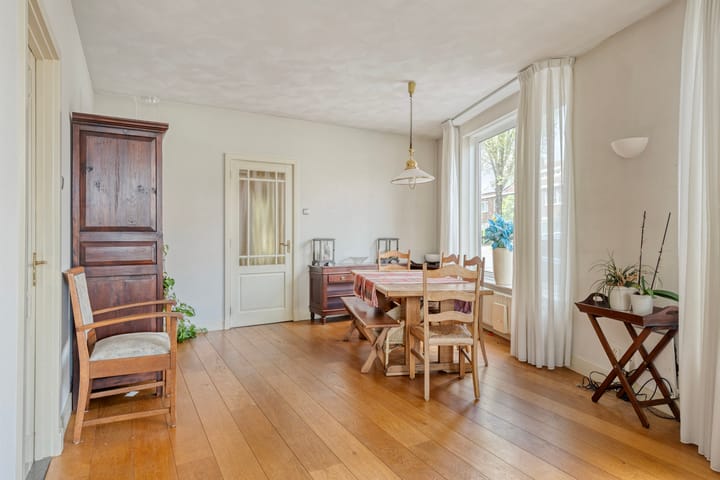
Riante woonkamer (49 m²): L-vormig opgezet, veel natuurlijk licht en meer dan genoeg ruimte om gezellig samen te zijn.
Drie royale slaapkamers: Perfect voor opgroeiende kinderen of om een privé werkplek in te richten.
Tuin op het zuidwesten: Geniet de hele dag van de zon in deze onderhoudsarme tuin met achterom en houten berging.
RUIME WONING MET VELE MOGELIJKHEDEN IN EEN PRACHTIGE WIJK
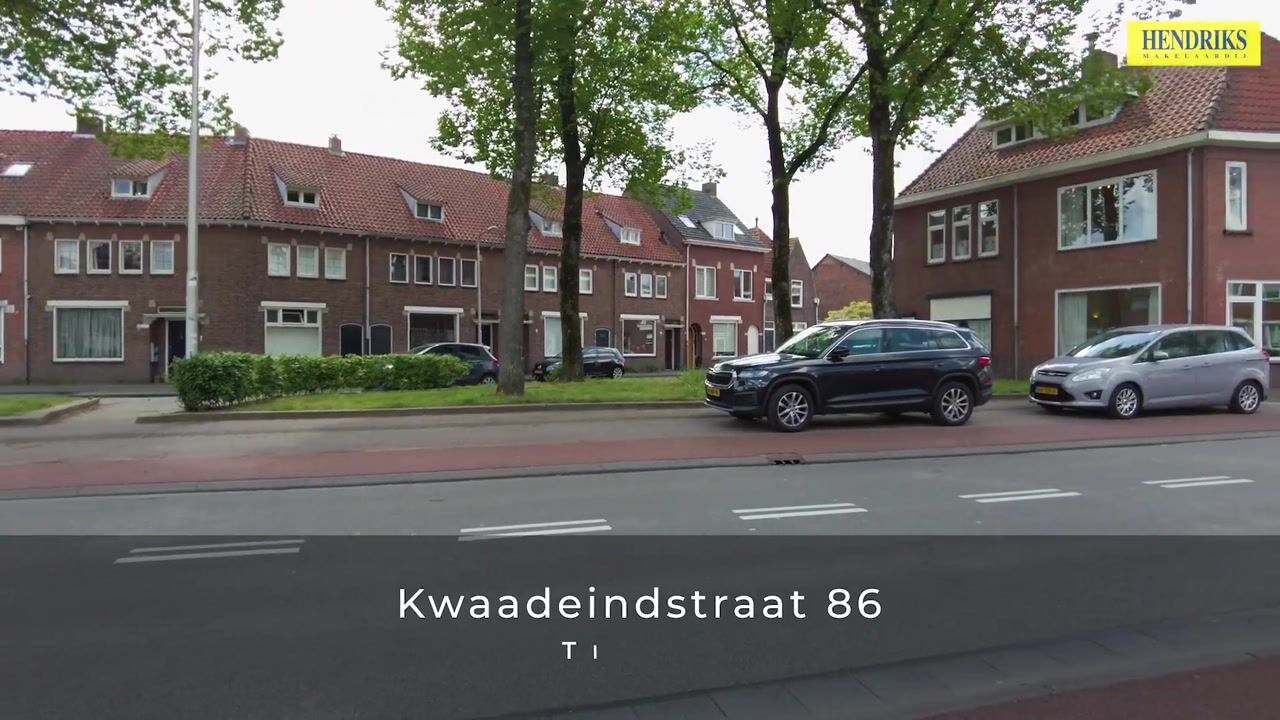
Gelegen op een rustige locatie nabij het centrum is deze twee-onder-één-kapwoning gelegen, daar, op een perceel van 152 m², tref je dit indrukwekkende jaren 30-huis. Met een woonoppervlakte van 159 m², een zijtuin en drie verdiepingen aan leefruimte is dit het ideale huis voor gezinnen die op zoek zijn naar ruimte én charme.
Lichte leefruimte met karakter
Zodra je de woning binnentreedt, voel je het: dit huis ademt ruimte en licht. De L-vormige woonkamer is met zijn 49 m² het hart van de woning. Door de grote raampartijen komen zonnestralen de hele dag door naar binnen, waardoor de ruimte zowel warm als uitnodigend aanvoelt. Hier creëer je met gemak een aparte zithoek en eetkamer. De klassieke stijl – denk aan mooie lijnen en een fijne sfeer – is perfect in balans met een eigentijdse uitstraling.
Praktische keuken en een verrassende kelder
Grenzend aan de woonkamer ligt de afgesloten keuken. Deze is niet alleen praktisch ingedeeld, maar beschikt ook over een loopdeur naar de tuin. Extra bergruimte nodig? De kelder biedt de oplossing, met voldoende stahoogte en mogelijkheden om bijvoorbeeld je voorraad of andere spullen overzichtelijk op te bergen.
Drie grote slaapkamers en een dakterrassuggestie
De eerste verdieping telt twee royale slaapkamers, plus een apart toilet op de overloop. Behoefte aan meer buitenruimte? Overweeg dan een dakterras op het platte dak. De vaste trap leidt je vervolgens naar de tweede verdieping, waar een derde slaapkamer zich bevindt. Deze kamer is uitgerust met een dakkapel én een dakraam voor extra daglicht, en biedt bovendien handige opbergruimte achter de knieschotten én een vliering voor nog meer mogelijkheden.
Zonnige tuin met volop privacy
De zijtuin, gesitueerd op het zuidwesten. Hier geniet je tot in de late uurtjes van de zon. De tuin is onderhoudsarm aangelegd, zodat je meer tijd overhoudt om ervan te genieten. Dankzij de achterom is er plek voor bijvoorbeeld een aanhangwagen of auto. Ook is er een houten vrijstaande berging aanwezig, ideaal voor het opbergen van fietsen of tuinspullen.
Badkamer op de begane grond
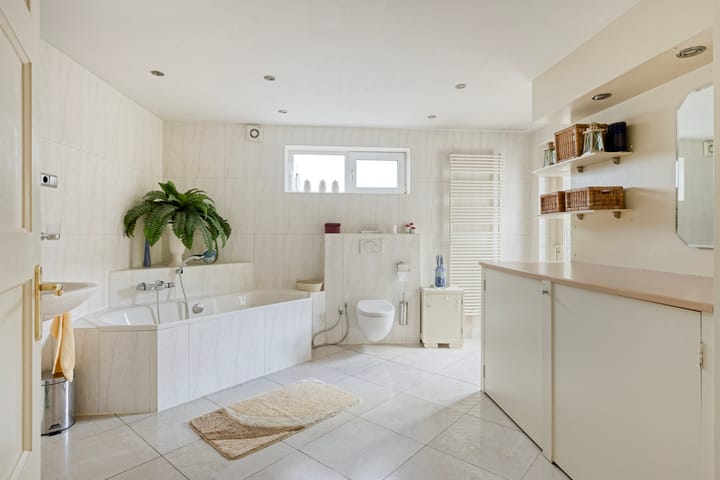
Praktisch en ruim: zo zouden we de badkamer het beste omschrijven. Met een ligbad, aparte douche, wastafel, toilet én aansluitingen voor de wasmachine en droger ontbreekt het hier aan niets. Eveneens is ook hier een loopdeur aanwezig naar de tuin.
Met kunststof kozijnen, een solide afwerking en de kans om de woning naar eigen smaak in te richten, biedt deze twee-onder-één-kapwoning een uitstekende basis voor jarenlang woongenot. De woning is goed onderhouden en beschikt over veel potentie om het woonhuis te combineren met jaren 30 stijl en een moderne look.
SAMENVATTING VAN DE HIGHLIGHTS
Met zijn klassieke jaren 30 uitstraling trekt deze royale twee-onder-één-kapwoning direct je aandacht. Binnen geniet je van een lichte, ruime woonkamer met een oppervlakte van 49 m² en drie grote slaapkamers verdeeld over twee verdiepingen. Niet te vergeten: de praktische keuken met toegang tot de zonnige tuin op het zuidwesten, een royale badkamer op de begane grond én een handige kelder. Alle kozijnen zijn van onderhoudsarm kunststof. De mogelijkheid bestaat zelfs om een dakterras te realiseren. Dit huis heeft alles waar jij naar zoekt!
Zes redenen om voor de woning te kiezen:
1. Royale twee-onder-één-kapwoning in jaren 30-stijl
Deze woning is meer dan zomaar een huis: het is een statige, twee-onder-één-kapwoning die de klassieke jaren 30-stijl ademt. Van de elegante daklijnen tot de ruime indeling en charmante geveldetails, dit huis straalt karakter en authenticiteit uit. Tegelijkertijd geniet je van alle moderne comfort en een praktische indeling die het wonen aangenaam maakt. Een unieke combinatie van nostalgie en hedendaags gemak!
2. Riante woonkamer (49 m²) vol licht en ruimte
Met een royale oppervlakte van maar liefst 49 m² en een slimme L-vormige indeling biedt de woonkamer eindeloze mogelijkheden. Grote ramen zorgen voor een weelderige dosis daglicht, terwijl je moeiteloos een comfortabele zithoek én een ruime eethoek kunt creëren. Hier geniet je van gezellig samenzijn als gezin of ontspannen avonden met vrienden. De woonkamer is echt het hart van het huis.
3. Drie grote slaapkamers verdeeld over twee verdiepingen
Geen krappe kamers, maar serieuze ruimte voor iedere bewoner! De eerste verdieping telt twee opvallend grote slaapkamers, perfect voor tieners of een luxe hobby- of werkkamer. De tweede verdieping biedt een derde royale slaapkamer met een dakkapel én een dakraam, wat voor een lichte en prettige ruimte zorgt. Dankzij de slimme indeling kun je hier moeiteloos creatief met de ruimte omgaan.
4. Zuidwestelijk gelegen tuin
Buitenliefhebbers opgelet! De zonnige zijtuin op het zuidwesten is dé plek om tot rust te komen. Denk aan lange zomeravonden, een sfeervolle barbecue of gewoon heerlijk loungen terwijl de zon je gezicht verwarmt. De tuin is onderhoudsarm aangelegd, zodat je alleen maar hoeft te genieten. Met een achterom is het bovendien ideaal om fietsen, een auto of aanhangwagen te stallen. Praktisch én sfeervol!
5. Praktische indeling met extra’s zoals een kelder en afgesloten keuken
Deze woning biedt meer dan alleen royale ruimtes: de praktische details maken het écht af. De afgesloten keuken met loopdeur naar de tuin biedt comfort, terwijl de ruime kelder extra bergruimte biedt voor bijvoorbeeld je voorraad, seizoensspullen of decoratie. Het is een plek waar functionaliteit en esthetiek moeiteloos samenkomen.
6. Ruime badkamer op de begane grond
De badkamer op de begane grond is echt royaal opgezet. Met een ligbad, aparte douche, toilet, wastafel en aansluitpunten voor een wasmachine en droger is alles wat je nodig hebt binnen handbereik.
English translation:
Welcome Home to Oud-Noord – Your
New Home in Tilburg
Looking for a spacious and characterful home in Tilburg, with plenty of room for
family life, working from home and entertaining? Welcome to Kwaadeindstraat 86.
Located in the popular Oud-Noord neighbourhood, just a short distance from Tilburg city
centre, this impressive semi-detached house combines the charm and character of a classic
1930s home with the space and practicality of modern living.
With approximately 159 m2 of living space, three generous bedrooms, a remarkably
spacious 49 m2 living room, a sunny southwest-facing garden and a practical ground-floor
bathroom, this is a home that offers plenty of flexibility — whether you are moving to Tilburg
with your family, relocating to the Netherlands for work, or simply looking for more space and
comfort.
A Characterful Home with Space to Grow
From the moment you arrive, the house immediately stands out thanks to its attractive 1930s
architecture and timeless character. Inside, the generous layout gives you plenty of freedom
to create a home that suits your lifestyle.
The bright, L-shaped living room is the true heart of the house. Measuring approximately 49
m2, there is ample space for both a comfortable lounge area and a large dining area. The
large windows bring in an abundance of natural daylight, creating a warm and welcoming
atmosphere throughout the day.
For international families, the generous proportions of the home are particularly appealing:
there is room for children to grow, space for guests and, if needed, dedicated areas for
working or studying from home.
Three Generous Bedrooms
The first floor features two spacious bedrooms and a separate toilet on the landing. These
rooms are ideal as children's bedrooms, guest accommodation, home offices or hobby
rooms.
The second floor offers a third large bedroom, featuring a dormer window and additional roof
window that provide plenty of natural light. There is also useful storage space behind the
knee walls and additional storage in the attic.
The flat roof also offers the potential to create a roof terrace, subject to the necessary
permissions — an exciting opportunity to add even more outdoor living space.
Sunny Southwest-Facing Garden
One of the home's real highlights is the southwest-facing side garden.
It is a wonderful place to enjoy long summer evenings, have dinner outdoors, entertain
friends or simply relax in the sunshine. Because the garden is relatively low-maintenance,
you can spend more time enjoying it and less time maintaining it.
The property also benefits from a rear access, making it particularly practical for storing
bicycles, a trailer or potentially a car. A detached wooden shed provides additional storage
for bikes, garden equipment and other belongings.
Practical Kitchen and Ground-Floor Bathroom
The separate, enclosed kitchen is conveniently positioned next to the living room and has
direct access to the garden. Its practical layout makes everyday family life easy, while also
offering the opportunity to update the kitchen to your own taste.
The spacious ground-floor bathroom is another practical feature of the property. It includes
a bathtub, separate shower, washbasin and toilet, as well as connections for a washing
machine and dryer. A door also provides direct access to the garden.
A basement provides additional storage space with good headroom — ideal for keeping
household supplies, seasonal items, luggage or other belongings neatly out of sight.
An Ideal Home for Expats and International Families
For those relocating to the Netherlands, finding a home that combines space, character,
accessibility and a convenient location can be a challenge. Kwaadeindstraat 86 offers
exactly that combination.
The property is located in Oud-Noord, a popular residential area close to Tilburg city centre.
This means you can enjoy the atmosphere and amenities of the city while still living in a
spacious residential setting.
Tilburg itself is a vibrant and increasingly popular city, offering a lively cultural scene,
excellent restaurants, cafés, shops and a growing international community. Its central
location in the Netherlands also makes it a convenient base for commuters, with major cities
such as Eindhoven, Breda and 's-Hertogenbosch within easy reach.
Whether you are moving to the Netherlands for work, bringing your family to Tilburg, or
looking for a long-term home with room to personalise, this property offers a fantastic
foundation.
Key Features at a Glance
? Spacious semi-detached house with attractive 1930s character
? Approximately 159 m2 of living space
? Plot of approximately 152 m2
? Bright and exceptionally spacious 49 m2 L-shaped living room
? Three generous bedrooms spread over two floors
? Sunny southwest-facing garden
? Low-maintenance outdoor space with rear access
? Detached wooden storage shed
? Separate enclosed kitchen with direct garden access
? Spacious bathroom on the ground floor
? Basement offering additional storage
? Low-maintenance uPVC window frames
? Potential to create a roof terrace, subject to permissions
? Excellent opportunity to modernise and personalise the property
Six Reasons to Make This Your New Home
1. Classic 1930s Character
This is much more than a standard family home. Its attractive 1930s architecture gives the
property a distinctive character and timeless appeal, while the spacious layout offers all the
flexibility needed for contemporary living.
2. An Exceptional 49 m2 Living Room
The unusually large living room provides an impressive amount of space for everyday family
life. Create a generous lounge, a comfortable dining area, a home office corner or simply
enjoy having plenty of room to host friends and family.
3. Three Large Bedrooms
With three substantial bedrooms across two floors, there is plenty of space for a growing
family. The layout also makes the property particularly suitable for those who work from
home or need a dedicated guest or hobby room.
4. A Sunny Southwest-Facing Garden
Enjoy sunshine well into the afternoon and evening in your private southwest-facing garden.
Whether you're enjoying a quiet coffee, a family barbecue or drinks with friends, this outdoor
space is made for summer living.
5. Practical Extras
The separate kitchen, ground-floor bathroom, basement, storage shed and rear access all
contribute to a highly practical home. There is plenty of storage and flexibility for everyday
family life.
6. A Great Base for International Living
For expats and international families, location matters. Living close to Tilburg city centre
means easy access to shops, restaurants, cafés, schools and everyday amenities, while
Tilburg's central position makes exploring and commuting around the Netherlands
straightforward.
Your New Chapter in Tilburg Starts Here
Kwaadeindstraat 86 is a home with character, space and potential.
Whether you are relocating to the Netherlands, looking for a comfortable family home or
searching for a property that you can gradually transform into your own ideal home, this
spacious 1930s semi-detached house offers an excellent opportunity.
With its generous living spaces, three bedrooms, sunny southwest-facing garden and
attractive location in Oud-Noord, this is a property where you can truly settle in, make it
your own and create memories for years to come.
Welcome home to Tilburg.
Advertisement
Features
Transfer of ownership
- Listed since
- Acceptance
- Available in consultation
- Asking price
- € 499,000 kosten koper
- Asking price per m²
- € 3,138
- Status
- Available
Construction
- Kind of house
- Single-family home, double house
- Building type
- Resale property
- Year of construction
- 1936
- Type of roof
- Hipped roof covered with roof tiles
Surface areas and volume
- Areas
- Living area
- 159 m²
- Other space inside the building
- 8 m²
- External storage space
- 6 m²
- Plot size
- 152 m²
- Volume in cubic meters
- 593 m³
Layout
- Number of rooms
- 4 rooms (3 bedrooms)
- Number of bath rooms
- 1 bathroom and 2 separate toilets
- Bathroom facilities
- Shower, bath, toilet, and sink
- Number of stories
- 3 stories, a loft, and a basement
- Facilities
- Skylight, rolldown shutters, and TV via cable
Energy
- Energy label
- E
- Insulation
- Double glazing and energy efficient window
- Heating
- CH boiler
- Hot water
- CH boiler
- CH boiler
- Nefit Ecomline (gas-fired from 1999, in ownership)
Cadastral data
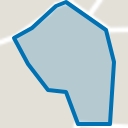
- TILBURG O 4111
- Cadastral map
- Area
- 152 m²
- Ownership situation
- Full ownership
Exterior space
- Location
- In residential district
- Garden
- Side garden
- Side garden
- 58 m² (5.80 metre deep and 9.98 metre wide)
- Garden location
- Located at the southwest
Storage space
- Shed / storage
- Detached wooden storage
- Insulation
- No insulation
Parking
- Type of parking facilities
- Paid parking, public parking and resident's parking permits
Popularity
2,805x
Viewed
26x
Saved
20-5-2026
On Funda
Neighborhood
Bouwmeestersbuurt Noord
Tilburg- Residents
- 2,100
- Family with children
- 19%
- Avg. asking price / m²
- € 3,979
Discover the neighborhood
Curious about the housing supply, residents and local real estate agents?

Don’t want to forget this home?
Save it as a favorite. You’ll easily find it back and get notified when something changes.
