
New

Linge 195032 EV TilburgDe Blaak Noord-Oost

Map
  • 112 m²
  • 263 m²
  • 4
  • A
Calculate monthly payment
4 slaapkamers, garage, en volop mogelijkheden in De Blaak!

Description

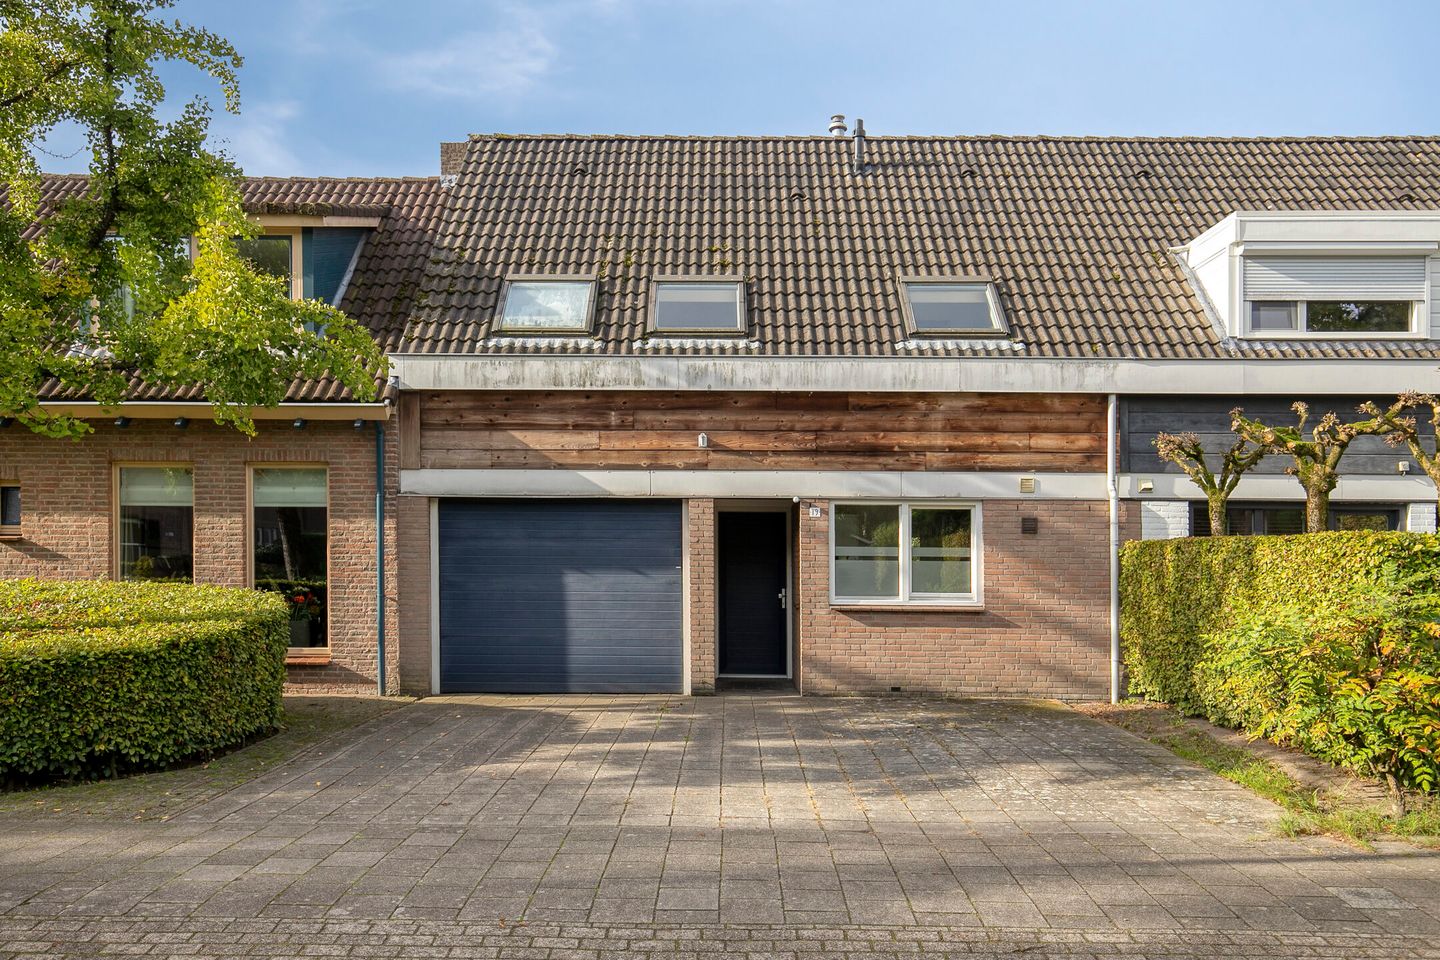
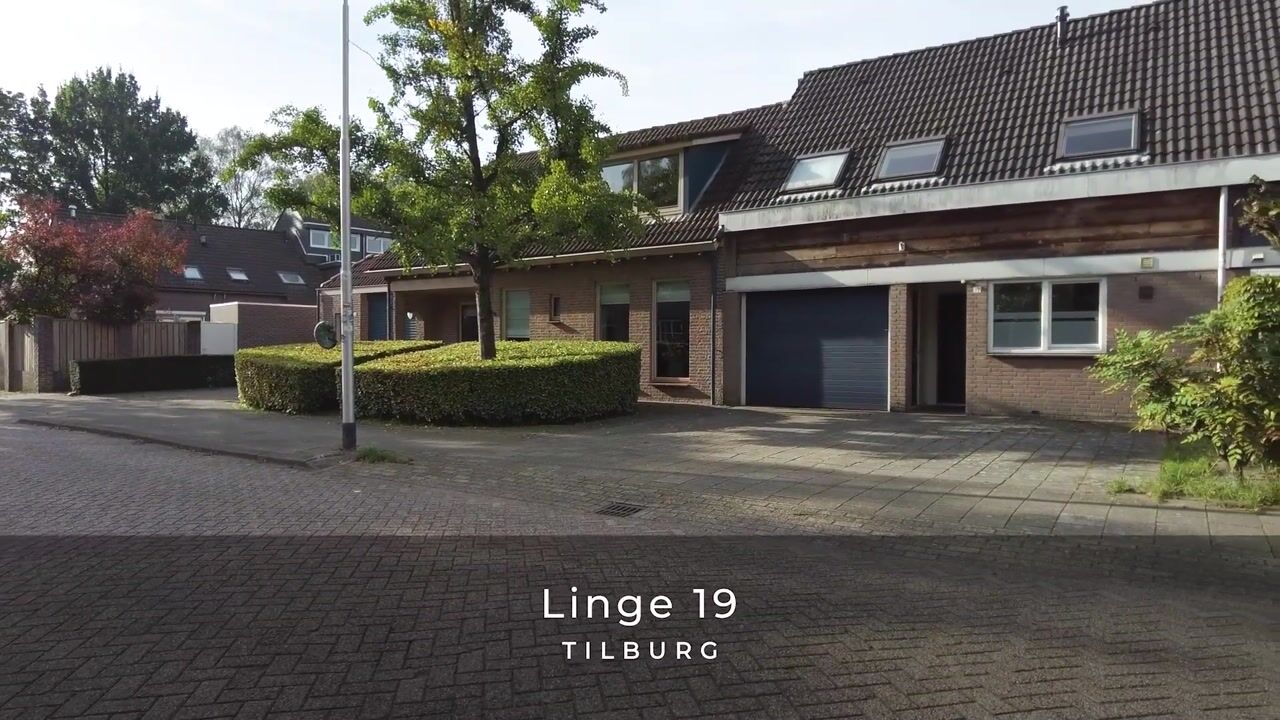
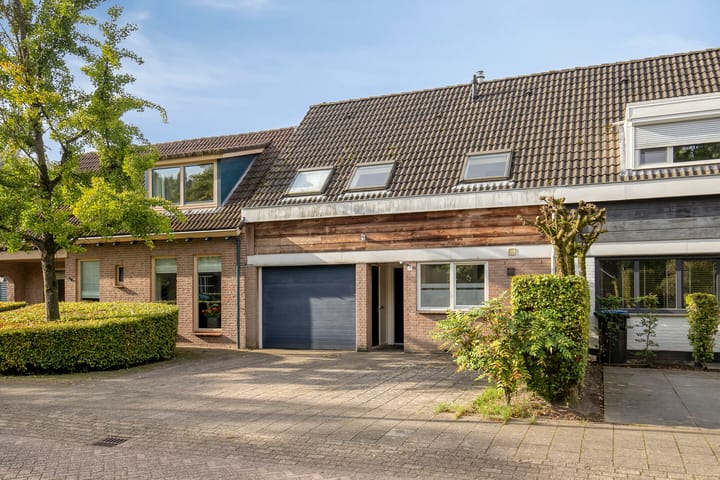
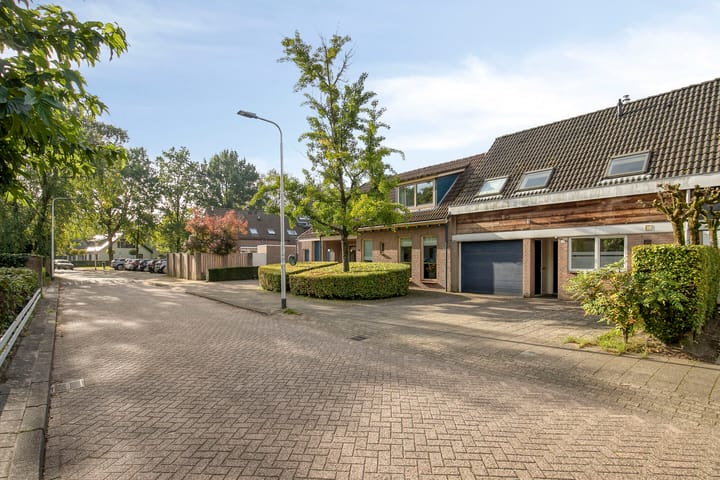
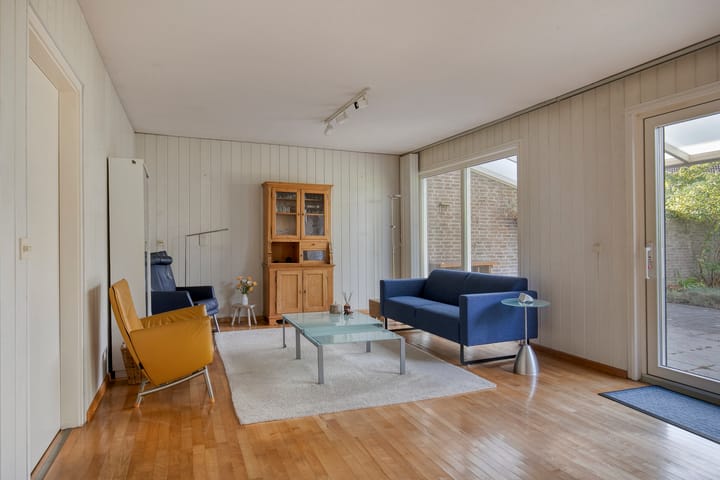
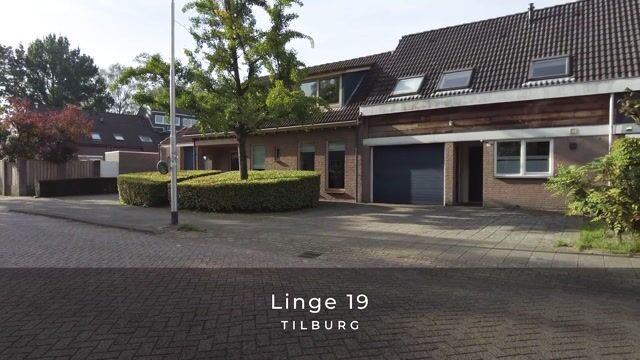
Spacious, 4-bedroom home with garage and renovation potential in De Blaak Located on a quiet street in the popular De Blaak neighbourhood, this approximately 7.5-metre-wide home offers four bedrooms, a garage and plenty of potential to modernise and personalise the property to your own taste. The garage can also be incorporated into the living space, creating opportunities to adapt the layout. The ground floor features a living room with sliding doors to the garden and a practical U-shaped kitchen at the front of the house. Upstairs are four bedrooms, a bathroom with a bathtub, separate shower and second toilet, plus a storage attic accessible via a loft ladder. The garage, originally a carport that has been enclosed, is currently not accessible from inside the house. De Blaak offers shops, schools, sports facilities and nearby green spaces within easy reach. Major roads are also conveniently accessible. Key features: Approx. 7.5-metre-wide home Four bedrooms Garage with potential to extend the living space Storage attic Modernisation potential Quiet location in popular De Blaak, Tilburg

Highlights

AI-generated from the description
  • Wide home with garage

    Approx. 7.5-metre-wide home with four bedrooms.

  • Living room with garden

    Living room with garden access and U-shaped kitchen.

  • Quiet De Blaak location

    Quiet street near shops, schools, sports and green areas.

Features

Transfer of ownership

Listed since
Acceptance
Available in consultation
Asking price
€ 475,000 kosten koper
Asking price per m²
€ 4,241
Status
Available

Construction

Kind of house
Single-family home, row house
Building type
Resale property
Year of construction
1983
Type of roof
Gable roof covered with roof tiles

Surface areas and volume

Areas
Living area
112 m²
Other space inside the building
41 m²
Exterior space attached to the building
15 m²
External storage space
12 m²
Plot size
263 m²
Volume in cubic meters
542 m³

Layout

Number of rooms
5 rooms (4 bedrooms)
Number of bath rooms
1 bathroom and 1 separate toilet
Bathroom facilities
Walk-in shower, bath, toilet, and sink
Number of stories
2 stories and a loft
Facilities
Skylight, mechanical ventilation, sliding door, and TV via cable

Energy

Energy label
Insulation
Completely insulated
Heating
Hot air heating
Hot water
CH boiler

Cadastral data

TILBURG AA 1871
Cadastral map
Area
263 m²
Ownership situation
Full ownership

Exterior space

Location
Alongside a quiet road and in residential district
Garden
Back garden and front garden
Back garden
132 m² (17.50 metre deep and 7.52 metre wide)
Garden location
Located at the southwest with rear access

Storage space

Shed / storage
Detached brick storage
Facilities
Electricity

Garage

Type of garage
Garage and built-in
Capacity
1 car
Facilities
Electricity

Parking

Type of parking facilities
Parking on private property and public parking

Popularity

828x

Viewed

22x

Saved

14-10-2026

On Funda

Neighborhood

De Blaak Noord-Oost

Tilburg
Residents
1,400
Family with children
37%
Avg. asking price / m²
€ 4,356

Discover the neighborhood

Curious about the housing supply, residents and local real estate agents?

View neighborhood insights

Don’t want to forget this home?

Save it as a favorite. You’ll easily find it back and get notified when something changes.