
Oldenzaalseweg 117651 KA TubbergenTubbergen west
€ 1,550,000 k.k.

- 381 m²living area
- 2,251 m²plot size
- 5bedrooms
- Denergy label
Een bijzonder fraai landhuis met een groot vrijstaand bijgebouw!
Description
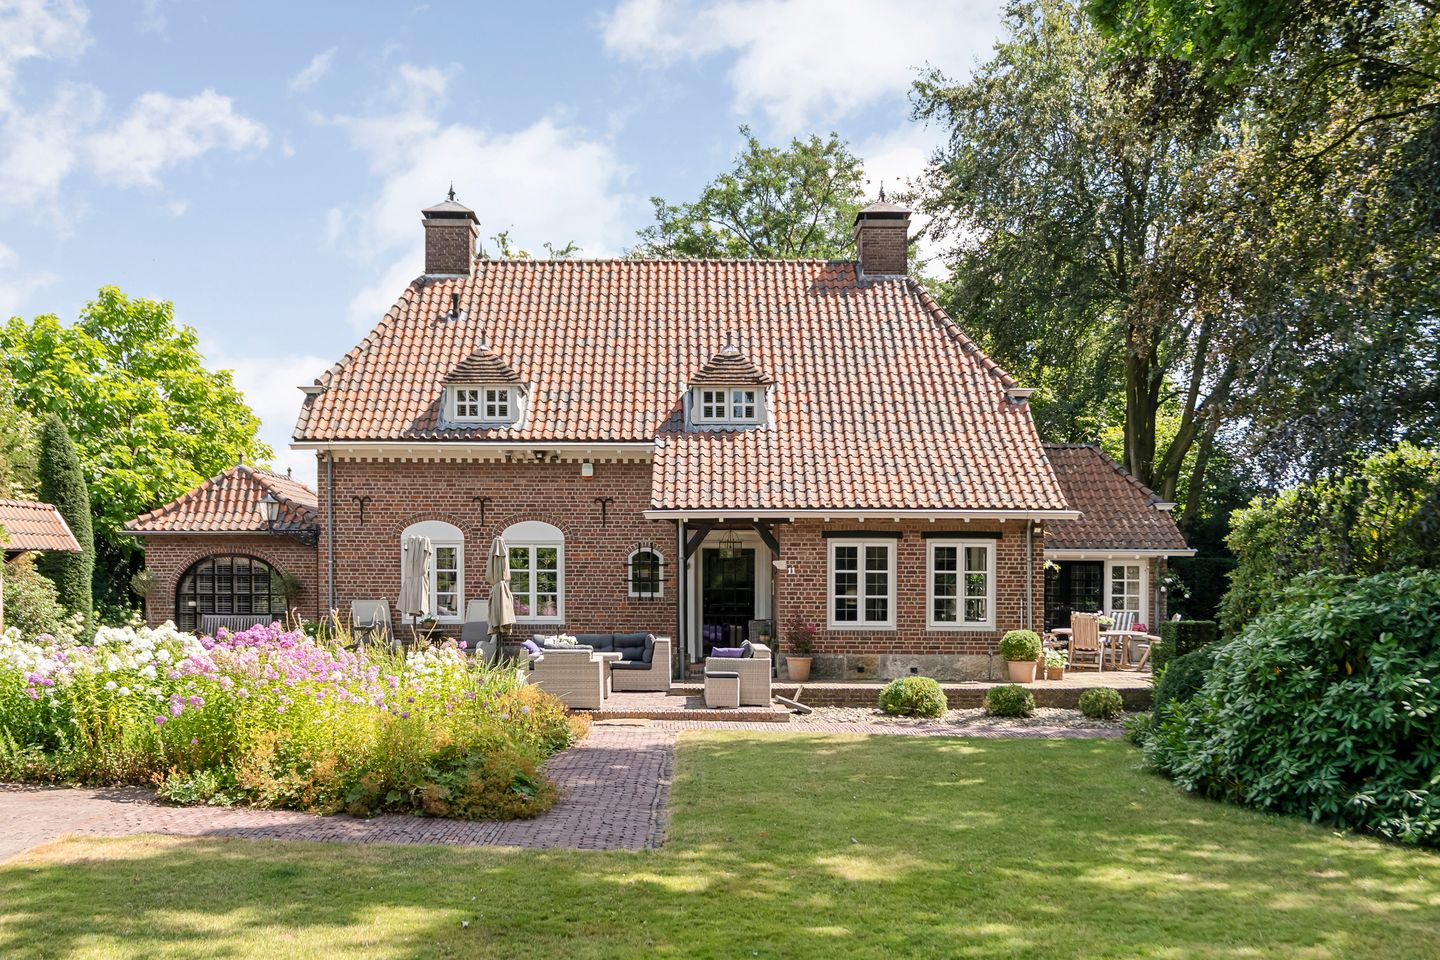
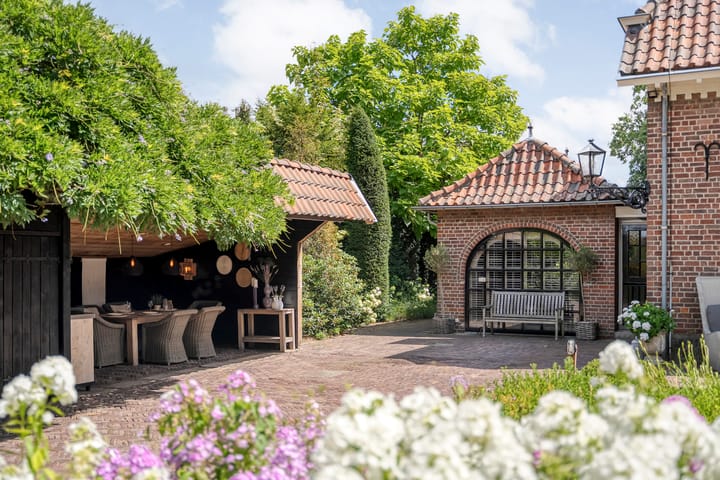
This exceptionally beautiful COUNTRY HOUSE, featuring a large, detached MULTIFUNCTIONAL OUTBUILDING, is surrounded by a beautifully landscaped, park-like garden. With its various terraces and cozy, intimate nooks, this garden offers its residents optimal privacy.
Tubbergen is located in the heart of Twente’s bocage landscape, offering plenty of opportunities for recreation and a relaxed lifestyle. You can also experience the atmosphere of this beautiful rural area right on your own 2,251 m² property, right in the center of the village. In the morning, as you wake up, you’ll already hear a whole flock of birds. When you step outside or have breakfast in the sunroom, you’ll also see plenty of bird activity in the trees, on the grass, and by the water feature. When you leave this oasis of peace and greenery, you’ll find yourself right next to the shops, schools, and other amenities in the village.
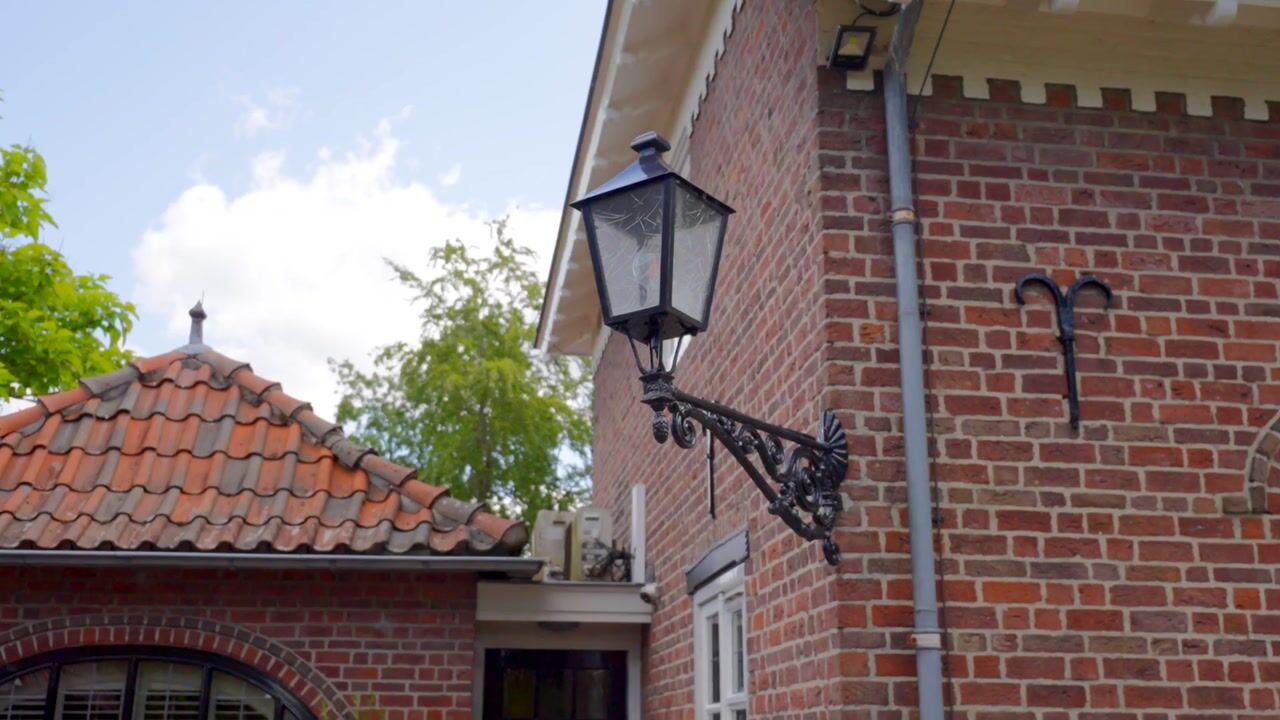
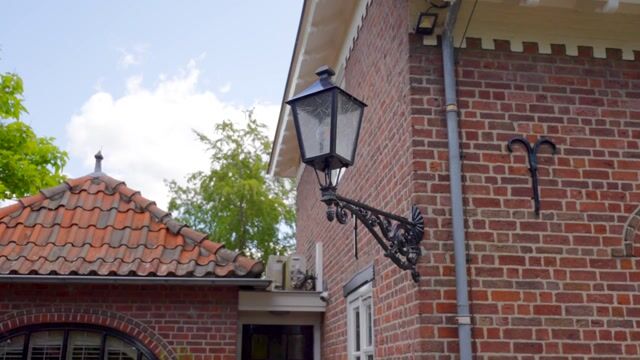
The country house was designed by H.W. Valk, a renowned architect associated with the traditionalist architectural movement. Architect Valk also designed 't Oale Roadhoes in Tubbergen. This beautiful country house is characterized by its charming finishes, beautifully preserved details, and high-quality materials. The garden, the main house, and the outbuildings together form a natural and impressive whole.
Behind the electrically operated gate at the front, the house presents a stately and impressive appearance. You drive onto the property along a beautiful path paved with Waal-format baked clinker bricks, interspersed with Bentheimer sandstone. There is ample space here to park several cars on the property. The spacious front yard features three terraces, one of which is covered and equipped with an outdoor kitchen.
Inside the home, you’ll experience the grandeur befitting its era of construction. Many original features have been preserved, but the home has also been modernized and expanded over the years. The home has been largely retrofitted with insulation, equipped with air conditioning in virtually every room, and features solar panels, a water softener, a central vacuum system, security cameras, and an alarm system. In addition to modern comforts, you’ll also find herringbone-patterned hardwood floors, various natural stone floors, a beautiful staircase with landings, a French fireplace, and several cozy sitting areas with wood paneling.
In 2018, the current owner added a spacious outbuilding where he could retreat and enjoy his hobbies. This two-story outbuilding can, however, be used for many purposes, as its construction quality matches that of a modern home.
This makes it ideal for creating an office, a practice space, or a guesthouse without compromising the privacy of the area surrounding the country house. Additionally, because the structure is entirely self-supporting, you could convert it into a single large space and, for example, use it to house a beautiful fleet of cars.
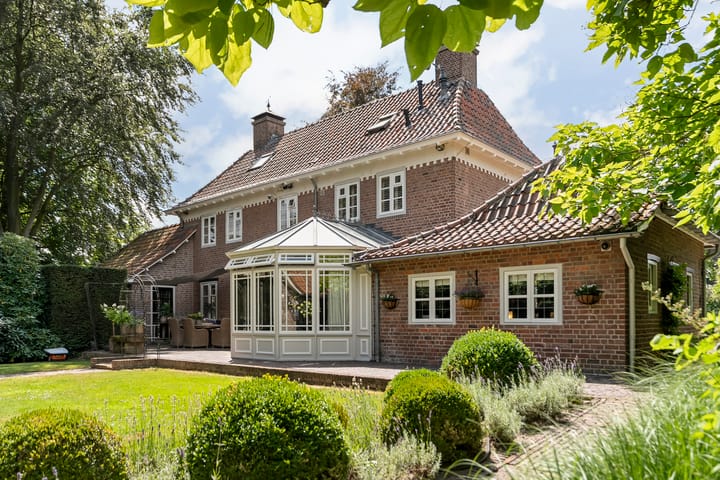
Between the main house and the outbuilding lies an intimate and sheltered garden featuring several terraces, a chalet housing a Finnish sauna, and a spacious English-style greenhouse. This large lot offers plenty of privacy, greenery, and various spots to enjoy the outdoors. Despite its size, the garden is designed to be practical and low-maintenance.
This is a home in a class of its own a unique country house where architecture, quality, and charm come together in an exceptional way. Homes of this caliber and with this distinctive character rarely come on the market.
Are you interested in this unique country house with all the extras it has to offer? Then make an appointment soon to schedule a viewing with our real estate agent.
Layout
Ground Floor
Through the beautiful entryway, you enter a home with a warm and stylish ambiance. The carefully selected colors and materials, the various living spaces, and the beautiful sightlines make the home cozy, comfortable, and, at the same time, exceptionally elegant.
The ground floor features, among other things, a spacious living room with a gas fireplace serving as a room divider and a cozy TV room. The garden-facing kitchen forms the central heart of the home. The kitchen is directly connected to several living areas and offers a view of the garden. The adjacent sunroom, featuring glass roof panels, blends beautifully with the home’s architecture and provides plenty of natural light. There is also a separate dining room. The lower ceiling gives the dining room a pleasant, intimate atmosphere and makes it a delightful place to dine. Furthermore, the ground floor features a multifunctional room that is ideal for use as a home office, playroom, library, or additional sitting room.
Each room has its own character, providing space for both cozy get-togethers and quiet moments for each person to enjoy on their own.
First Floor
The beautiful landing gives the first floor a spacious and distinctive look. There are three spacious bedrooms here, all equipped with air conditioning.
The luxurious bathroom is stylishly designed and features, among other things, a bathtub, a separate shower, a toilet, a urinal, and a double sink. There is also a separate laundry room, so that washing and drying can be done comfortably on the same floor. The numerous built-in closets provide plenty of practical storage space.
Second Floor
The second floor is accessible via a fixed staircase. Here you’ll find a fourth bedroom with air conditioning and an en suite bathroom. This makes this floor ideal for guests.
There are storage attics on both sides. There is also a utility room here that houses the central heating system, water heater, and Wi-Fi equipment, among other things.
Basement
A spacious basement is located beneath the home. The basement offers ample storage space and also houses various technical systems, including the water softener and the central vacuum system.
Detached Outbuilding
Located at the rear of the property is a detached outbuilding with a ground floor and first floor. This building is ideal for use as a guest house, office space, practice space, or studio. The outbuilding can be accessed separately via E. van Weemselstraat, ensuring that, when used for business purposes, it does not intrude on the privacy of the residents of this lot.
The property is accessible via a large, electrically operated sliding gate, which offers additional privacy and convenience.
Garden
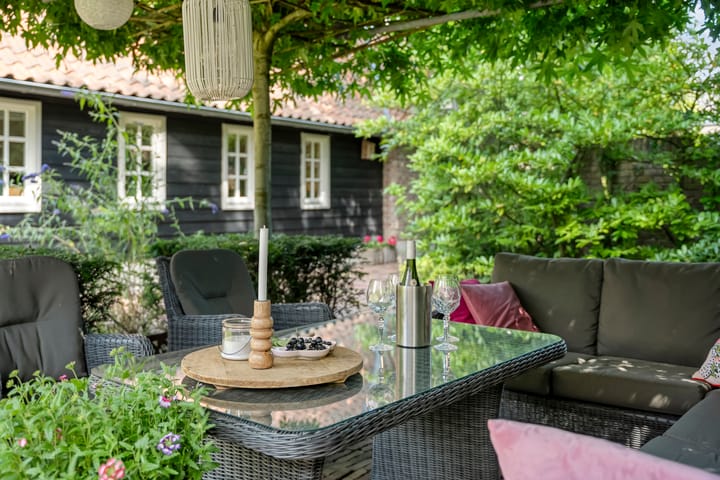
The garden has been landscaped with great care and an eye for atmosphere. The combination of lawns, mature trees, hedges, flowering plants, and paving ensures an attractive appearance year-round. There are several terraces and sheltered seating areas, so you can find a pleasant spot in the sun or shade at any time of day.
The sunroom, covered area with storage, and Finnish sauna round out the outdoor living experience. The English primrose and the richly blooming borders contribute to the park-like character of the property. Thanks to the mature landscaping and the generous distance from surrounding buildings, you can enjoy an exceptional degree of peace and privacy here.
Details:
* Built in 1951;
* Living area: approx. 381 m²;
* Lot area: approx. 2,251 m²;
* Volume: approx. 1,573 m³;
* Heating and hot water provided by a central heating boiler;
* 14 solar panels;
* Luxury kitchen with AGA stove, coffee maker, combination oven/microwave, freezer (6 drawers), refrigerator, steamer, and dishwasher;
* Energy efficiency rating: to be determined;
* Floors, cavity walls, and roofs retrofitted with insulation; various storm windows installed; and 14 solar panels installed;
* Paintwork: 2025;
* 3 parking spaces + additional parking options;
* Outbuilding: 2018 (146 m²);
* Very attractive country house in an excellent location near the village;
* Detached outbuilding, suitable as a guesthouse, office, or practice space;
* Covered area, storage shed, English-style greenhouse, and Finnish sauna;
* Closing date to be agreed upon;
* A security deposit or bank guarantee of 10% of the purchase price is required upon purchase;
* An age clause will be included in the purchase agreement;
Your real estate agent for this property: Luc Weusthuis
Highlights
AI-generated from the description
Park-like garden with sauna
Large 2,251 m² plot with terraces, greenhouse and Finnish sauna.
Luxury comfort and tech
Air conditioning, solar panels, water softener, cameras and alarm.
Characterful Valk country house
Country house by H.W. Valk with original details and grandeur.
Advertisement
Features
Transfer of ownership
- Listed since
- Acceptance
- Available in consultation
- Asking price
- € 1,550,000 kosten koper
- Asking price per m²
- € 4,068
- Status
- Available
Construction
- Kind of house
- Country house, detached residential property
- Building type
- Resale property
- Year of construction
- 1965
- Specific
- Partly furnished with carpets and curtains
- Type of roof
- Combination roof covered with other and roof tiles
Surface areas and volume
- Areas
- Living area
- 381 m²
- Other space inside the building
- 77 m²
- External storage space
- 28 m²
- Plot size
- 2,251 m²
- Volume in cubic meters
- 1,573 m³
Layout
- Number of rooms
- 10 rooms (5 bedrooms)
- Number of bath rooms
- 2 bathrooms and 1 separate toilet
- Bathroom facilities
- Sauna, 2 showers, double sink, toilet, urinal, underfloor heating, sit-in bath, and sink
- Number of stories
- 3 stories and a basement
- Facilities
- Air conditioning, skylight, optical fibre, mechanical ventilation, passive ventilation system, sauna, and solar panels
Energy
- Energy label
- D
- Insulation
- Roof insulation, partly double glazed and floor insulation
- Heating
- CH boiler, gas heaters and partial floor heating
- Hot water
- CH boiler
- CH boiler
- Remeha Quinta pro 45 (gas-fired combination boiler from 2010, in ownership)
Cadastral data
- TUBBERGEN L 8873
- Cadastral map
- Area
- 2,251 m²
- Ownership situation
- Full ownership
Exterior space
- Location
- In residential district
- Garden
- Surrounded by garden
Storage space
- Shed / storage
- Detached wooden storage
Parking
- Type of parking facilities
- Parking on private property
Popularity
11,859x
Viewed
82x
Saved
7-8-2026
On Funda
Neighborhood

Tubbergen west
Tubbergen- Residents
- 1,820
- Family with children
- 27%
- Avg. asking price / m²
- € 3,563
Discover the neighborhood
Curious about the housing supply, residents and local real estate agents?

Don’t want to forget this home?
Save it as a favorite. You’ll easily find it back and get notified when something changes.
