Langstraat 204176 BD TuilTuil

Map
  • 183 m²
  • 635 m²
  • 2
  • A
Calculate monthly payment

Description

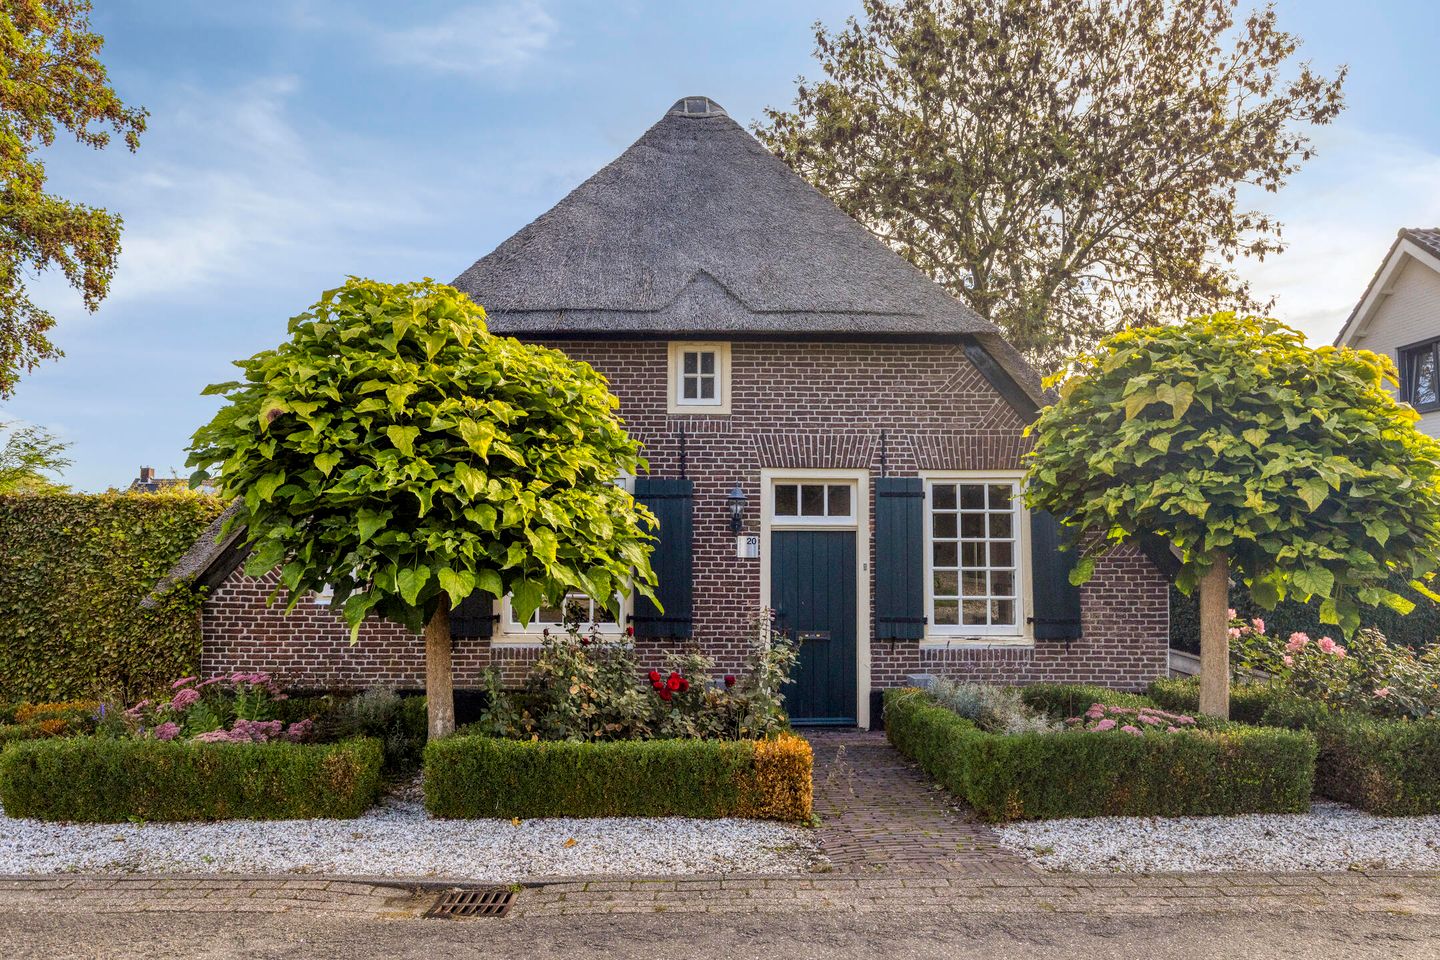
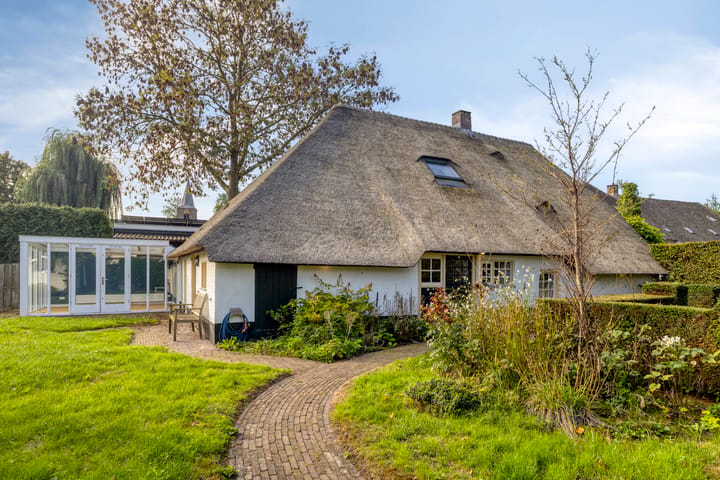
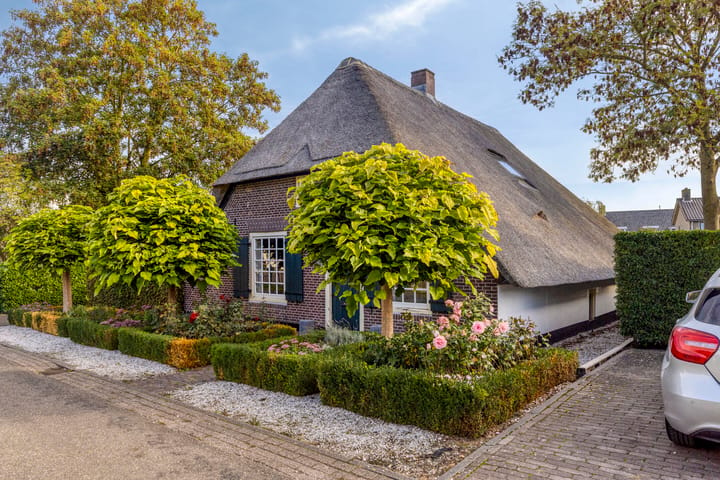
Karakteristiek vrijstaand huis met tuin, oprit en ruime schuur, en energielabel A. De woning staat in de geliefde dorpskern. Gelijkvloers wonen is hier mogelijk dankzij een slaapkamer en de badkamer op de begane grond. Het energiezuinige huis beschikt over 24 zonnepanelen en een warmtepomp. INDELING Begane grond Hal met meterkast. Ruime slaapkamer. Compleet uitgeruste badkamer. Open keuken annex keldertje. Riante woonkamer met vide en prachtige oorspronkelijke spanten. Tuingerichte serre. Praktische bijkeuken. Toilet. Verdieping Multifunctionele voorzolder met werkplek. Ruime slaapkamer. TUIN EN SCHUUR De tuin is goed verzorgd en voorzien van gevarieerde beplanting, bestrating en gras. Achterin de tuin staat de pannengedekte stenen schuur. OOK DIT NOG -De begane grond is voorzien van vloerverwarming. -De vide boven de woonkamer kan desgewenst nog verder bevloerd worden waardoor er nog woonoppervlak en (slaap)kamers gewonnen worden. -Gunstige ligging nabij, de Waal, de uiterwaarden, speeltuinen en basisschool.

Highlights

AI-generated from the description
  • Ground floor living possible

    Bedroom and bathroom located on the ground floor.

  • Energy efficient label A

    24 solar panels, heat pump and energy label A.

  • Well-kept garden with shed

    Garden with planting, lawn and stone shed at the back.

Features

Transfer of ownership

Listed since
Acceptance
Available in consultation
Asking price
€ 725,000 kosten koper
Asking price per m²
€ 3,962
Status
Available

Construction

Kind of house
Converted farmhouse, detached residential property
Building type
Resale property
Year of construction
1900
Type of roof
Hipped roof covered with other

Surface areas and volume

Areas
Living area
183 m²
External storage space
38 m²
Plot size
635 m²
Volume in cubic meters
679 m³

Layout

Number of rooms
5 rooms (2 bedrooms)
Number of bath rooms
1 bathroom and 1 separate toilet
Bathroom facilities
Walk-in shower, bath, toilet, and sink
Number of stories
2 stories, a loft, and a basement
Facilities
Solar panels

Energy

Energy label
Heating
Heat pump

Cadastral data

HAAFTEN M 159
Cadastral map
Area
635 m²
Ownership situation
Full ownership

Exterior space

Location
Alongside a quiet road and in residential district
Garden
Back garden, front garden and side garden

Storage space

Shed / storage
Detached brick storage

Garage

Type of garage
Not yet present but possible

Parking

Type of parking facilities
Parking on private property and public parking

Curious what your home is worth?

See your estimated home value and discover what's happening in your neighborhood.

Popularity

5,641x

Viewed

148x

Saved

22-9-2026

On Funda

Neighborhood

Tuil

Tuil
Residents
550
Family with children
43%

Discover the neighborhood

Curious about the housing supply, residents and local real estate agents?

View neighborhood insights

Don’t want to forget this home?

Save it as a favorite. You’ll easily find it back and get notified when something changes.