
Dorpsstraat 491747 HB TuitjenhornTuitjenhorn-West en -Zuid
€ 259,000 k.k.

- 42 m²living area
- 1bedroom
- Aenergy label
Description
Central living in the heart of Tuitjenhorn
Located on Dorpsstraat in the heart of Tuitjenhorn, this delightful apartment of approximately 42 m² could be your new home. Surprisingly, this apartment comes with a spacious, west-facing garden.
Situated on the first floor, this bright apartment features a cozy living room with an open-plan kitchen, a good-sized bathroom, and a spacious bedroom. No renovation work is needed, as the apartment is well-maintained by the Homeowners' Association (VvE).
About the location and neighborhood:
Living in the heart of Tuitjenhorn, on the well-known Dorpsstraat, offers great convenience.
The supermarket is within walking distance, and the street also offers a bakery, a charming flower stall, a cheese and deli shop, and various restaurants (including takeaway options). Additionally, the village boasts several sports clubs and a bus connection to the train stations in Schagen and Alkmaar. The N245—heading towards Schagen and Alkmaar—is just a 5-minute drive away via Burgerweg and Oosterdijk. And if you love the sea, simply hop on your bike and head to the beach; you can have your feet in the sand in just half an hour!
Layout of the property:
The apartment entrance is located between the shops and houses the central heating unit, an under-stair storage cupboard, and the staircase leading to the living area; there is also access here to the private west-facing garden.
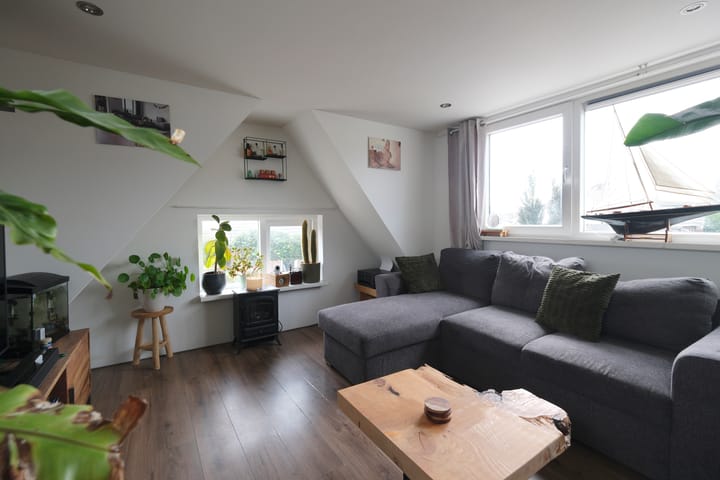
On the first floor, at the front of the building, lies the inviting living room (totaling approx. 22 m²), which includes the open-plan kitchen. Windows on three sides and two dormer windows ensure plenty of natural light and a surprisingly spacious feel. There is ample room for a generous seating area and a dining table. The kitchen features a linear layout with the sink area and a separate cooking zone equipped with a freestanding cooktop, an oven, and a range hood.
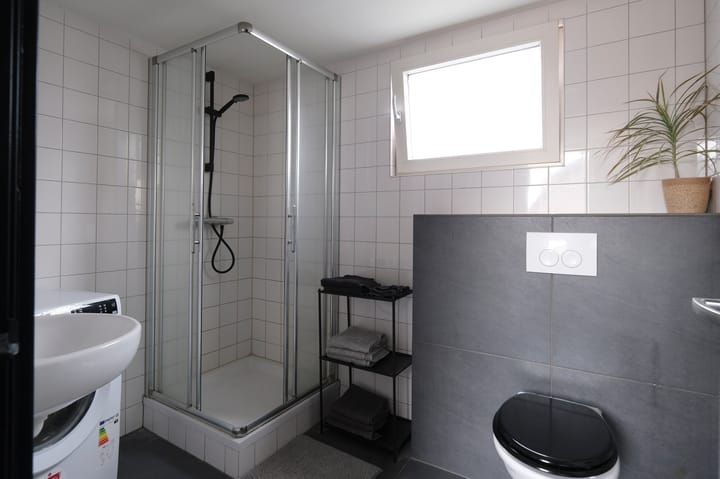
The landing leads into the bathroom. Featuring windows and a white-and-grey tile finish, the bathroom is fitted with a shower enclosure, toilet, washbasin, heated towel rail, and a washing machine connection.
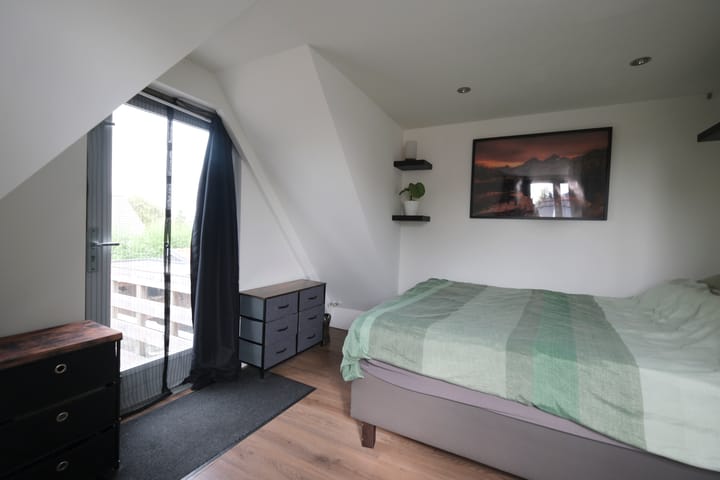
The bedroom is located at the rear; its spaciousness—enhanced by the dormer windows—comes as a pleasant surprise. An exterior door provides access to the flat roof, with stairs leading down to the garden.
Garden:
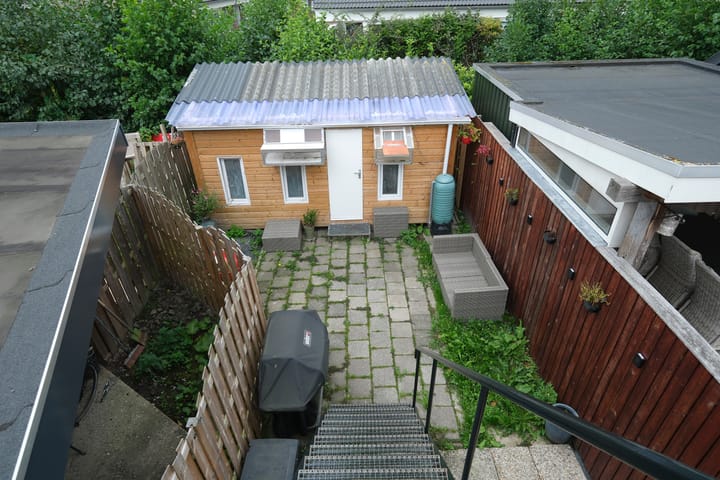
A major highlight of this apartment is the west-facing garden. While a large section is paved, there is also potential to create a vegetable or ornamental garden.
Features:
• Living area approximately 42 m²
• The apartment was created in 2017 on the first floor of a retail building
• Roof and façade insulation
• Double dormer window in the pitched roof sections
• uPVC window frames with HR++ insulating glazing
• Heating and hot water provided by a high-efficiency (HR) boiler
• The entire building was painted in 2024
• 5 solar panels, installed in 2024
• Spacious 48 m² garden with a terrace at the rear
• Homeowners' Association (VvE) contribution: €141.53 per month
• Energy label A, valid until November 20, 2034
• The Homeowners' Association is registered with the Chamber of Commerce
• Full ownership (freehold)
If you are interested in this lovely apartment, do not hesitate to schedule a viewing.
We recommend bringing your own NVM purchasing agent.
An NVM purchasing agent provides expert advice and saves you time and money.
You can find an NVM purchasing agent on Funda.
Advertisement
Features
Transfer of ownership
- Listed since
- Acceptance
- Available in consultation
- Asking price
- € 259,000 kosten koper
- Asking price per m²
- € 6,167
- Status
- Available
- VVE (Owners Association) contribution
- € 141.53 per month
Construction
- Type apartment
- Upstairs apartment (apartment)
- Building type
- Resale property
- Year of construction
- 2018
- Type of roof
- Gable roof covered with roof tiles
Surface areas and volume
- Areas
- Living area
- 42 m²
- Volume in cubic meters
- 130 m³
Layout
- Number of rooms
- 2 rooms (1 bedroom)
- Number of bath rooms
- 1 bathroom
- Bathroom facilities
- Shower, toilet, and sink
- Number of stories
- 1 story
- Facilities
- Passive ventilation system, TV via cable, and solar panels
- Located at
- 2nd floor
Energy
- Energy label
- A
- Insulation
- Completely insulated
- Heating
- CH boiler
- Hot water
- CH boiler
- CH boiler
- Intergas Hre 28-24A (gas-fired combination boiler from 2018, in ownership)
Cadastral data
- HARENKARSPEL I 5634
- Cadastral map
- Ownership situation
- Full ownership
Exterior space
- Location
- Alongside a quiet road, sheltered location and in centre
- Garden
- Back garden
- Back garden
- 48 m² (9.40 metre deep and 0.05 metre wide)
- Garden location
- Located at the west with rear access
Parking
- Type of parking facilities
- Public parking
VVE (Owners Association) checklist
- Registration with KvK
- Yes
- Annual meeting
- No
- Periodic contribution
- Yes (€ 141.53 per month)
- Reserve fund present
- Yes
- Maintenance plan
- No
- Building insurance
- Yes
Curious what your home is worth?
See your estimated home value and discover what's happening in your neighborhood.

Popularity
3,145x
Viewed
15x
Saved
1-10-2026
On Funda
Neighborhood

Tuitjenhorn-West en -Zuid
Tuitjenhorn- Residents
- 1,405
- Family with children
- 25%
- Avg. asking price / m²
- € 4,405
Discover the neighborhood
Curious about the housing supply, residents and local real estate agents?

Don’t want to forget this home?
Save it as a favorite. You’ll easily find it back and get notified when something changes.
